Look no further! This beautifully updated corner unit delivers panoramic cityscape views and 1,289 sq ft of thoughtfully designed living space. Freshly painted in neutral tones, this 2-bedroom, 2-bathroom condo is move-in ready. The kitchen was fully renovated in 2023, featuring quality cabinetry, dedicated pots-and-pans drawers, stainless steel appliances, a stylish backsplash, and ample counter space. A large private balcony extends the living space outdoors and frames the skyline views.The Riviera is a gated community offering 24-hour security and resort-style amenities: indoor and outdoor pools, a hot tub, a library, an outdoor gazebo with seating areas, and manicured grounds throughout. Condo fees include Bell TV, internet, hot water: an all-in package that simplifies your monthly costs. Steps to Hurdman Station LRT for a direct downtown commute, and a short drive to Trainyards for everyday shopping. Book your private showing today!
Under contract
C$649,900
1500 Riverside Dr #1601, Ottawa, ON K1G 4J4
2beds
2baths
Apartment
Built in ----
-- sqft lot
$-- Zestimate®
C$--/sqft
C$1,181/mo HOA
What's special
Beautifully updated corner unitPanoramic cityscape viewsQuality cabinetryDedicated pots-and-pans drawersStainless steel appliancesStylish backsplashAmple counter space
- 6 days
- 6
- 0
Zillow last checked:
Listing updated:
Listed by:
ROYAL LEPAGE INTEGRITY REALTY
Source: TRREB,MLS®#: X13765880 Originating MLS®#: Ottawa Real Estate Board
Originating MLS®#: Ottawa Real Estate BoardFacts & features
Interior
Bedrooms & bathrooms
- Bedrooms: 2
- Bathrooms: 2
Primary bedroom
- Level: Main
- Dimensions: 3.14 x 4.8
Bedroom 2
- Level: Main
- Dimensions: 3.78 x 5.74
Dining room
- Level: Main
- Dimensions: 2.2 x 2.79
Foyer
- Level: Main
- Dimensions: 3.54 x 1.52
Foyer
- Level: Main
Kitchen
- Level: Main
- Dimensions: 2.79 x 4.95
Laundry
- Level: Main
- Dimensions: 2.42 x 1.71
Living room
- Level: Main
- Dimensions: 6.04 x 3.17
Heating
- Baseboard, Electric
Cooling
- Central Air
Appliances
- Laundry: In-Suite Laundry
Features
- Basement: None
- Has fireplace: No
Interior area
- Living area range: 1200-1399 null
Property
Parking
- Total spaces: 2
- Parking features: Underground, Inside Entrance, Garage Door Opener
- Has garage: Yes
Features
- Exterior features: Recreational Area, Landscaped, Open Balcony
- Has view: Yes
- View description: Panoramic
- Waterfront features: None
Details
- Parcel number: 153500071
Construction
Type & style
- Home type: Apartment
- Property subtype: Apartment
Materials
- Concrete
Community & HOA
Community
- Security: Security Gate
HOA
- Services included: Water Included, Cable TV Included, Common Elements Included, Building Insurance Included
- HOA fee: C$1,181 monthly
- HOA name: Carleton
Location
- Region: Ottawa
Financial & listing details
- Annual tax amount: C$4,241
- Date on market: 9/10/2026
Price history
Price history is unavailable.
Public tax history
Tax history is unavailable.
Climate risks
Neighborhood: East Industrial
Nearby schools
GreatSchools rating
No schools nearby
We couldn't find any schools near this home.

Similar homes
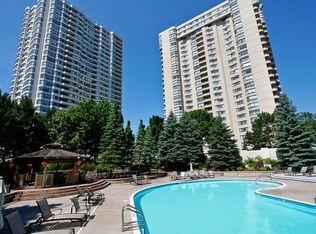
- C$610,0002 bd2 ba-- sqft1500 Riverside Dr #2408, Ottawa, ON K1G 4J4For Sale
 MLS ID #X13780820, ROYAL LEPAGE TEAM REALTY. TRREB
 - C$560,0002 bd2 ba-- sqft1500 Riverside Dr #2402, Ottawa, ON K1G 4J4For Sale
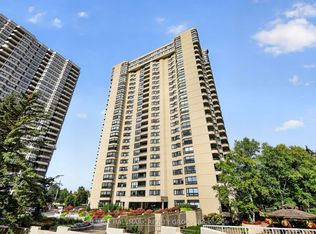 MLS ID #X13765900, RE/MAX HALLMARK REALTY GROUP. TRREB
 - C$599,9003 bd3 ba-- sqftLe Parc, Ottawa, ON K1K 4H9For Sale
 MLS ID #X13734898, RE/MAX HALLMARK REALTY GROUP. TRREB
 - C$559,9003 bd2 ba-- sqft2418 Clementine Blvd, Ottawa, ON K1V 8E2For Sale
 MLS ID #X13792078, PAUL RUSHFORTH REAL ESTATE INC.. TRREB
