*]:pointer-events-auto R6Vx5W_threadScrollVars scroll-mb-[calc(var(--scroll-root-safe-area-inset-bottom,0px)+var(--thread-response-height))] scroll-mt-[calc(var(--header-height)+min(200px,max(70px,20svh)))]" dir="auto" data-turn-id="request-WEB:8cdc5d5d-9d50-4983-abb8-5e340eef429d-17" data-turn-id-container="request-WEB:8cdc5d5d-9d50-4983-abb8-5e340eef429d-17" data-testid="conversation-turn-34" data-turn="assistant">
🡠BRAND-NEW, ONE-LEVEL LIVING!
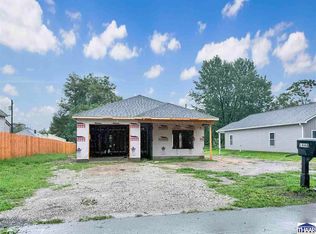
Welcome to easy, comfortable living in this thoughtfully designed new-construction ranch! The practical floor plan places everything conveniently on one level, making everyday life feel effortless.
✨ Brand-new construction
✨ Attractive modern exterior
✨ Comfortable one-level floor plan
✨ Attached garage
✨ Concrete driveway
✨ Welcoming covered entry
✨ Fresh, low-maintenance finishes
Whether you're purchasing your first home, simplifying your lifestyle or looking for a place to comfortably settle in for years to come, this one-level wonder may be exactly what you've been waiting for.
🔨 Construction is still underway, so now is the perfect time to make plans to call it home!
Contact NextHome Real Estate Connections for more information.
📞
🧡 Humans Over Houses
#NextHome #NewConstruction #TerreHauteRealEstate #OneLevelLiving #CouldThisBeYourNextHome
For sale
$199,900
1480 S 16th St, Terre Haute, IN 47803
2beds
1,174sqft
Single Family Residence
Built in 2026
6,534 Square Feet Lot
$199,500 Zestimate®
$170/sqft
$-- HOA
What's special
Attached garageFresh low-maintenance finishesWelcoming covered entryAttractive modern exteriorOne-level floor plan
- 8 days
- 204
- 11
Zillow last checked:
Listed by:
Tracey Symon,
NextHome Real Estate Connections
Source: NextHome,MLS#: 110386
Facts & features
Interior
Bedrooms & bathrooms
- Bedrooms: 2
- Bathrooms: 2
- Full bathrooms: 2
Features
- Has basement: No
Interior area
- Total structure area: 1,174
- Total interior livable area: 1,174 sqft
Property
Lot
- Size: 6,534 Square Feet
Construction
Type & style
- Home type: SingleFamily
- Property subtype: Single Family Residence
Condition
- Year built: 2026
Community & HOA
Location
- Region: Terre Haute
Financial & listing details
- Price per square foot: $170/sqft
- Date on market: 9/14/2026
- Lease term: Contact For Details
Estimated market value
$199,500
$190,000 - $209,000
$1,825/mo
Price history
| Date | Event | Price |
|---|---|---|
| 9/14/2026 | Listed for sale | $199,900$170/sqft |
Source:  NextHome #110386 Report a problem NextHome #110386 Report a problem | ||
Public tax history
Tax history is unavailable.
Monthly payment
Est. payment
Payment breakdown
Explore the cost of this home by adjusting the details. Changes won't be saved.Climate risks
Neighborhood: 47803

Similar homes
- $198,5003 bd1 ba1.2k sqft1633 S State Road 46, Terre Haute, IN 47803For Sale

 MLS ID #109452, CARRIE SMITH, GIBSON REAL ESTATE, INC.. THAAR
 - $199,9002 bd2 ba1.1k sqft1480 S 16th St, Terre Haute, IN 47802For Sale
 MLS ID #110386, TRACEY SYMON, NEXTHOME REAL ESTATE CONNECTIONS. THAAR
 - $199,9002 bd2 ba1.1k sqft1456 S 16th St, Terre Haute, IN 47802For Sale
 MLS ID #110385, TRACEY SYMON, NEXTHOME REAL ESTATE CONNECTIONS. THAAR
 - $199,9002 bd2 ba1.2k sqft1468 S 16th St, Terre Haute, IN 47802For Sale
 MLS ID #110387, TRACEY SYMON, NEXTHOME REAL ESTATE CONNECTIONS. THAAR
 - $199,9993 bd1 ba1.3k sqft7799 N Erickson St, Terre Haute, IN 47805For SaleMLS ID #110279, PEG FINZEL, CENTURY 21 ELITE. THAAR
- $154,9003 bd1 ba1k sqft2327 Washington Ave, Terre Haute, IN 47803For SaleMLS ID #109640, SCOTT RHODES, GIBSON REAL ESTATE, INC.. THAAR
- $209,0003 bd1 ba1.4k sqft4586 N Main St, Terre Haute, IN 47805For SaleMLS ID #109946, CALEB EMRICK, HERITAGE LAND AND HOME REALTY. THAAR
- $214,9003 bd2 ba1.4k sqft2007 N 30th St, Terre Haute, IN 47804For SaleMLS ID #108235, KATHI KENNEDY, CENTURY 21 ELITE. THAAR
- $149,0002 bd1 ba1.5k sqft9545 Bono Rd, Terre Haute, IN 47802For SaleMLS ID #110394, JANE STRECKER, REMAX R.E.A.. THAAR
- $139,9002 bd1 ba1k sqft2538 N 16th St, Terre Haute, IN 47804For SaleMLS ID #110560, MANDY K BAESLER, Berkshire Hathaway HomeServices Newlin-Miller REALTORS®. THAAR
- $219,9002 bd4 ba1.6k sqft1807 Orin Dr, Terre Haute, IN 47802For SaleMLS ID #110194, JAMES THOMAS, FIRST CHOICE REALTORS. THAAR
- $152,5003 bd1 ba1.3k sqft2466 N Baker St, Terre Haute, IN 47803For SaleMLS ID #110306, ALEXI GODA, HOOSIER HOMES AND LAND. THAAR
- $215,0004 bd2 ba1.5k sqft500 Old Royse Rd, Terre Haute, IN 47802For SaleMLS ID #109780, Tipton Davis, CROSSROADS REAL ESTATE GROUP LLC. THAAR
- $180,0003 bd2 ba1.2k sqft1605 N 27th St, Terre Haute, IN 47804For SaleMLS ID #109109, LAURIE ALLISON, REMAX R.E.A.. THAAR
