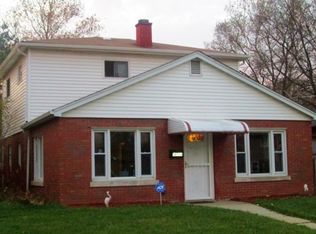
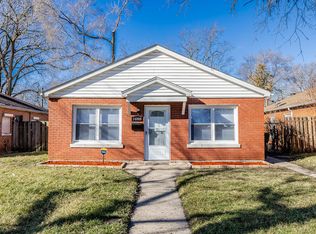
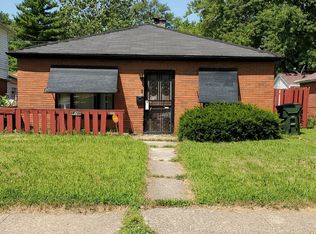
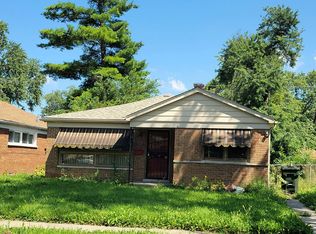
INVESTOR OPPORTUNITY! Well-maintained, all-brick 3-bedroom, 1-bath ranch currently occupied by a long-term tenant on a month-to-month lease, with the tenant willing to stay. This presents an excellent opportunity for an investor looking for an established rental property with potential for continued rental income. The property features a detached 2.5-car garage, adding valuable storage and parking options. Conveniently located just down the block from Dolton Park and close to schools, shopping, dining, and major highways for easy access throughout the south suburbs and Chicagoland. Investor-owned and being sold AS-IS. Buyer to assume responsibility for any applicable municipal inspections, code compliance requirements, and/or repairs. A solid brick ranch with an existing tenant, desirable garage, and convenient location-an opportunity worth exploring for investors and owner-occupants alike. Schedule your showing today!
Active
$117,000
14800 Irving Ave, Dolton, IL 60419
3beds
986sqft
Single Family Residence
Built in 1950
4,965 Square Feet Lot
$-- Zestimate®
$119/sqft
$-- HOA
What's special
- --
- 192
- views
- 14
- saves
Zillow last checked:
Listing updated:
Listed by:
Courtney Sinisi, CSC 708-372-8740,
RE/MAX 10
Source: MRED as distributed by MLS GRID,MLS#: 12768443
Facts & features
Interior
Bedrooms & bathrooms
- Bedrooms: 3
- Bathrooms: 1
- Full bathrooms: 1
Rooms
- Room types: No additional rooms
Primary bedroom
- Features: Flooring (Carpet), Window Treatments (Blinds)
- Level: Main
- Area: 121 Square Feet
- Dimensions: 11X11
Bedroom 2
- Features: Flooring (Carpet), Window Treatments (Blinds)
- Level: Main
- Area: 99 Square Feet
- Dimensions: 11X9
Bedroom 3
- Features: Flooring (Carpet), Window Treatments (Blinds)
- Level: Main
- Area: 108 Square Feet
- Dimensions: 12X9
Kitchen
- Features: Kitchen (Eating Area-Table Space), Flooring (Ceramic Tile)
- Level: Main
- Area: 117 Square Feet
- Dimensions: 9X13
Laundry
- Features: Flooring (Ceramic Tile)
- Level: Main
- Area: 99 Square Feet
- Dimensions: 11X9
Living room
- Features: Flooring (Carpet), Window Treatments (Blinds)
- Level: Main
- Area: 192 Square Feet
- Dimensions: 16X12
Heating
- Natural Gas
Cooling
- None
Appliances
- Included: Range, Microwave, Dishwasher, Refrigerator, Washer
- Laundry: Main Level, In Unit, Sink
Features
- 1st Floor Bedroom, 1st Floor Full Bath
- Basement: None
Interior area
- Total structure area: 0
- Total interior livable area: 986 sqft
Property
Parking
- Total spaces: 2
- Parking features: Off Alley, Yes, Garage Owned, Detached, Garage
- Garage spaces: 2
Accessibility
- Accessibility features: No Disability Access
Features
- Stories: 1
- Fencing: Fenced
Lot
- Size: 4,965 Square Feet
- Dimensions: 40 X 124.17
Details
- Parcel number: 29102210220000
- Special conditions: None
- Other equipment: Ceiling Fan(s)
Construction
Type & style
- Home type: SingleFamily
- Architectural style: Ranch
- Property subtype: Single Family Residence
Materials
- Brick
- Foundation: Concrete Perimeter
- Roof: Asphalt
Condition
- New construction: No
- Year built: 1950
Details
- Builder model: RANCH
Utilities & green energy
- Electric: Circuit Breakers
- Sewer: Public Sewer
- Water: Lake Michigan
Community & HOA
Community
- Features: Park, Sidewalks, Street Lights, Street Paved
- Security: Carbon Monoxide Detector(s)
HOA
- Services included: None
Location
- Region: Dolton
Financial & listing details
- Price per square foot: $119/sqft
- Tax assessed value: $90,000
- Annual tax amount: $2,281
- Date on market: 9/24/2026
- Ownership: Fee Simple
Estimated market value
Not available
Estimated sales range
Not available
Not available
Price history
| Date | Event | Price |
|---|---|---|
| 7/3/2026 | Listing removed | $114,000$116/sqft |
Source: MRED as distributed by MLS GRID #12570295 Report a problem | ||
| 2/28/2026 | Contingent | $114,000$116/sqft |
Source:  MRED as distributed by MLS GRID #12570295 Report a problem MRED as distributed by MLS GRID #12570295 Report a problem | ||
| 2/28/2026 | Listing removed | $114,000$116/sqft |
Source: MRED as distributed by MLS GRID #12570295 Report a problem | ||
| 2/26/2026 | Contingent | $114,000$116/sqft |
Source: MRED as distributed by MLS GRID #12570295 Report a problem | ||
| 2/19/2026 | Listed for sale | $114,000-0.9%$116/sqft |
Source: MRED as distributed by MLS GRID #12570295 Report a problem | ||
| 5/4/2025 | Listing removed | $115,000$117/sqft |
Source: MRED as distributed by MLS GRID #12282495 Report a problem | ||
| 4/1/2025 | Listed for sale | $115,000$117/sqft |
Source: MRED as distributed by MLS GRID #12282495 Report a problem | ||
| 3/8/2025 | Contingent | $115,000$117/sqft |
Source: MRED as distributed by MLS GRID #12282495 Report a problem | ||
| 2/3/2025 | Listed for sale | $115,000-10.2%$117/sqft |
Source: MRED as distributed by MLS GRID #12282495 Report a problem | ||
| 12/27/2024 | Listing removed | $128,000$130/sqft |
Source: MRED as distributed by MLS GRID #12259567 Report a problem | ||
| 12/21/2024 | Listed for sale | $128,000+62%$130/sqft |
Source: MRED as distributed by MLS GRID #12259567 Report a problem | ||
| 2/22/2002 | Sold | $79,000$80/sqft |
Source: Public Record Report a problem | ||
Public tax history
| Year | Property taxes | Tax assessment |
|---|---|---|
| 2024 | $2,156 +8.1% | $9,000 |
| 2023 | $1,995 | $9,000 +85.5% |
| 2022 | -- | $4,851 |
| 2021 | -- | $4,851 |
| 2020 | -- | $4,851 -22% |
| 2019 | -- | $6,219 |
| 2018 | -- | $6,219 |
| 2017 | -- | $6,219 +3.7% |
| 2016 | $142 -1.8% | $5,996 |
| 2015 | $145 +2.9% | $5,996 |
| 2014 | $141 +6.2% | $5,996 -7% |
| 2013 | $133 +9.2% | $6,449 |
| 2012 | $121 -75.3% | $6,449 |
| 2011 | $492 +33.3% | $6,449 -30.1% |
| 2010 | $369 +5.2% | $9,225 |
| 2009 | $350 -14.2% | $9,225 -5% |
| 2008 | $409 -83.1% | $9,711 +21.6% |
| 2007 | $2,420 +6.3% | $7,983 |
| 2006 | $2,276 +10.6% | $7,983 |
| 2005 | $2,058 -0.5% | $7,983 +7.9% |
| 2004 | $2,068 +12.6% | $7,398 |
| 2003 | $1,836 +23.4% | $7,398 |
| 2002 | $1,488 +87.5% | $7,398 +14.8% |
| 2001 | $794 -25.7% | $6,446 |
| 2000 | $1,069 +35.4% | $6,446 |
| 1999 | $789 | $6,446 |
Find assessor info on the county website
Monthly payment
Est. payment
Payment breakdown
Explore the cost of this home by adjusting the details. Changes won't be saved.Climate risks
Neighborhood: 60419
Nearby schools
Schools provided by the listing agent
- Elementary: Franklin Elementary School
- Middle: Lincoln Junior High School
- High: Thornridge High School
- District: 148
Source: MRED as distributed by MLS GRID. This data may not be complete. We recommend contacting the local school district to confirm school assignments for this home.