
Two living areas, an upstairs game room, and a private fenced backyard give this Kingsbridge Place rental flexible space for everyday living. Step inside to a front living and dining area, then continue to the spacious family room that opens to the kitchen and breakfast area. The kitchen offers granite countertops, pantry storage, and a gas range, while the in-house utility room keeps laundry conveniently tucked away.
Upstairs, all bedrooms are together with a separate game room. The primary suite includes a bath with a soaking tub and separate shower. Outside, fenced backyard, and attached 2-car garage. Conveniently located near Hwy 6, Bissonnet, shopping, dining, and community amenities.
Schedule a tour and see what this rental has to offer.
For sale
$306,000
14811 Stocklin Ct, Sugar Land, TX 77498
3beds
2,334sqft
Single Family Residence
Built in 2002
7,095 Square Feet Lot
$294,900 Zestimate®
$131/sqft
$50/mo HOA
What's special
Granite countertopsFenced backyardUpstairs game roomGas rangeIn-house utility roomPantry storagePrivate fenced backyard
- 27 days
- 476
- 36
Zillow last checked:
Listing updated:
Listed by:
Duy Duc Vu TREC #0760629 281-916-3881,
Dzuy Realty
Source: HAR,MLS#: 49034139
Facts & features
Interior
Bedrooms & bathrooms
- Bedrooms: 3
- Bathrooms: 3
- Full bathrooms: 2
- 1/2 bathrooms: 1
Primary bedroom
- Level: Second
- Area: 208
- Dimensions: 16x13x9
Bedroom
- Level: Second
- Area: 110
- Dimensions: 11x10
Bedroom
- Level: Second
- Area: 110
- Dimensions: 11x10
Other
- Level: First
- Area: 30
- Dimensions: 6x5
Other
- Level: Second
- Area: 55
- Dimensions: 11x5
Game room
- Level: First
- Area: 182
- Dimensions: 14x13
Kitchen
- Level: First
- Area: 240
- Dimensions: 20x12
Living room
- Level: First
- Area: 308
- Dimensions: 22x14
Living room
- Level: First
- Area: 459
- Dimensions: 27x17x9
Primary bath
- Level: Second
- Area: 130
- Dimensions: 13x10
Utility room
- Level: Second
- Area: 42
- Dimensions: 6x7
Heating
- Natural Gas
Cooling
- Ceiling Fan(s), Electric
Appliances
- Included: Disposal, Dryer, Refrigerator, Washer, Gas Oven, Microwave, Gas Range, Dishwasher
- Laundry: Electric Dryer Hookup, Gas Dryer Hookup, Washer Hookup
Features
- All Bedrooms Up, En-Suite Bath, Primary Bed - 2nd Floor, Walk-In Closet(s)
- Flooring: Laminate, Tile
- Windows: Window Coverings
- Number of fireplaces: 2
Interior area
- Total structure area: 2,334
- Total interior livable area: 2,334 sqft
Video & virtual tour
Property
Parking
- Total spaces: 2
- Parking features: Attached, Garage Door Opener
- Attached garage spaces: 2
Features
- Stories: 2
- Patio & porch: Patio/Deck
- Fencing: Back Yard
Lot
- Size: 7,095 Square Feet
- Features: Back Yard, Cul-De-Sac, Subdivided, 0 Up To 1/4 Acre
Details
- Parcel number: 4297020020100907
Construction
Type & style
- Home type: SingleFamily
- Architectural style: Traditional
- Property subtype: Single Family Residence
Materials
- Brick, Wood Siding
- Foundation: Slab
- Roof: Composition
Condition
- New construction: No
- Year built: 2002
Utilities & green energy
- Water: Water District
Green energy
- Energy efficient items: Thermostat
Community & HOA
Community
- Subdivision: Kingsbridge Place
HOA
- Has HOA: Yes
- Amenities included: Fitness Center, Playground, Pool, Sport Court
- HOA fee: $595 annually
Location
- Region: Sugar Land
Financial & listing details
- Price per square foot: $131/sqft
- Tax assessed value: $289,996
- Annual tax amount: $5,544
- Date on market: 9/23/2026
- Listing terms: Cash,Conventional,FHA,Investor,VA Loan
- Ownership: Full Ownership
- Road surface type: Concrete, Curbs
Estimated market value
$294,900
$280,000 - $310,000
$2,340/mo
Price history
| Date | Event | Price |
|---|---|---|
| 10/9/2026 | Price change | $2,250-4.3%$1/sqft |
Source:  HAR #70662365 Report a problem | ||
| 9/23/2026 | Listed for sale | $306,000+123.4%$131/sqft |
Source:  HAR #49034139 Report a problem | ||
| 9/21/2026 | Listed for rent | $2,350$1/sqft |
Source: HAR #70662365 Report a problem | ||
| 11/18/2012 | Listing removed | $137,000$59/sqft |
Source: Realm Real Estate Professional #38236184 Report a problem | ||
| 10/14/2012 | Price change | $137,000-2.1%$59/sqft |
Source: Realm Real Estate Professional #38236184 Report a problem | ||
| 9/19/2012 | Price change | $139,900-3.5%$60/sqft |
Source: Realm Real Estate Professional #38236184 Report a problem | ||
| 8/18/2012 | Listed for sale | $145,000$62/sqft |
Source: Realm Real Estate Professional #38236184 Report a problem | ||
Public tax history
| Year | Property taxes | Tax assessment |
|---|---|---|
| 2025 | $2,825 +1.7% | $289,996 +8.9% |
| 2024 | $2,779 +13.8% | $266,200 +10% |
| 2023 | $2,442 -19% | $242,000 +10% |
| 2022 | $3,017 -0.2% | $220,000 +10% |
| 2021 | $3,022 -1.7% | $200,000 0% |
| 2020 | $3,076 +4.8% | $200,020 +6.3% |
| 2019 | $2,934 +0.6% | $188,180 +2.2% |
| 2018 | $2,915 -28.5% | $184,150 +2.9% |
| 2017 | $4,075 | $179,030 +3.3% |
| 2016 | $4,075 +34.1% | $173,340 +8.2% |
| 2015 | $3,040 +8.2% | $160,210 +9.2% |
| 2014 | $2,809 | $146,770 +3.1% |
| 2013 | -- | $142,350 -3.2% |
| 2012 | -- | $147,060 +2.5% |
| 2011 | -- | $143,540 |
| 2010 | -- | $143,540 -4.2% |
| 2009 | -- | $149,900 +1.3% |
| 2008 | -- | $147,990 |
| 2007 | -- | $147,990 +4.6% |
| 2006 | -- | $141,490 -2.7% |
| 2005 | -- | $145,360 -2.8% |
| 2004 | -- | $149,620 |
| 2003 | -- | -- |
| 2002 | -- | -- |
Find assessor info on the county website
Monthly payment
Est. payment
Payment breakdown
Explore the cost of this home by adjusting the details. Changes won't be saved.Climate risks
Neighborhood: 77498
Nearby schools
Schools provided by the listing agent
- Elementary: Townewest Elementary School
- Middle: Hodges Bend Middle School
- High: Kempner High School
Source: HAR. This data may not be complete. We recommend contacting the local school district to confirm school assignments for this home.

Similar homes
- $340,0003 bd2 ba1.7k sqft14810 Stocklin Ct, Sugar Land, TX 77498For Sale
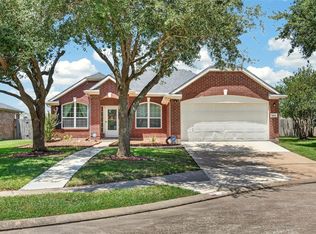 MLS ID #49917272, Hai Huynh, Keller Williams Signature. HAR
- $319,9904 bd3 ba2.8k sqft9623 Rads Point, Sugar Land, TX 77498For Sale
 MLS ID #92735784, Mark Dimas, Realty Of America, LLC. HAR
- $315,0004 bd3 ba2.4k sqft10522 Gulfstream Ln, Sugar Land, TX 77498For Sale
 MLS ID #98522551, Nery Reyes, Surge Realty. HAR
- $299,0004 bd3 ba2.3k sqft13914 Bonnetbriar Ln, Sugar Land, TX 77498For Sale
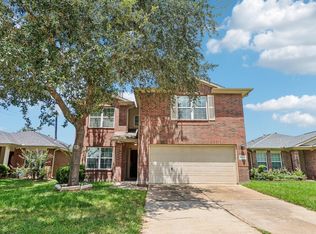 MLS ID #72509058, Dalton Coleman, LPT Realty, LLC. HAR
