Experience the ultimate blend of luxury, comfort, and country living on this extraordinary estate designed for multigenerational living and unforgettable entertaining. This beautifully crafted 5-bedroom, 3-bath home features step-free accessibility, radiant heated floors, soaring cathedral ceilings, and a stunning chef's kitchen with premium Thermador appliances, marble countertops, dual islands, and an entertainer's pantry. The luxurious main-level primary suite offers a spa-inspired bath, steam shower, soaking tub, coffee bar, and private patio access. Outside, enjoy covered patios, a gas fire pit, orchards, gardens, and approximately 7 acres of cross-fenced pasture. Equestrian amenities include a 50x80 riding arena that converts to an ice rink, horse-safe fencing, barns, and a bunkhouse. Near 500 acres of state land and thousands of acres of timberland, this one-of-a-kind estate offers endless outdoor recreation just beyond your doorstep.
Active
$2,300,000
14815 S Starr Rd, Rockford, WA 99030
5beds
3baths
4,539sqft
Single Family Residence
Built in 2015
4,539 Square Feet Lot
$-- Zestimate®
$507/sqft
$-- HOA
What's special
Horse-safe fencingDual islandsRadiant heated floorsLuxurious main-level primary suiteSoaking tubSteam showerSpa-inspired bath
- 74 days
- 99
- 3
Zillow last checked:
Listing updated:
Listed by:
Jennifer Ivey 208-946-7816,
Tomlinson Sotheby's Intrntl RE
Source: SMLS as distributed by MLS GRID,MLS#: 202620901
Facts & features
Interior
Bedrooms & bathrooms
- Bedrooms: 5
- Bathrooms: 3
First floor
- Level: First
Other
- Level: Second
Heating
- Electric, Baseboard, Heat Pump, Hot Water, Radiant Floor
Cooling
- Central Air
Appliances
- Included: Water Softener, Gas Range, Double Oven, Dishwasher, Refrigerator, Disposal, Microwave, Washer, Dryer
Features
- Cathedral Ceiling(s), Hard Surface Counters
- Basement: Slab,None
- Number of fireplaces: 3
- Fireplace features: Masonry, Propane, Insert, Wood Burning
Interior area
- Total structure area: 4,539
- Total interior livable area: 4,539 sqft
Property
Parking
- Total spaces: 3
- Parking features: Attached, Workshop in Garage, Garage Door Opener, Oversized
- Garage spaces: 3
Features
- Levels: One and One Half
- Stories: 2
- Has view: Yes
- View description: Territorial
Lot
- Size: 4,539 Square Feet
- Features: Views, Level, Secluded, Open Lot, Rolling Slope, Irregular Lot, Surveyed, Horses Allowed, Garden, Orchard(s)
Details
- Additional structures: Workshop, Barn(s)
- Additional parcels included: 53012.9044
- Parcel number: 53012.9043
- Horses can be raised: Yes
- Horse amenities: Barn
Construction
Type & style
- Home type: SingleFamily
- Architectural style: Ranch,Contemporary
- Property subtype: Single Family Residence
Materials
- Stucco
- Roof: Composition
Condition
- New construction: No
- Year built: 2015
Community & HOA
Community
- Subdivision: N/A
HOA
- Has HOA: No
Location
- Region: Rockford
Financial & listing details
- Price per square foot: $507/sqft
- Tax assessed value: $1,297,660
- Annual tax amount: $11,800
- Date on market: 7/14/2026
- Listing terms: VA Loan,Conventional,Cash,Exchange
- Road surface type: Paved, Gravel
Estimated market value
Not available
Estimated sales range
Not available
Not available
Price history
| Date | Event | Price |
|---|---|---|
| 7/14/2026 | Listed for sale | $2,100,000$463/sqft |
Source:  Coeur d'Alene MLS #26-7264 Report a problem Coeur d'Alene MLS #26-7264 Report a problem | ||
Public tax history
| Year | Property taxes | Tax assessment |
|---|---|---|
| 2025 | $11,743 +29.1% | $1,297,660 +14% |
| 2024 | $9,098 -4.3% | $1,137,960 +1.7% |
| 2023 | $9,511 +6.9% | $1,118,950 +14.3% |
| 2022 | $8,897 +11.3% | $978,900 +31.2% |
| 2021 | $7,997 +2.9% | $746,000 +17.5% |
| 2020 | $7,769 +4.3% | $635,100 +3% |
| 2019 | $7,451 | $616,700 -2.9% |
| 2018 | $7,451 -8.3% | $635,100 +13.6% |
| 2017 | $8,129 +17% | $559,200 |
| 2016 | $6,948 +22140.4% | -- |
| 2015 | $31 | $30,020 |
| 2014 | $31 | $30,020 |
Find assessor info on the county website
Monthly payment
Est. payment
Payment breakdown
Explore the cost of this home by adjusting the details. Changes won't be saved.Climate risks
Neighborhood: 99030
Nearby schools
Schools provided by the listing agent
- Elementary: Freeman Element
- Middle: Freeman Middle
- High: Freeman
- District: Freeman
Source: SMLS as distributed by MLS GRID. This data may not be complete. We recommend contacting the local school district to confirm school assignments for this home.
Similar homes
- $2,299,0005 bd3 ba3.7k sqft2505 Rocky Hill Lane, Liberty Lake, WA 99019Active
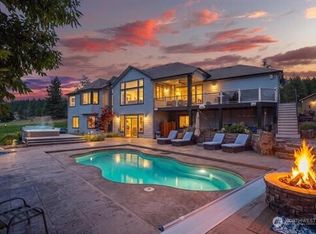 MLS ID #2584039, Elizabeth Boykin. NWMLS as distributed by MLS GRID
 - $2,375,0005 bd3 ba4k sqft1323 S Lilac Ln, Liberty Lake, WA 99019For Sale
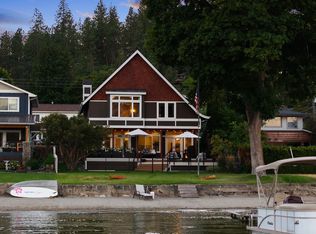 MLS ID #202624575, Beth Mulligan, Avalon 24 Real Estate. SMLS as distributed by MLS GRID
 - $2,115,0005 bd4 ba3.8k sqft3693 S Puma Dr, Coeur D Alene, ID 83814For Sale
 MLS ID #26-9674, Greg Link Jr, The Agency Coeur d'Alene. Coeur d'Alene MLS
 - $2,299,0005 bd4 ba4.1k sqft819 S Liberty Dr, Liberty Lake, WA 99019For Sale
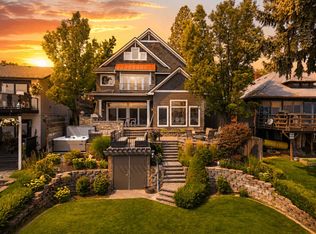 MLS ID #202622607, Darby Nicholson, Windermere Liberty Lake. SMLS as distributed by MLS GRID
 - $2,199,9003 bd3 ba2.5k sqft428 E Beachhouse Ln, Harrison, ID 83833For Sale
 MLS ID #20262305, Angie Dethloff, CENTURY 21 BEUTLER & ASSOCIATES. SELMLS
