Virtually Staged. HERE'S YOUR CHANCE TO OWN A WONDERFUL PIECE OF HISTORIC DOWNTOWN ALACHUA, THE GOOD LIFE COMMUNITY. PRICE RECENTLY SLASHED A TOTAL OF $75,000.00 AND IN ADDITION, SELLER IS OFFERING $15,000.00 CREDIT TO BUYERS TO USE AS THEY LIKE. OWNER IS VERY MOTIVATED TO SELL! Historic home located in Downtown Alachua. Located on NW CR 235/241 (NW 140th St) next to the Alachua Public Library. For 20 years it has been the office of Dr Mitch Fearing. Prior to that, it has been an upscale home since it was built in 1929. The property is zoned Commercial Central Business District (CCBD) which means it can be used as a Residence, Office, other Commercial use or both Residential and Commercial Simultaneously. There are many possibilities. It is a vintage 3 Bedroom 2 Bathroom classic home that is within the Alachua Historic District. There is a detached 2-car garage on the North side of the home and a detached building on the East side which can be used as a workshop or for overflow storage. And there's a nice backyard. There's ample onsite parking and offsite parking as well and a handicap ramp on the South side of the home, at the side door. Don't miss this opportunity.
Pending
$274,000
14819 NW 140 STREET, ALACHUA, FL 32615
3beds
2,032sqft
:
Get pre-qualified$1,918/mo
Single Family Residence
Built in 1929
0.37 Acres Lot
$-- Zestimate®
$135/sqft
$-- HOA
What's special
Ample onsite parkingNice backyard
- 124 days |
- 174 |
- 7 |
Zillow last checked:
Listing updated:
Listed by:
David Jakupko 352-317-6850,
ALACHUA REALTY, LLC 386-462-5805
Source: Stellar MLS,MLS#: GC538941 Originating MLS: Gainesville-Alachua
Originating MLS: Gainesville-Alachua
Facts & features
Interior
Bedrooms & bathrooms
- Bedrooms: 3
- Bathrooms: 2
- Full bathrooms: 2
Rooms
- Room types: Florida Room, Living Room, Utility Room
Primary bedroom
- Features: Built-in Closet
- Level: First
Primary bedroom
- Features: Built-in Closet
- Level: First
Primary bathroom
- Level: First
Kitchen
- Level: First
Kitchen
- Level: First
Living room
- Level: First
Heating
- Central, Electric, Heat Pump
Cooling
- Central Air, Other
Appliances
- Included: Electric Water Heater, Range, Range Hood, Refrigerator
- Laundry: Inside
Features
- High Ceilings, Other, Primary Bedroom Main Floor
- Flooring: Carpet, Linoleum, Hardwood
- Has fireplace: Yes
- Fireplace features: Living Room, Masonry, Wood Burning
- Common walls with other units/homes: Corner Unit
Interior area
- Total structure area: 3,068
- Total interior livable area: 2,032 sqft
Video & virtual tour
Property
Parking
- Total spaces: 1
- Parking features: Driveway, Ground Level, Guest, Off Street, On Street
- Garage spaces: 1
- Has uncovered spaces: Yes
Accessibility
- Accessibility features: Accessible Approach with Ramp
Features
- Levels: One
- Stories: 1
- Patio & porch: Covered, Front Porch
- Exterior features: Other, Private Entrance, Sidewalk, Storage
- Has view: Yes
- View description: City
Lot
- Size: 0.37 Acres
- Features: Corner Lot, Historic District, City Lot, Landscaped, Level, Sidewalk
- Residential vegetation: Mature Landscaping, Trees/Landscaped
Details
- Additional structures: Other, Storage, Workshop
- Parcel number: 03407 000 000
- Zoning: CCBD
- Special conditions: None
- Horse amenities: None
Construction
Type & style
- Home type: SingleFamily
- Architectural style: Traditional
- Property subtype: Single Family Residence
Materials
- Vinyl Siding, Wood Frame
- Foundation: Crawlspace, Other, Pillar/Post/Pier
- Roof: Shingle
Condition
- New construction: No
- Year built: 1929
Utilities & green energy
- Sewer: Public Sewer
- Water: None
- Utilities for property: BB/HS Internet Available, Cable Connected, Electricity Connected, Fire Hydrant, Natural Gas Connected, Phone Available, Sewer Available, Street Lights, Water Connected
Community & HOA
Community
- Security: Fire Alarm
- Pet fee: $0 monthly
- Subdivision: CLARK'S FIRST ADDN
HOA
- Has HOA: No
Location
- Region: Alachua
Financial & listing details
- Price per square foot: $135/sqft
- Tax assessed value: $244,890
- Annual tax amount: $4,942
- Date on market: 3/28/2026
- Cumulative days on market: 125 days
- Listing terms: Cash,Conventional
- Ownership: Fee Simple
- Total actual rent: 0
- Electric utility on property: Yes
- Road surface type: Paved, Asphalt
Estimated market value
Not available
Estimated sales range
Not available
Not available
Price history
| Date | Event | Price |
|---|---|---|
| 7/8/2026 | Pending sale | $274,000$135/sqft |
Source:  Stellar MLS #GC538941 Report a problem Stellar MLS #GC538941 Report a problem | ||
| 3/29/2026 | Listed for sale | $274,000+24.5%$135/sqft |
Source: Stellar MLS #GC538941 Report a problem | ||
| 6/17/2005 | Sold | $220,000$108/sqft |
Source: Public Record Report a problem | ||
Public tax history
| Year | Property taxes | Tax assessment |
|---|---|---|
| 2025 | $5,148 +6.7% | $204,732 +9.9% |
| 2024 | $4,824 +20.5% | $186,263 +9.5% |
| 2023 | $4,003 +0.3% | $170,134 -1.2% |
| 2022 | $3,989 +7.3% | $172,186 +9.8% |
| 2021 | $3,719 -0.3% | $156,883 -0.2% |
| 2020 | $3,730 -3.4% | $157,172 -0.9% |
| 2019 | $3,860 | $158,535 -1.7% |
| 2018 | $3,860 +2.2% | $161,200 -0.9% |
| 2017 | $3,777 -5.7% | $162,600 -1.8% |
| 2016 | $4,005 -4.7% | $165,600 |
| 2015 | $4,204 +1136235.1% | $165,600 |
| 2014 | $0 | $165,600 +90.8% |
| 2005 | -- | $86,800 +12% |
| 2004 | -- | $77,500 +27.7% |
| 2003 | -- | $60,700 |
| 2002 | -- | $60,700 +1.5% |
| 2001 | -- | $59,800 +9.7% |
| 2000 | -- | $54,500 |
Find assessor info on the county website
Monthly payment
Est. payment
Payment breakdown
Explore the cost of this home by adjusting the details. Changes won't be saved.Climate risks
Neighborhood: 32615
Nearby schools
GreatSchools rating
- 3/10Alachua Elementary SchoolGrades: 3-5Distance: 0.3 mi
- 4/10A. L. Mebane Middle SchoolGrades: 6-8Distance: 0.9 mi
- 4/10Santa Fe High SchoolGrades: 9-12Distance: 2.1 mi
Schools provided by the listing agent
- Elementary: W. W. Irby Elementary School-AL
- Middle: A. L. Mebane Middle School-AL
- High: Santa Fe High School-AL
Source: Stellar MLS. This data may not be complete. We recommend contacting the local school district to confirm school assignments for this home.
- $252,5004 bd2 ba1.4k sqft13902 NW 148th Pl, Alachua, FL 32615Off Market
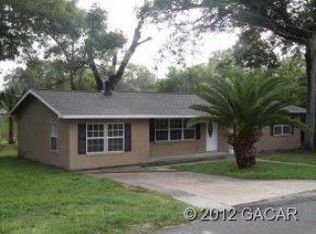
- $259,2002 bd2 ba1.2k sqft14818 NW 140th St, Alachua, FL 32615Off Market
- $---- bd0 ba1.2k sqft14900 NW 140th St, Alachua, FL 32615Off Market

- $195,5004 bd1 ba1.3k sqft13828 NW 148th Pl, Alachua, FL 32615Off Market
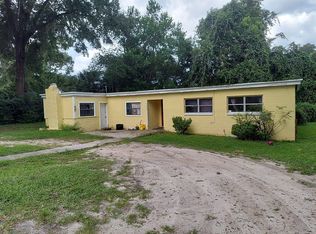
- $221,4003 bd2 ba1.9k sqft13821 NW 148th Pl, Alachua, FL 32615Off Market
- $225,8005 bd3 ba1.8k sqft14916 NW 140th St, Alachua, FL 32615Off Market
- $885,5004 bd3 ba3.8k sqft13824 NW 147th Ave, Alachua, FL 32615Off Market
- $70,0000.27 Acres14013 NW 150th Ave, Alachua, FL 32615Sold
A local agent can set up tours, give advice and negotiate with sellers.
A local lender can help you make sure your offer is ready when you are.
Similar homes
- $314,9953 bd3 ba2.8k sqft15019 NW 134TH TERRACE, ALACHUA, FL 32615For Sale

 MLS ID #O6390871, Steven Koleno, BEYCOME OF FLORIDA LLC. Stellar MLS
 - $299,0004 bd3 ba2.2k sqft11922 NW 197TH TER, ALACHUA, FL 32615For Sale
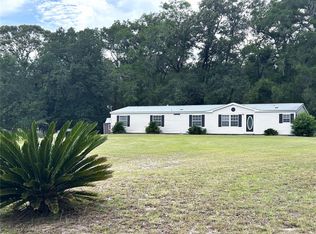 MLS ID #GC541177, Jenny Lee, PLATINUM REAL ESTATE. Stellar MLS
 - $213,0003 bd1 ba1k sqft13601 NW 141ST PLACE, ALACHUA, FL 32615For Sale
 MLS ID #O6410159, Chris Sileo, SUNFLORIDA REALTY. Stellar MLS
 - $299,9003 bd3 ba1.7k sqft20526 N STATE ROAD 121, ALACHUA, FL 32615For Sale
 MLS ID #GC537330, Elizabeth Dalusio, ENABLE PROPERTIES LLC. Stellar MLS
 - $160,0003 bd1 ba1k sqft14105 NW 167th Pl, Alachua, FL 32615For SaleMLS ID #132304, Heather Craig, Twisted Oaks Real Estate. NFMLS
- $324,9003 bd2 ba2k sqft7222 NW 205TH TERRACE, ALACHUA, FL 32615For SaleMLS ID #GC539203, Magda Powers, MILLER REAL ESTATE. Stellar MLS
- $257,5003 bd2 ba1.3k sqft23086 NW 189TH AVENUE, HIGH SPRINGS, FL 32643For SaleMLS ID #GC537179, Kirby Klys, BHHS FLORIDA REALTY - HIGH SPRINGS. Stellar MLS
- $290,0003 bd2 ba1.4k sqft713 NW 95TH TERRACE, GAINESVILLE, FL 32607For SaleMLS ID #GC541308, Jennifer Barona, KELLER WILLIAMS GAINESVILLE REALTY PARTNERS. Stellar MLS
- $225,0004 bd2 ba1.6k sqft1802 E UNIVERSITY AVENUE, GAINESVILLE, FL 32641For SaleMLS ID #OM729254, Mark Lyon, KELLER WILLIAMS CORNERSTONE RE. Stellar MLS
- $299,9003 bd2 ba1.5k sqft905 NW 36TH AVENUE, GAINESVILLE, FL 32609For SaleMLS ID #GC541749, Eric Buigas, RESOURCE REALTY, LLC. Stellar MLS
- $249,9003 bd3 ba1.8k sqft907 NW 11TH AVENUE, GAINESVILLE, FL 32601For SaleMLS ID #GC541306, Jennifer Barona, KELLER WILLIAMS GAINESVILLE REALTY PARTNERS. Stellar MLS
- $254,9003 bd2 ba1.1k sqft4408 NW 44 PLACE NW, GAINESVILLE, FL 32606For SaleMLS ID #GC537688, Hong-Loan Ngo, GREEN TREE REALTY INC. Stellar MLS
- $265,0003 bd1 ba1.4k sqft725 NW 33RD AVENUE, GAINESVILLE, FL 32609For SaleMLS ID #GC541044, Jill Dumas, BOSSHARDT REALTY SERVICES LLC. Stellar MLS
- $299,9904 bd2 ba1.6k sqft20133 NW 249TH STREET, HIGH SPRINGS, FL 32643For SaleMLS ID #GC541809, Damon Watson, FLORIDA HOMES REALTY & MORTGAGE GVILLE. Stellar MLS
- $155,0003 bd3 ba2k sqft5613 NW 202ND PLACE, LA CROSSE, FL 32658For SaleMLS ID #GC539016, Stephen Silberman, FLORIDA HOMES REALTY & MORTGAGE GVILLE. Stellar MLS
- $299,9003 bd2 ba1.9k sqft3289 NE COUNTY ROAD 340, HIGH SPRINGS, FL 32643For SaleMLS ID #GC541866, Kirby Klys, BHHS FLORIDA REALTY - HIGH SPRINGS. Stellar MLS
- $260,0004 bd2 ba1.5k sqft1411 SE 35TH ST, GAINESVILLE, FL 32609For SaleMLS ID #GC541561, Sakichand Dalchand, FLORIDA HOMES REALTY & MORTGAGE. Stellar MLS
- $299,0005 bd2 ba1.5k sqft1215 NW 12TH AVENUE, GAINESVILLE, FL 32601For SaleMLS ID #GC540191, Makayla Richardson, BOSSHARDT REALTY SERVICES LLC. Stellar MLS
- $265,0003 bd2 ba1.3k sqft5515 NW 27TH TERRACE, GAINESVILLE, FL 32653For SaleMLS ID #GC535206, Jonathan Colon III, WATSON REALTY CORP- TIOGA. Stellar MLS
- $315,0003 bd2 ba1.5k sqft3514 NW 110TH TERRACE, GAINESVILLE, FL 32606For SaleMLS ID #GC540817, Will Vineyard, GREEN TREE REALTY INC. Stellar MLS
