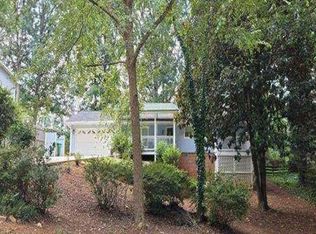
Classic 4-sided brick ranch on a spacious 0.61-acre secluded wooded lot SOLD "AS IS" in the sought-after Parkview High School cluster! This 4 bedroom, 3 bath home offers a spacious main level plus a lower level partially finished basement, giving you extra room for a rec room, home office, teen/in-law suite. This home is perfect for an investor or family looking to add their TLC. Enjoy the hardwood floors thru out the home. Finished basement perfect for teen/in-law suite with separate washer dryer connections and SS refrigerator. The screen porch overlooks the private backyard. The driveway is long ready to accommodate many vehicles. Covered carport parking and a storage shed. Gas forced-air heat and central air. Mature trees provide privacy and shade. No HOA! Quiet, established neighborhood just minutes from Hwy 78, downtown Stone Mountain, shopping and dining. Don't miss this opportunity!
Active
Price cut: $39K (11/9)
$250,000
1482 Spring Valley Ln, Stone Mountain, GA 30087
4beds
2,094sqft
Single Family Residence
Built in 1964
0.61 Acres Lot
$247,000 Zestimate®
$119/sqft
$-- HOA
What's special
Storage shedCovered carport parkingSpacious main levelSeparate washer dryer connections
- 20 days
- 1,592
- 178
Likely to sell faster than
Zillow last checked:
Listing updated:
Listed by:
Caroline Maki 404-973-6889,
Keller Williams Realty Atl. Partners
Source: GAMLS,MLS#: 10879617
Facts & features
Interior
Bedrooms & bathrooms
- Bedrooms: 4
- Bathrooms: 3
- Full bathrooms: 3
- Main level bathrooms: 2
- Main level bedrooms: 3
Rooms
- Room types: Den, Laundry
Dining room
- Features: Dining Rm/Living Rm Combo
Kitchen
- Features: Breakfast Room, Country Kitchen, Pantry
Heating
- Forced Air, Natural Gas
Cooling
- Central Air
Appliances
- Included: Dishwasher, Gas Water Heater, Oven/Range (Combo), Stainless Steel Appliance(s)
- Laundry: In Basement, In Garage
Features
- Bookcases, Master On Main Level
- Flooring: Hardwood
- Basement: Finished,Partial
- Has fireplace: No
Interior area
- Total structure area: 2,094
- Total interior livable area: 2,094 sqft
- Finished area above ground: 1,422
- Finished area below ground: 672
Property
Parking
- Parking features: Carport
- Has carport: Yes
Features
- Levels: Two
- Stories: 2
- Patio & porch: Porch, Screened
Lot
- Size: 0.61 Acres
- Features: Greenbelt
Details
- Additional structures: Outbuilding, Shed(s)
- Parcel number: R6079 073
- Special conditions: As Is,Estate Owned
Construction
Type & style
- Home type: SingleFamily
- Architectural style: Ranch
- Property subtype: Single Family Residence
Materials
- Brick
- Roof: Composition
Condition
- Resale
- New construction: No
- Year built: 1964
Utilities & green energy
- Electric: 220 Volts
- Sewer: Septic Tank
- Water: Public
- Utilities for property: Cable Available, Electricity Available, Natural Gas Available, Water Available
Community & HOA
Community
- Features: None
- Subdivision: Britt Acres
HOA
- Has HOA: No
- Services included: None
Location
- Region: Stone Mountain
Financial & listing details
- Price per square foot: $119/sqft
- Tax assessed value: $355,300
- Annual tax amount: $1,284
- Date on market: 10/27/2026
- Cumulative days on market: 20 days
- Listing agreement: Exclusive Right To Sell
- Listing terms: Cash,Conventional,FHA,VA Loan
- Electric utility on property: Yes
Estimated market value
$247,000
$235,000 - $259,000
$2,660/mo
Price history
| Date | Event | Price |
|---|---|---|
| 11/9/2026 | Price change | $250,000-13.5%$119/sqft |
Source:  FMLS GA #7852667 Report a problem | ||
| 10/27/2026 | Listed for sale | $289,000+117.6%$138/sqft |
Source:  GAMLS #10879617 Report a problem | ||
| 6/10/2015 | Sold | $132,800-0.9%$63/sqft |
Source:  FMLS GA #5540898 Report a problem | ||
| 5/23/2015 | Pending sale | $134,000$64/sqft |
Source: RE/MAX CENTER #5540898 Report a problem | ||
| 5/18/2015 | Listed for sale | $134,000+13.6%$64/sqft |
Source: RE/MAX CENTER #5540898 Report a problem | ||
| 5/5/1999 | Sold | $118,000$56/sqft |
Source: Public Record Report a problem | ||
Public tax history
| Year | Property taxes | Tax assessment |
|---|---|---|
| 2026 | -- | $142,120 +2.8% |
| 2025 | $1,284 -0.1% | $138,200 -1% |
| 2024 | $1,285 +13.6% | $139,560 +0.8% |
| 2023 | $1,131 -9.1% | $138,520 +14.2% |
| 2022 | $1,244 +0.6% | $121,280 +36.1% |
| 2021 | $1,237 +0.2% | $89,080 +3.3% |
| 2020 | $1,235 +8% | $86,200 |
| 2019 | $1,143 | $86,200 +8.9% |
| 2018 | $1,143 -48.1% | $79,160 +49% |
| 2016 | $2,202 +39.5% | $53,120 +25.6% |
| 2015 | $1,579 | $42,280 |
| 2014 | $1,579 +4% | $42,280 +7.6% |
| 2013 | $1,518 | $39,280 |
| 2012 | -- | $39,280 -27.8% |
| 2011 | -- | $54,440 |
| 2010 | -- | $54,440 |
| 2009 | -- | $54,440 |
| 2007 | -- | $54,440 +12.6% |
| 2006 | -- | $48,360 |
| 2005 | -- | $48,360 |
| 2004 | $521 -0.1% | $48,360 |
| 2003 | $522 -49.8% | $48,360 |
| 2002 | $1,039 +15.9% | $48,360 +26.3% |
| 2001 | $897 | $38,280 |
Find assessor info on the county website
Monthly payment
Est. payment
Payment breakdown
Explore the cost of this home by adjusting the details. Changes won't be saved.Climate risks
Neighborhood: 30087
Nearby schools
Schools provided by the listing agent
- Elementary: Mountain Park
- Middle: Trickum
- High: Parkview
Source: GAMLS. This data may not be complete. We recommend contacting the local school district to confirm school assignments for this home.
- $294,1003 bd2 ba1.6k sqft1472 Spring Valley Ln, Stone Mountain, GA 30087Off Market

- $857,3005 bd4 ba5.8k sqft5270 Woodland Pass Cir, Stone Mountain, GA 30087Off Market
- $606,9004 bd4 ba3.2k sqft5280 Woodland Pass Cir, Stone Mountain, GA 30087Off Market
- $599,5005 bd5 ba3.7k sqft5280 Woodland Pass Cir #2, Stone Mountain, GA 30087Off Market

Similar homes
- $--3 bd2 ba1.5k sqft1181 Timberland Dr SW, Lilburn, GA 30047Auction
 Xome
- $--3 bd2 ba1.5k sqft5720 Walter Trl, Stone Mountain, GA 30087Auction
 Auction.com 1
- $250,0003 bd3 ba2.1k sqft6833 Wynmeadow Dr, Stone Mountain, GA 30087Active Under Contract
 MLS ID #10852306, Michelle Naicker, Foundation Partners Realty LLC. GAMLS
- $232,5003 bd3 ba1.9k sqft554 Arbor Ridge Dr, Stone Mountain, GA 30087Active
 MLS ID #10878686, Cassady Caven, eXp Realty. GAMLS
- $295,0003 bd2 ba2.6k sqft509 Stonewood Dr, Stone Mountain, GA 30087ActiveMLS ID #10886992, Brittany Purcell & Associates, Keller Williams Greater Athens. GAMLS
- $334,0004 bd3 ba1.4k sqft1614 Carolyn Dr, Stone Mountain, GA 30087ActiveMLS ID #10772824, Tanya Pickens, Opendoor Brokerage. GAMLS
- $290,0003 bd3 ba1.9k sqft597 Arbor Ridge Dr, Stone Mountain, GA 30087ActiveMLS ID #10888053, Quazi A Haque, Atlanta Best Realty LLC. GAMLS
- $310,0003 bd2 ba1.6k sqft5234 Five Forks Trickum Rd SW, Lilburn, GA 30047ActiveMLS ID #10885717, Teresa Homan, Mainstay Brokerage. GAMLS
- $300,0004 bd3 ba2.4k sqft401 Pineburr Ln, Stone Mountain, GA 30087ActiveMLS ID #10867541, James S Hatcher, James S. Hatcher. GAMLS
- $275,0003 bd2 ba1.9k sqft5462 Redwood Ct, Stone Mountain, GA 30087ActiveMLS ID #10886943, Joy A Hughes, BHHS Georgia Properties. GAMLS
- $285,0003 bd2 ba1.6k sqft3006 Deshong Dr, Stone Mountain, GA 30087ActiveMLS ID #10878610, Farrah Brown, Atlanta Communities. GAMLS
- $274,9003 bd2 ba1.3k sqft2221 Davis Oaks Ct, Stone Mountain, GA 30087ActiveMLS ID #10695907, Robert E Salmons Jr., Entera Realty. GAMLS
- $285,0003 bd2 ba1.4k sqft1311 Mary Dale Dr, Lilburn, GA 30047ActiveMLS ID #10842642, Andrew O'Callaghan, Bolst. GAMLS
- $218,0003 bd3 ba1.5k sqft451 Pennybrook Ln, Stone Mountain, GA 30087ActiveMLS ID #10887174, Susan H Ayers, Clickit Realty Inc.. GAMLS
- $289,1003 bd2 ba1.4k sqft4824 Rosewood Dr SW, Lilburn, GA 30047Active Under ContractMLS ID #10880705, Abigail Lincoln, Real Broker, LLC. GAMLS
- $266,8003 bd3 ba1.5k sqft856 Betty Ln, Stone Mountain, GA 30083ActiveMLS ID #10890163, Blake Keathley, EveryState. GAMLS
- $326,0004 bd2 ba1.9k sqft1459 Ridgeland Ct SW, Lilburn, GA 30047ActiveMLS ID #10885645, Loree Nichols, Mainstay Brokerage. GAMLS
- $322,0004 bd3 ba2.2k sqft2888 Carrousel Ct, Stone Mountain, GA 30087ActiveMLS ID #10879501, Tanya Pickens, Opendoor Brokerage. GAMLS
- $330,0003 bd2 ba1.6k sqft2122 Colonial Oak Way, Stone Mountain, GA 30087ActiveMLS ID #10853880, Mark Spain, Mark Spain Real Estate. GAMLS
