Your Next Home Starts Here! Welcome home! This inviting corner-lot property combines comfortable living spaces, modern finishes, and a convenient location in a great established neighborhood. With easy access to I-90, shopping, dining, recreation, and everyday amenities, this home offers the space and flexibility today's buyers are looking for. Step inside and you'll immediately appreciate the open-concept main level, featuring LVP flooring, vaulted ceilings, and plenty of natural light. The spacious living room is anchored by a cozy gas fireplace and flows naturally into the dining area and kitchen—an ideal layout for both relaxing and entertaining. The kitchen features crisp white cabinetry, stainless-steel appliances, an attractive backsplash, and generous counter space. The main level offers three bedrooms, including a comfortable primary suite, along with solid-core interior doors and thoughtful finishes throughout. And there's even more room to spread out downstairs! The fully finished basement features a large family room with a bar area, a fourth bedroom with an egress window, and a full bathroom—giving you plenty of space for guests, hobbies, movie nights, entertaining, or simply spreading out. Outside, enjoy a fully landscaped yard, welcoming front entry, and a private wood-fenced backyard designed for enjoying the outdoors. The backyard entertaining space is perfect for summer BBQs, gatherings with friends, or relaxing at the end of the day. Corner-lot homes with this much finished living space don't come along every day. If you're looking for a home that offers comfort, versatility, outdoor space, and a location that keeps you close to it all, this one is worth seeing! Listed by Jon Mehlhoff, eXp Realty, 605-593-5963 Call today to schedule your private tour!
For sale
$449,995
14828 Telluride St, Summerset, SD 57769
4beds
2,432sqft
Single Family Residence
Built in 2007
0.25 Acres Lot
$441,100 Zestimate®
$185/sqft
$-- HOA
What's special
Cozy gas fireplacePrivate wood-fenced backyardFully landscaped yardOpen-concept main levelGenerous counter spaceVaulted ceilingsLvp flooring
- 10 days
- 725
- 85
Likely to sell faster than
Zillow last checked:
Listing updated:
Listed by:
JONATHAN MEHLHOFF 605-593-2763,
EXP REALTY
Source: Black Hills AOR,MLS#: 181204
Facts & features
Interior
Bedrooms & bathrooms
- Bedrooms: 4
- Bathrooms: 3
- Full bathrooms: 3
Bathroom
- Features: Shower and Tub, Shower/Tub, Separate Walk-in Closets
Dining room
- Features: Combination
Heating
- Forced Air
Features
- Flooring: Carpet
- Has basement: Yes
- Number of fireplaces: 1
Interior area
- Total structure area: 2,502
- Total interior livable area: 2,432 sqft
Video & virtual tour
Property
Parking
- Total spaces: 2
- Parking features: Two Car, Attached
- Attached garage spaces: 2
- Has uncovered spaces: Yes
- Details: Garage Size(20x22), Driveway Exposure(West)
Features
- Fencing: Privacy,Wood,Back Yard
- Has view: Yes
- View description: Hills, Neighborhood
Lot
- Size: 0.25 Acres
- Features: Level, Corner Lot
Details
- Parcel number: 0C6344R2
Construction
Type & style
- Home type: SingleFamily
- Architectural style: Ranch
- Property subtype: Single Family Residence
Materials
- Frame
- Foundation: Concrete Perimeter
- Roof: Composition
Condition
- Year built: 2007
Community & HOA
Community
- Subdivision: Sun Valley Est
HOA
- Amenities included: None
- Services included: None
Location
- Region: Summerset
Financial & listing details
- Price per square foot: $185/sqft
- Tax assessed value: $390,871
- Annual tax amount: $5,014
- Date on market: 9/28/2026
Estimated market value
$441,100
$419,000 - $463,000
$2,647/mo
Price history
| Date | Event | Price |
|---|---|---|
| 9/28/2026 | Listed for sale | $449,995+9.8%$185/sqft |
Source:  Black Hills AOR #181204 Report a problem Black Hills AOR #181204 Report a problem | ||
| 12/16/2021 | Sold | $410,000+5.2%$169/sqft |
Source:  Mount Rushmore Area AOR #70149 Report a problem Mount Rushmore Area AOR #70149 Report a problem | ||
| 10/22/2021 | Contingent | $389,900$160/sqft |
Source: Mount Rushmore Area AOR #70149 Report a problem | ||
| 10/20/2021 | Listed for sale | $389,900+94.7%$160/sqft |
Source: Mount Rushmore Area AOR #70149 Report a problem | ||
| 9/9/2013 | Sold | $200,218$82/sqft |
Source: Public Record Report a problem | ||
Public tax history
| Year | Property taxes | Tax assessment |
|---|---|---|
| 2025 | $5,014 -2.6% | $390,871 +2.7% |
| 2024 | $5,148 +17.2% | $380,736 |
| 2023 | $4,392 | $380,736 +27.4% |
| 2022 | -- | $298,874 +11.1% |
| 2021 | $4,123 +8.7% | $268,977 +12.6% |
| 2020 | $3,793 +5.6% | $238,980 +2.5% |
| 2019 | $3,590 +5.2% | $233,155 +5.4% |
| 2018 | $3,413 | $221,260 +6.8% |
| 2017 | $3,413 +0% | $207,164 |
| 2016 | $3,412 -6.5% | $207,164 |
| 2015 | $3,650 | $207,164 +5.7% |
| 2013 | $3,650 | $195,945 |
Find assessor info on the county website
Monthly payment
Est. payment
Payment breakdown
Explore the cost of this home by adjusting the details. Changes won't be saved.Climate risks
Neighborhood: 57769
Nearby schools
Schools provided by the listing agent
- District: Meade Co
Source: Black Hills AOR. This data may not be complete. We recommend contacting the local school district to confirm school assignments for this home.
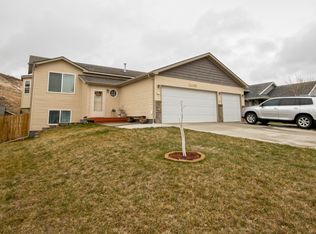
Similar homes
- $420,0004 bd4 ba2.1k sqft14965 Sun Valley Dr, Summerset, SD 57769For Sale
 MLS ID #180484, IRINA LEWIS, COLDWELL BANKER BLACK HILLS LEGACY. Black Hills AOR
 - $459,9005 bd3 ba2.4k sqft7410 Brighton St, Black Hawk, SD 57718For Sale
 MLS ID #181244, NICOLE MAUSS, COLDWELL BANKER BLACK HILLS LEGACY. Black Hills AOR
 - $369,0003 bd2 ba1.8k sqft14675 Telluride St, Summerset, SD 57769For Sale
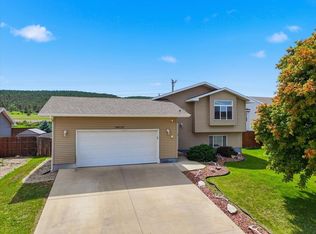 MLS ID #89320, Krista Heid. Mount Rushmore Area AOR
 - $649,0003 bd2 ba2k sqft13279 Arapahoe Dr, Piedmont, SD 57769For Sale
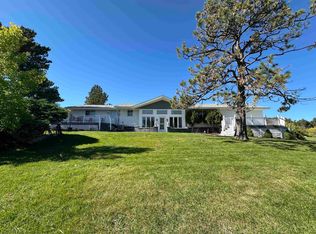 MLS ID #90573, Carri Odle. Mount Rushmore Area AOR
