This property needs tons of TLC, total renovation, including but not limited to roof, plumbing, bathrooms and kitchen, property is partially fenced.
Pending
$190,000
14839 N 29TH Drive, Phoenix, AZ 85053
3beds
1,429sqft
Single Family Residence
Built in 1960
7,839 Square Feet Lot
$-- Zestimate®
$133/sqft
$-- HOA
What's special
Partially fenced
- 16 days
- 19
- 1
Zillow last checked:
Listing updated:
Listed by:
Maricela Mederos 602-206-5497,
Camelback Executive Realtors
Source: ARMLS,MLS#: 7077654
Facts & features
Interior
Bedrooms & bathrooms
- Bedrooms: 3
- Bathrooms: 2
- Full bathrooms: 1
- 1/2 bathrooms: 1
Heating
- Other
Cooling
- Central Air
Features
- 3/4 Bath Master Bdrm
- Has basement: No
- Has fireplace: No
Interior area
- Total structure area: 1,429
- Total interior livable area: 1,429 sqft
Property
Parking
- Total spaces: 1
- Parking features: Carport
- Carport spaces: 1
Features
- Stories: 1
- Spa features: None
- Fencing: See Remarks
Lot
- Size: 7,839 Square Feet
- Features: Corner Lot, Cul-De-Sac, Dirt Front, Dirt Back
Details
- Parcel number: 20735130
- Special conditions: Short Sale,Probate Listing
Construction
Type & style
- Home type: SingleFamily
- Property subtype: Single Family Residence
Materials
- Painted, Block
- Roof: Composition
Condition
- Year built: 1960
Utilities & green energy
- Sewer: Public Sewer
Community & HOA
Community
- Subdivision: COUNTRY GABLES LOT 1-31 TR A B
HOA
- Has HOA: No
- Services included: No Fees
Location
- Region: Phoenix
Financial & listing details
- Price per square foot: $133/sqft
- Tax assessed value: $291,300
- Annual tax amount: $1,038
- Date on market: 10/4/2026
- Cumulative days on market: 15 days
- Listing terms: Cash
- Ownership: Fee Simple
Estimated market value
Not available
Estimated sales range
Not available
Not available
Price history
| Date | Event | Price |
|---|---|---|
| 9/10/2026 | Pending sale | $190,000$133/sqft |
Source:  ARMLS #7077654 Report a problem | ||
| 9/9/2026 | Listed for sale | $190,000-9.5%$133/sqft |
Source: ARMLS #7077654 Report a problem | ||
| 11/18/2025 | Listing removed | $210,000$147/sqft |
Source: ARMLS #6847785 Report a problem | ||
| 10/1/2025 | Pending sale | $210,000$147/sqft |
Source: ARMLS #6847785 Report a problem | ||
| 10/1/2025 | Listed for sale | $210,000$147/sqft |
Source: ARMLS #6847785 Report a problem | ||
| 4/17/2025 | Pending sale | $210,000$147/sqft |
Source: ARMLS #6847785 Report a problem | ||
| 4/12/2025 | Listing removed | $210,000$147/sqft |
Source: ARMLS #6847785 Report a problem | ||
| 4/8/2025 | Listed for sale | $210,000+18.6%$147/sqft |
Source: ARMLS #6847785 Report a problem | ||
| 10/31/2005 | Sold | $177,000+16.4%$124/sqft |
Source: Agent Provided Report a problem | ||
| 3/25/2005 | Sold | $152,000+47.6%$106/sqft |
Source: Agent Provided Report a problem | ||
| 1/25/2002 | Sold | $103,000+61.2%$72/sqft |
Source: Agent Provided Report a problem | ||
| 2/8/1985 | Sold | $63,900$45/sqft |
Source: Agent Provided Report a problem | ||
Public tax history
| Year | Property taxes | Tax assessment |
|---|---|---|
| 2025 | $1,021 +4% | $29,130 -2% |
| 2024 | $982 +1.9% | $29,710 +251.7% |
| 2023 | $963 +2% | $8,447 -55.2% |
| 2022 | $944 +0.2% | $18,860 +15.2% |
| 2021 | $942 +1.9% | $16,370 +8.6% |
| 2020 | $925 +2.9% | $15,080 +11.7% |
| 2019 | $899 | $13,500 +13% |
| 2018 | $899 +0.3% | $11,950 +15.9% |
| 2017 | $896 +9.8% | $10,310 +6.3% |
| 2016 | $816 +1.3% | $9,700 +12.1% |
| 2015 | $806 | $8,650 +41.3% |
| 2014 | -- | $6,120 +23.6% |
| 2013 | -- | $4,950 |
| 2012 | -- | $4,950 -33.4% |
| 2011 | -- | $7,430 -25.3% |
| 2010 | -- | $9,950 -25.6% |
| 2009 | -- | $13,370 -11.7% |
| 2008 | -- | $15,150 +17% |
| 2007 | -- | $12,950 +48.9% |
| 2006 | -- | $8,700 |
| 2005 | -- | $8,700 +20.8% |
| 2004 | -- | $7,200 |
| 2003 | -- | $7,200 +9.9% |
| 2002 | -- | $6,550 |
Find assessor info on the county website
Monthly payment
Est. payment
Payment breakdown
Explore the cost of this home by adjusting the details. Changes won't be saved.Climate risks
Neighborhood: North Mountain
Nearby schools
Schools provided by the listing agent
- Elementary: Acacia Elementary School
- Middle: Desert Foothills Middle School
- High: Greenway High School
- District: Washington Elementary School District
Source: ARMLS. This data may not be complete. We recommend contacting the local school district to confirm school assignments for this home.

Similar homes
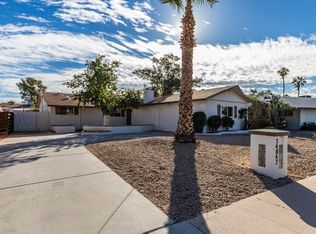
- $235,0003 bd2 ba1k sqft17446 N 8TH Avenue, Phoenix, AZ 85023For Sale
 MLS ID #7090261, Sinan Zakaria, LISTED SIMPLY. ARMLS
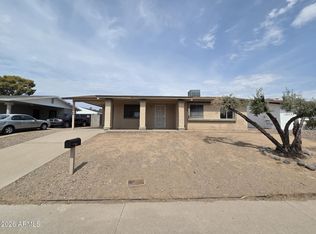
- $197,0002 bd2 ba1.1k sqft1532 E Campo Bello Dr, Phoenix, AZ 85022For Sale By Owner
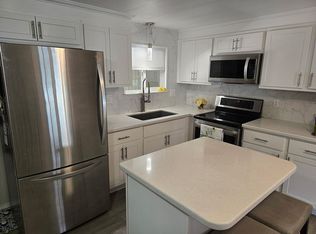
- $--3 bd2 ba1.1k sqft6638 N 53rd Dr, Glendale, AZ 85301Auction
 ServiceLink Auction
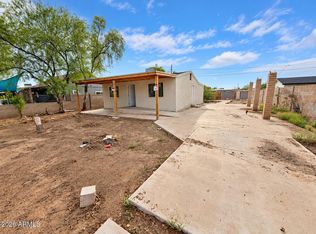
- $200,0003 bd2 ba980 sqft5012 S 35th Drive, Phoenix, AZ 85041For Sale
 MLS ID #7091126, Juan Ramirez, HomeSmart. ARMLS
