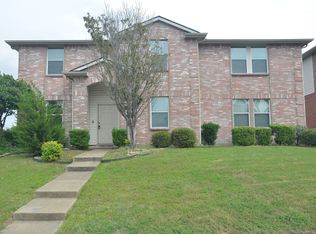
14846 Canyonridge Drive is a beautifully maintained, two-story traditional-style home located in the Canyon Ridge subdivision of Balch Springs, Texas
Built in 2003, the residence spans approximately 2,313 square feet and sits on a 0.165-acre lot Interior Layout & Features are Great! The home’s floor plan is designed for both formal entertaining and relaxed daily living:Living Areas: It features three spacious living areas, including a formal living and dining combo at the entrance, a main family room with a wood-burning fireplace, and a large upstairs game room or third living area. Bedrooms & Baths: There are 3 large bedrooms and 2.5 bathrooms. The primary suite, located on the second level, includes an en-suite bathroom with double vanities, a garden tub, and a walk-in shower. Kitchen: The kitchen has been updated with granite countertops, a decorative backsplash, and stainless steel appliances. It opens directly to a breakfast nook and the family room. Flooring: The downstairs area features laminate flooring, while other areas utilize ceramic tile and carpet. Exterior & Yard Great Entertainment Space: The huge backyard is fully fenced with wood and includes a covered patio
with outdoor tiles floor under a huge rear patio. Great for those cool evenings! Parking: The property includes an attached 2-car garage measuring 20 x 20 feet. Recent Updates: Key maintenance includes roof shingle replacement in 2020 and updated light fixtures throughout the interior Community & School Info: HOA: The home is part of a mandatory association with annual fees (approx. $252) that cover management and full use of community facilities. School District: It is served by the Mesquite Independent School District, specifically Mackey Elementary, New Middle School, and Horn High School. For more detailed valuation history or neighborhood trends, you can view this property on platforms like Zillow, Redfin, or Realtor.
Pending
Price cut: $10K (6/1)
$315,000
14846 Canyonridge Dr, Balch Springs, TX 75180
3beds
2,313sqft
:
Get pre-qualified$2,298/mo
Single Family Residence
Built in 2003
7,187 Square Feet Lot
$309,900 Zestimate®
$136/sqft
$21/mo HOA
What's special
Stainless steel appliancesDecorative backsplashWalk-in showerGarden tub
- 102 days |
- 10 |
- 0 |
Zillow last checked:
Listing updated:
Listed by:
Pete Val Valletutti 0349526,
Dalton Wade, Inc. 727-888-4175
Source: NTREIS,MLS#: 21248989
Facts & features
Interior
Bedrooms & bathrooms
- Bedrooms: 3
- Bathrooms: 4
- Full bathrooms: 3
- 1/2 bathrooms: 1
Primary bedroom
- Features: Ceiling Fan(s)
- Level: Second
- Dimensions: 25 x 20
Primary bedroom
- Features: Closet Cabinetry, Ceiling Fan(s)
- Level: Second
- Dimensions: 15 x 13
Bedroom
- Features: Closet Cabinetry, Ceiling Fan(s)
- Level: Second
- Dimensions: 15 x 17
Primary bathroom
- Level: Second
- Dimensions: 13 x 8
Den
- Features: Fireplace
- Level: First
- Dimensions: 17 x 15
Kitchen
- Features: Breakfast Bar, Built-in Features, Ceiling Fan(s)
- Level: First
- Dimensions: 14 x 15
Living room
- Features: Ceiling Fan(s)
- Level: First
- Dimensions: 16 x 18
Heating
- Electric
Cooling
- Electric
Appliances
- Included: Dishwasher, Electric Cooktop, Electric Oven, Electric Water Heater
Features
- Built-in Features, Cable TV
- Flooring: Carpet, Ceramic Tile, Laminate
- Windows: Bay Window(s)
- Has basement: No
- Number of fireplaces: 1
- Fireplace features: Den, Masonry, Wood Burning
Interior area
- Total interior livable area: 2,313 sqft
Video & virtual tour
Property
Parking
- Total spaces: 2
- Parking features: Door-Multi, Garage, Garage Door Opener, Lighted
- Attached garage spaces: 2
Accessibility
- Accessibility features: Accessible Full Bath, Accessible Bedroom, Accessible Doors
Features
- Levels: Two
- Stories: 2
- Patio & porch: Covered, Deck
- Exterior features: Awning(s)
- Pool features: None
- Fencing: Wood
Lot
- Size: 7,187 Square Feet
- Dimensions: 130 x 70
- Features: Interior Lot, Landscaped, Few Trees
Details
- Additional structures: Covered Arena
- Parcel number: 120058000E0590000
Construction
Type & style
- Home type: SingleFamily
- Architectural style: Traditional,Detached
- Property subtype: Single Family Residence
Materials
- Brick, Concrete
- Foundation: Slab
- Roof: Composition
Condition
- Year built: 2003
Utilities & green energy
- Sewer: Public Sewer
- Water: Public
- Utilities for property: Phone Available, Sewer Available, Water Available, Cable Available
Community & HOA
Community
- Features: Curbs, Sidewalks
- Security: Security System, Fire Alarm
- Subdivision: Canyonridge
HOA
- Has HOA: Yes
- Services included: Maintenance Grounds
- HOA fee: $252 annually
- HOA name: Balch Springs Homeowners' Assoc.
- HOA phone: 972-943-2820
Location
- Region: Balch Springs
Financial & listing details
- Price per square foot: $136/sqft
- Tax assessed value: $323,040
- Annual tax amount: $7,868
- Date on market: 4/29/2026
- Cumulative days on market: 106 days
- Listing terms: Cash,Conventional,Contract,FHA,See Agent,VA Loan
- Exclusions: To Be Determined!
- Road surface type: Asphalt
Estimated market value
$309,900
$294,000 - $325,000
$2,355/mo
Price history
| Date | Event | Price |
|---|---|---|
| 7/13/2026 | Pending sale | $315,000$136/sqft |
Source: NTREIS #21248989 Report a problem | ||
| 6/1/2026 | Price change | $315,000-3.1%$136/sqft |
Source: NTREIS #21248989 Report a problem | ||
| 4/29/2026 | Listed for sale | $325,000-1.5%$141/sqft |
Source: NTREIS #21248989 Report a problem | ||
| 1/5/2026 | Listing removed | $330,000$143/sqft |
Source: NTREIS #21073261 Report a problem | ||
| 9/30/2025 | Listed for sale | $330,000-3.6%$143/sqft |
Source: NTREIS #21073261 Report a problem | ||
| 11/10/2024 | Listing removed | $342,490-0.9%$148/sqft |
Source: NTREIS #20762557 Report a problem | ||
| 11/10/2024 | Price change | $345,500-1.3%$149/sqft |
Source: NTREIS #20762557 Report a problem | ||
| 10/26/2024 | Price change | $349,9000%$151/sqft |
Source: NTREIS #20762557 Report a problem | ||
| 10/24/2024 | Listed for sale | $350,000+6.1%$151/sqft |
Source: NTREIS #20762557 Report a problem | ||
| 7/19/2024 | Listing removed | -- |
Source: NTREIS #20612641 Report a problem | ||
| 5/12/2024 | Listed for sale | $330,000+1.5%$143/sqft |
Source: NTREIS #20612641 Report a problem | ||
| 6/28/2023 | Sold | -- |
Source: NTREIS #20338760 Report a problem | ||
| 6/9/2023 | Pending sale | $324,990$141/sqft |
Source: NTREIS #20338760 Report a problem | ||
| 5/31/2023 | Listed for sale | $324,990+56.2%$141/sqft |
Source: NTREIS #20338760 Report a problem | ||
| 7/17/2019 | Sold | -- |
Source: Agent Provided Report a problem | ||
| 6/16/2019 | Pending sale | $208,000$90/sqft |
Source: Opendoor #14110540 Report a problem | ||
| 6/10/2019 | Listed for sale | $208,000+27.6%$90/sqft |
Source: Opendoor Brokerage, LLC #14110540 Report a problem | ||
| 3/11/2016 | Sold | -- |
Source: Agent Provided Report a problem | ||
| 2/10/2016 | Pending sale | $163,000$70/sqft |
Source: Rogers Healy and Associates #13264741 Report a problem | ||
| 2/6/2016 | Listed for sale | $163,000$70/sqft |
Source: Rogers Healy and Associates #13264741 Report a problem | ||
| 11/25/2015 | Pending sale | $163,000$70/sqft |
Source: Rogers Healy and Associates #13264741 Report a problem | ||
| 10/24/2015 | Listed for sale | $163,000$70/sqft |
Source: Rogers Healy and Associates #13264741 Report a problem | ||
Public tax history
| Year | Property taxes | Tax assessment |
|---|---|---|
| 2025 | $7,868 +0.5% | $323,040 |
| 2024 | $7,833 +175.8% | $323,040 +38.1% |
| 2023 | $2,840 -0.9% | $233,980 |
| 2022 | $2,867 -3.2% | $233,980 +11.4% |
| 2021 | $2,963 -2.2% | $209,960 |
| 2020 | $3,029 +27% | $209,960 +12.9% |
| 2019 | $2,385 +9.5% | $186,010 |
| 2018 | $2,178 -43.1% | $186,010 +22.5% |
| 2017 | $3,828 -13.6% | $151,830 |
| 2016 | $4,430 +41.7% | $151,830 +17.8% |
| 2015 | $3,125 | $128,930 +18.7% |
| 2014 | $3,125 | $108,640 |
| 2013 | -- | -- |
| 2012 | -- | -- |
| 2011 | -- | -- |
| 2010 | -- | -- |
| 2009 | -- | -- |
| 2008 | -- | -- |
| 2007 | -- | -- |
| 2005 | -- | -- |
| 2004 | -- | -- |
| 2003 | -- | -- |
| 2002 | -- | -- |
Find assessor info on the county website
Monthly payment
Est. payment
Payment breakdown
Explore the cost of this home by adjusting the details. Changes won't be saved.Climate risks
Neighborhood: Canyon Ridge
Nearby schools
GreatSchools rating
- 3/10Mackey Elementary SchoolGrades: PK-5Distance: 0.3 mi
- 5/10Terry Middle SchoolGrades: 6-8Distance: 2.7 mi
- 3/10Horn High SchoolGrades: 9-12Distance: 2.2 mi
Schools provided by the listing agent
- Elementary: Mackey
- Middle: Terry
- High: Westmesqui
- District: Mesquite ISD
Source: NTREIS. This data may not be complete. We recommend contacting the local school district to confirm school assignments for this home.
- $286,9004 bd2 ba2.5k sqft14850 Canyonridge Dr, Balch Springs, TX 75180Off Market
- $355,2005 bd3 ba3.5k sqft14842 Canyonridge Dr, Balch Springs, TX 75180Off Market
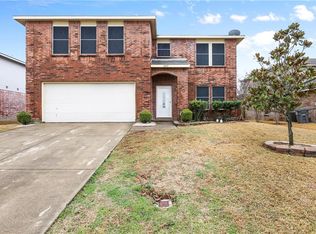
- $305,9004 bd3 ba2.6k sqft14838 Canyonridge Dr, Balch Springs, TX 75180Off Market
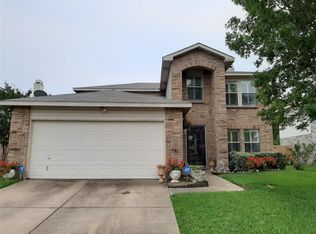
- $268,4003 bd2 ba1.6k sqft14845 Bridle Bend Dr, Balch Springs, TX 75180Off Market
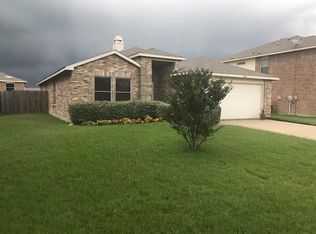
- $319,9003 bd2 ba3.2k sqft14849 Bridle Bend Dr, Balch Springs, TX 75180Off Market
- $334,5005 bd3 ba3.5k sqft14854 Canyonridge Dr, Balch Springs, TX 75180Off Market
- $271,8003 bd2 ba2.3k sqft14841 Bridle Bend Dr, Balch Springs, TX 75180Off Market
- $268,6003 bd2 ba1.6k sqft14853 Bridle Bend Dr, Balch Springs, TX 75180Off Market
A local agent can set up tours, give advice and negotiate with sellers.
A local lender can help you make sure your offer is ready when you are.
Similar homes
- $--5 bd3 ba2.9k sqft2520 Comfort Dr, Mesquite, TX 75181Auction
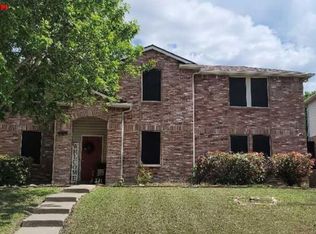 Xome
Xome - $325,0005 bd3 ba2.9k sqft2812 Sonora Ln, Mesquite, TX 75181For Sale
 MLS ID #21317868, Vinh Dam. NTREIS
 - $--3 bd2 ba1.7k sqft213 Westminister, Forney, TX 75126Auction
 Xome
Xome - $279,9004 bd3 ba1.6k sqft542 Chancellorsville Dr, Mesquite, TX 75149For Sale
 MLS ID #21354402, Darlene Sipriano. NTREIS
 - $297,9004 bd2 ba1.7k sqft12259 Rim Rock Rd, Dallas, TX 75253For SaleMLS ID #21235034, Sergio Rodriguez. NTREIS
- $334,9004 bd2 ba1.9k sqft617 Prairie Ln, Mesquite, TX 75150For SaleMLS ID #21354670, Aaron Jistel. NTREIS
- $299,9003 bd2 ba1.4k sqft12572 County Road 237, Terrell, TX 75160For SaleMLS ID #21346380, Jesse Vasquez. NTREIS
- $--3 bd2 ba1.7k sqft10118 Ekukpe Dr, Dallas, TX 75217AuctionAuction.com 1
- $--4 bd3 ba2.5k sqft3943 Sidney Ln, Heath, TX 75126AuctionServiceLink Auction
- $290,0004 bd2 ba1.5k sqft8516 Torreon St, Dallas, TX 75217For SaleMLS ID #21347369, Juana Ramirez. NTREIS
- $299,0005 bd3 ba2.1k sqft6213 Balcony Ln, Dallas, TX 75241For SaleMLS ID #21353798, Priya Pazhayidathu. NTREIS
- $309,9994 bd2 ba1.9k sqft2210 Marvin Dr, Lancaster, TX 75134For SaleMLS ID #21350935, Deniz Yalmaz. NTREIS
- $250,0003 bd2 ba1.4k sqft107 Fisk Rd, Seagoville, TX 75159For SaleMLS ID #21332326, Ukima Wallace. NTREIS
- $449,9003 bd4 ba3k sqft116 E Fork Rd, Sunnyvale, TX 75182For SaleMLS ID #21353283, Jeannette Pritchard. NTREIS
- $299,9003 bd2 ba2.2k sqft105 Freedom Trl, Forney, TX 75126For SaleMLS ID #21324466, Mariqus Alexander. NTREIS
- $--4 bd3 ba2.4k sqft2828 Journey Ln, Forney, TX 75126AuctionXome
- $--4 bd3 ba2.9k sqft3225 Clear Springs Dr, Forney, TX 75126AuctionServiceLink Auction
- $--4 bd3 ba3.4k sqft2119 Devonblue Dr, Forney, TX 75126AuctionXome
- $--3 bd2 ba1.6k sqft2512 Eastbrook Dr, Mesquite, TX 75150AuctionXome
- $312,5005 bd4 ba3k sqft2011 New Braunfels, Forney, TX 75126For SaleMLS ID #21332782, Lisa Williams-Robinson. NTREIS
