Welcome home to this nice spacious 4 bedroom 2.5 bath home with a grand feel with great drive up appeal. Large Living room, kitchen and primary bedroom are large and spacious. Kitchen has an eat in breakfast area and lots of cabinets for storage, pantry, stainless steel appliances, and butcher block counter look. Living area has a double sided wood burning fireplace and other side is into the formal dining room. The primary bedroom is down stairs with a split floor plan and all other bedrooms are upstairs. The primary suite features double sinks, jet tub, separate shower and walk in closet. Laminate wood flooring through out except upstairs bedrooms are carpet, tile in the wet areas. High Ceilings and ceiling fans throughout home. Curb appeal featuers a granduer look exterior brick and a well manicured yard, with a walk in and out sidewalk and covered patio to and from the back door, wood fencing for privacy, a storage building for more space to store items. All of this and more plus a 2 car garage attached in rear of home. Don't miss out on this lovely home. Schedule your showing today!
Under contract
$279,900
542 Chancellorsville Dr, Mesquite, TX 75149
4beds
1,672sqft
Single Family Residence
Built in 1991
4,051 Square Feet Lot
$275,900 Zestimate®
$167/sqft
$-- HOA
What's special
Granduer look exterior brickLaminate wood flooring throughoutHigh ceilingsFormal dining roomStainless steel appliancesStorage buildingWell manicured yard
- 13 days |
- 563 |
- 46 |
Likely to sell faster than
Zillow last checked:
Listing updated:
Listed by:
Darlene Sipriano 0477886 214-693-7066,
United Real Estate 972-372-0590
Source: NTREIS,MLS#: 21354402
Facts & features
Interior
Bedrooms & bathrooms
- Bedrooms: 4
- Bathrooms: 3
- Full bathrooms: 2
- 1/2 bathrooms: 1
Primary bedroom
- Features: Ceiling Fan(s), Dual Sinks, Jetted Tub, Separate Shower, Walk-In Closet(s)
- Level: First
- Dimensions: 18 x 15
Bedroom
- Features: Ceiling Fan(s), Split Bedrooms
- Level: Second
- Dimensions: 11 x 14
Bedroom
- Features: Ceiling Fan(s), Split Bedrooms
- Level: Second
- Dimensions: 15 x 16
Bedroom
- Features: Ceiling Fan(s), Split Bedrooms
- Level: Second
- Dimensions: 15 x 16
Dining room
- Features: Fireplace
- Level: First
- Dimensions: 15 x 11
Kitchen
- Features: Eat-in Kitchen, Pantry
- Level: First
- Dimensions: 20 x 12
Living room
- Features: Ceiling Fan(s), Fireplace
- Level: First
- Dimensions: 22 x 19
Heating
- Central, Electric, Fireplace(s)
Cooling
- Central Air, Ceiling Fan(s), Electric
Appliances
- Included: Dishwasher, Electric Range, Electric Water Heater, Disposal, Microwave
- Laundry: Laundry in Utility Room
Features
- Eat-in Kitchen, High Speed Internet, Cable TV
- Flooring: Carpet, Laminate, Tile
- Windows: Window Coverings
- Has basement: No
- Number of fireplaces: 2
- Fireplace features: Dining Room, Double Sided, Living Room, Masonry
Interior area
- Total interior livable area: 1,672 sqft
Video & virtual tour
Property
Parking
- Total spaces: 2
- Parking features: Additional Parking, Alley Access, Covered, Garage, Garage Faces Rear
- Attached garage spaces: 2
Features
- Levels: One
- Stories: 1
- Patio & porch: Covered
- Exterior features: Storage
- Pool features: None
- Fencing: Wood
Lot
- Size: 4,051 Square Feet
- Dimensions: 40 x 100
- Features: Interior Lot, Subdivision
Details
- Parcel number: 380601600G0020000
Construction
Type & style
- Home type: SingleFamily
- Architectural style: Traditional,Detached
- Property subtype: Single Family Residence
Materials
- Brick
- Foundation: Slab
- Roof: Composition
Condition
- Year built: 1991
Utilities & green energy
- Sewer: Public Sewer
- Water: Public
- Utilities for property: Electricity Connected, Sewer Available, Separate Meters, Water Available, Cable Available
Community & HOA
Community
- Features: Curbs, Sidewalks
- Security: Smoke Detector(s)
- Subdivision: East Glen Ph 02
HOA
- Has HOA: No
Location
- Region: Mesquite
Financial & listing details
- Price per square foot: $167/sqft
- Tax assessed value: $264,850
- Annual tax amount: $6,213
- Date on market: 8/8/2026
- Cumulative days on market: 13 days
- Listing terms: Cash,Conventional,FHA,VA Loan
Estimated market value
$275,900
$262,000 - $290,000
$2,301/mo
Price history
| Date | Event | Price |
|---|---|---|
| 8/21/2026 | Contingent | $279,900$167/sqft |
Source: NTREIS #21354402 Report a problem | ||
| 8/8/2026 | Listed for sale | $279,900$167/sqft |
Source: NTREIS #21354402 Report a problem | ||
| 5/22/2025 | Listing removed | $2,195$1/sqft |
Source: Zillow Rentals Report a problem | ||
| 3/27/2025 | Listed for rent | $2,195$1/sqft |
Source: Zillow Rentals Report a problem | ||
Public tax history
| Year | Property taxes | Tax assessment |
|---|---|---|
| 2025 | $6,212 +1.1% | $264,850 |
| 2024 | $6,145 +325.5% | $264,850 |
| 2023 | $1,444 +15.1% | $264,850 +22.4% |
| 2022 | $1,255 +9.1% | $216,430 +16% |
| 2021 | $1,150 -1.2% | $186,610 +2.5% |
| 2020 | $1,164 -1% | $181,990 |
| 2019 | $1,177 +10.1% | $181,990 +11.8% |
| 2018 | $1,069 -69.5% | $162,760 +30.3% |
| 2017 | $3,501 +0.1% | $124,880 |
| 2016 | $3,499 +55.4% | $124,880 +14.3% |
| 2015 | $2,252 | $109,230 +7.1% |
| 2014 | $2,252 | $102,020 |
| 2013 | -- | -- |
| 2012 | -- | -- |
| 2011 | -- | -- |
| 2010 | -- | -- |
| 2009 | -- | -- |
| 2008 | -- | -- |
| 2007 | -- | -- |
| 2005 | -- | -- |
| 2004 | -- | -- |
| 2003 | -- | -- |
| 2002 | -- | -- |
| 2001 | -- | -- |
Find assessor info on the county website
Monthly payment
Est. payment
Payment breakdown
Explore the cost of this home by adjusting the details. Changes won't be saved.Climate risks
Neighborhood: East Glen
Nearby schools
GreatSchools rating
- 6/10Rutherford Elementary SchoolGrades: PK-5Distance: 0.5 mi
- 5/10Agnew Middle SchoolGrades: 6-8Distance: 1.2 mi
- 3/10Mesquite High SchoolGrades: 9-12Distance: 1.1 mi
Schools provided by the listing agent
- Elementary: Rutherford
- Middle: Agnew
- High: Mesquite
- District: Mesquite ISD
Source: NTREIS. This data may not be complete. We recommend contacting the local school district to confirm school assignments for this home.
- $254,2003 bd2 ba1.3k sqft538 Chancellorsville Dr, Mesquite, TX 75149Off Market
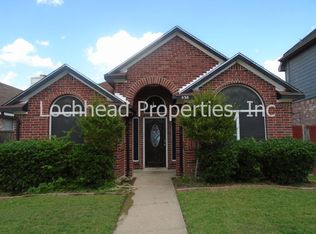
- $245,0004 bd2 ba1.3k sqft546 Chancellorsville Dr, Mesquite, TX 75149Off Market
- $254,3003 bd2 ba1.4k sqft534 Chancellorsville Dr, Mesquite, TX 75149Off Market

- $231,7003 bd2 ba1.3k sqft530 Chancellorsville Dr, Mesquite, TX 75149Off Market
- $218,1002 bd2 ba1.1k sqft541 Lookout Mountain Trl, Mesquite, TX 75149Off Market
- $240,4003 bd3 ba1.5k sqft537 Lookout Mountain Trl, Mesquite, TX 75149Off Market
- $232,4003 bd2 ba1.2k sqft545 Lookout Mountain Trl, Mesquite, TX 75149Off Market
- $262,7003 bd2 ba1.4k sqft531 Chancellorsville Dr, Mesquite, TX 75149Off Market
A local agent can set up tours, give advice and negotiate with sellers.
A local lender can help you make sure your offer is ready when you are.
Similar homes
- $249,0003 bd2 ba1.4k sqft1120 Old Barn Ln, Mesquite, TX 75149For Sale
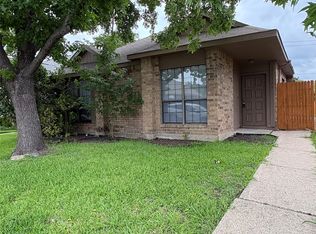 MLS ID #21354666, Saniah Boston. NTREIS
 - $315,0004 bd3 ba2.3k sqft3813 Summer Hill Dr, Balch Springs, TX 75180For Sale
 MLS ID #21363631, Belinda Nelson. NTREIS
 - $275,0003 bd2 ba1.4k sqft2721 Westview Dr, Mesquite, TX 75150For Sale
 MLS ID #21345375, Daniel Hernandez. NTREIS
 - $269,0003 bd2 ba1.4k sqft3801 Guthrie Rd, Garland, TX 75043For Sale
 MLS ID #21356636, Oonnunny Titus. NTREIS
 - $310,0004 bd3 ba2k sqft1206 Erika Ln, Forney, TX 75126For SaleMLS ID #21364399, Gerry Bushnell. NTREIS
- $280,0004 bd2 ba1.8k sqft2520 Old Farm Dr, Seagoville, TX 75159For SaleMLS ID #21321251, Claudia Anuario. NTREIS
- $290,0004 bd2 ba1.5k sqft8516 Torreon St, Dallas, TX 75217For SaleMLS ID #21347369, Juana Ramirez. NTREIS
- $217,0003 bd2 ba1.4k sqft1209 Wheat Field Dr, Mesquite, TX 75149For SaleMLS ID #21259203, Trenton Forbes. NTREIS
- $190,0003 bd2 ba1.3k sqft1636 Lemonwood Cir, Mesquite, TX 75149For SaleMLS ID #21153881, Trenton Forbes. NTREIS
- $364,9004 bd3 ba2.2k sqft2516 Creek Crossing Rd, Mesquite, TX 75181For SaleMLS ID #21321403, Toni Arrant. NTREIS
- $249,9954 bd2 ba1.3k sqft5115 Wedgewood Dr, Garland, TX 75043For SaleMLS ID #21340054, Karrie Baysinger. NTREIS
- $300,0004 bd2 ba1.7k sqft7510 Beverly Dr, Rowlett, TX 75089For SaleMLS ID #21359925, Joel Broyles. NTREIS
- $258,0003 bd2 ba1.2k sqft2336 Summit Ln, Dallas, TX 75227For SaleMLS ID #21316593, Olivia Salazar. NTREIS
- $220,0003 bd2 ba1.4k sqft8133 Cavalier Cir, Dallas, TX 75227For SaleMLS ID #21363551, Johnny Gamez. NTREIS
- $283,9003 bd2 ba1.9k sqft13507 Baldcypress Dr, Dallas, TX 75253For SaleMLS ID #21246615, Max Teran. NTREIS
- $209,0003 bd2 ba1.5k sqft2330 John McCoy Dr, Dallas, TX 75227For SaleMLS ID #21269997, Katy Hubener. NTREIS
- $285,0003 bd2 ba1.9k sqft1004 Concan Dr, Forney, TX 75126For SaleMLS ID #21213808, John Le. NTREIS
- $313,0003 bd2 ba1.6k sqft3109 Manchester Dr, Mesquite, TX 75150For SaleMLS ID #21327337, Juan Ardila. NTREIS
- $259,5003 bd2 ba1.7k sqft2833 Emberwood Dr, Garland, TX 75043For SaleMLS ID #21283899, Noland Shorter. NTREIS
- $284,5004 bd2 ba2.4k sqft2007 Eagle Lake Dr, Forney, TX 75126For SaleMLS ID #21072243, Anthony Eddington. NTREIS
