Move-in ready. Beautiful house, 5 beds, 2.5 baths, 2 garages located in a nice and quiet neighborhood. Secluded master bedroom downstairs is perfect retreat. Upstairs boasts 4 large bedrooms and a game room. This property has beautiful interior paint, new gorgeous granite countertop in kitchen, open floor plan in the kitchen, huge pantry and utility room next to kitchen, dining and family room with luxury vinyl laminate and tile floors throughout the house, hardwood stair steps, very nice and big backyard. New roof and fence replaced in 2024 MUST SEE.
For sale
$339,000
2812 Sonora Ln, Mesquite, TX 75181
5beds
2,904sqft
:
Get pre-qualified$2,482/mo
Single Family Residence
Built in 2003
8,189 Square Feet Lot
$334,700 Zestimate®
$117/sqft
$32/mo HOA
What's special
Beautiful interior paintHardwood stair stepsSecluded master bedroom downstairs
- 16 days |
- 326 |
- 38 |
Zillow last checked:
Listing updated:
Listed by:
Vinh Dam 0504537 214-566-1171,
Citiwide Properties Corp. 972-805-4399
Source: NTREIS,MLS#: 21317868
Facts & features
Interior
Bedrooms & bathrooms
- Bedrooms: 5
- Bathrooms: 3
- Full bathrooms: 2
- 1/2 bathrooms: 1
Primary bedroom
- Features: Ceiling Fan(s), Dual Sinks, Garden Tub/Roman Tub, Linen Closet, Walk-In Closet(s)
- Level: First
- Dimensions: 13 x 18
Bedroom
- Features: Ceiling Fan(s), Walk-In Closet(s)
- Level: Second
- Dimensions: 14 x 12
Bedroom
- Features: Ceiling Fan(s), Walk-In Closet(s)
- Level: Second
- Dimensions: 14 x 12
Bedroom
- Level: Second
- Dimensions: 14 x 12
Bedroom
- Level: Second
- Dimensions: 13 x 11
Dining room
- Level: First
- Dimensions: 10 x 14
Family room
- Features: Ceiling Fan(s), Fireplace
- Level: First
- Dimensions: 14 x 17
Game room
- Features: Ceiling Fan(s)
- Level: Second
- Dimensions: 19 x 20
Kitchen
- Features: Eat-in Kitchen, Granite Counters, Walk-In Pantry
- Level: First
- Dimensions: 20 x 10
Living room
- Level: First
- Dimensions: 10 x 12
Utility room
- Features: Built-in Features, Utility Room
- Level: First
- Dimensions: 15 x 9
Heating
- Electric
Cooling
- Central Air, Ceiling Fan(s), Electric
Appliances
- Included: Dishwasher, Electric Cooktop, Electric Oven, Electric Water Heater, Disposal, Microwave
- Laundry: Washer Hookup, Electric Dryer Hookup, Laundry in Utility Room
Features
- Granite Counters, Open Floorplan, Pantry, Cable TV, Walk-In Closet(s)
- Flooring: Ceramic Tile, Luxury Vinyl Plank
- Has basement: No
- Number of fireplaces: 1
- Fireplace features: Family Room, Masonry, Wood Burning
Interior area
- Total interior livable area: 2,904 sqft
Video & virtual tour
Property
Parking
- Total spaces: 4
- Parking features: Concrete, Driveway, Garage, Garage Door Opener, Garage Faces Rear
- Attached garage spaces: 2
- Carport spaces: 2
Features
- Levels: Two
- Stories: 2
- Patio & porch: Deck
- Pool features: None
- Fencing: Back Yard,Fenced,Wood
Lot
- Size: 8,189 Square Feet
Details
- Parcel number: 382008000C0040000
Construction
Type & style
- Home type: SingleFamily
- Architectural style: Traditional,Detached
- Property subtype: Single Family Residence
- Attached to another structure: Yes
Materials
- Brick
- Foundation: Slab
- Roof: Composition
Condition
- Year built: 2003
Utilities & green energy
- Sewer: Public Sewer
- Water: Public
- Utilities for property: Sewer Available, Water Available, Cable Available
Community & HOA
Community
- Features: Curbs
- Security: Smoke Detector(s)
- Subdivision: Hills At Tealwood Ph 01
HOA
- Has HOA: Yes
- Services included: Association Management
- HOA fee: $384 annually
- HOA name: The Hills At Tealwood Hoa
- HOA phone: 972-943-2828
Location
- Region: Mesquite
Financial & listing details
- Price per square foot: $117/sqft
- Tax assessed value: $326,850
- Annual tax amount: $7,667
- Date on market: 7/10/2026
- Cumulative days on market: 26 days
- Listing terms: Cash,Conventional
Estimated market value
$334,700
$318,000 - $351,000
$3,824/mo
Price history
| Date | Event | Price |
|---|---|---|
| 7/10/2026 | Listed for sale | $339,000+32.4%$117/sqft |
Source: NTREIS #21317868 Report a problem | ||
| 6/5/2026 | Listed for rent | $4,200$1/sqft |
Source: Zillow Rentals Report a problem | ||
| 2/26/2020 | Sold | -- |
Source: Agent Provided Report a problem | ||
| 2/1/2020 | Pending sale | $255,997$88/sqft |
Source: RE/MAX Advantage #14216283 Report a problem | ||
| 1/21/2020 | Price change | $255,997-1.5%$88/sqft |
Source: RE/MAX Advantage #14216283 Report a problem | ||
| 1/4/2020 | Price change | $259,900-1.9%$89/sqft |
Source: RE/MAX Advantage #14216283 Report a problem | ||
| 12/15/2019 | Price change | $264,800-1.9%$91/sqft |
Source: RE/MAX Advantage #14216283 Report a problem | ||
| 10/29/2019 | Price change | $270,000+8%$93/sqft |
Source: RE/MAX Advantage #14216283 Report a problem | ||
| 10/2/2019 | Listed for sale | $249,999-3.8%$86/sqft |
Source: Owner Report a problem | ||
| 8/15/2019 | Listing removed | $259,900$89/sqft |
Source: Covenant Realty Services #14151586 Report a problem | ||
| 7/30/2019 | Price change | $259,900+0.7%$89/sqft |
Source: Covenant Realty Services #14151586 Report a problem | ||
| 7/27/2019 | Listed for sale | $258,000+9.8%$89/sqft |
Source: Owner Report a problem | ||
| 4/13/2018 | Sold | -- |
Source: Agent Provided Report a problem | ||
| 3/13/2018 | Pending sale | $234,900$81/sqft |
Source: JP & Associates Uptown #13778823 Report a problem | ||
| 3/2/2018 | Listed for sale | $234,900$81/sqft |
Source: JP & Associates Uptown #13778823 Report a problem | ||
Public tax history
| Year | Property taxes | Tax assessment |
|---|---|---|
| 2025 | $7,667 +0.1% | $326,850 -1% |
| 2024 | $7,658 +389.4% | $330,080 +15% |
| 2023 | $1,565 -9% | $287,000 -3.3% |
| 2022 | $1,720 +11.5% | $296,650 +18.5% |
| 2021 | $1,543 +5% | $250,280 +9% |
| 2020 | $1,470 +3.7% | $229,710 +4.8% |
| 2019 | $1,418 +39.9% | $219,230 +8.9% |
| 2018 | $1,013 -76.6% | $201,380 +14.8% |
| 2017 | $4,323 +9.4% | $175,420 |
| 2016 | $3,953 +22.1% | $175,420 +10.3% |
| 2015 | $3,237 | $159,060 +19% |
| 2014 | $3,237 | $133,610 |
| 2013 | -- | -- |
| 2012 | -- | -- |
| 2011 | -- | -- |
| 2010 | -- | -- |
| 2009 | -- | -- |
| 2008 | -- | -- |
| 2007 | -- | -- |
| 2005 | -- | -- |
| 2004 | -- | -- |
Find assessor info on the county website
Monthly payment
Est. payment
Payment breakdown
Explore the cost of this home by adjusting the details. Changes won't be saved.Climate risks
Neighborhood: 75181
Nearby schools
GreatSchools rating
- 6/10Gentry Elementary SchoolGrades: PK-5Distance: 1.1 mi
- 4/10Berry Middle SchoolGrades: 6-8Distance: 1.9 mi
- 3/10Horn High SchoolGrades: 9-12Distance: 2.2 mi
Schools provided by the listing agent
- Elementary: Moss
- Middle: Agnew
- High: Horn
- District: Mesquite ISD
Source: NTREIS. This data may not be complete. We recommend contacting the local school district to confirm school assignments for this home.
- $379,3005 bd4 ba3.6k sqft2816 Sonora Ln, Mesquite, TX 75181Off Market
- $268,4003 bd2 ba1.7k sqft2808 Sonora Ln, Mesquite, TX 75181Off Market

- $384,7005 bd4 ba4k sqft2820 Sonora Ln, Mesquite, TX 75181Off Market
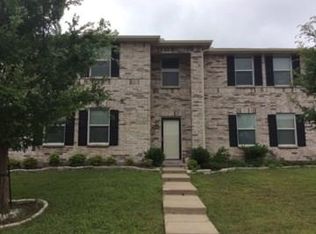
- $408,2005 bd3 ba4.2k sqft2804 Sonora Ln, Mesquite, TX 75181Off Market
- $296,7004 bd2 ba2.1k sqft2844 Sonora Ln, Mesquite, TX 75181Off Market
- $301,5004 bd2 ba2.3k sqft2840 Sonora Ln, Mesquite, TX 75181Off Market
- $267,1003 bd2 ba1.6k sqft2848 Sonora Ln, Mesquite, TX 75181Off Market
- $369,0005 bd3 ba3.5k sqft2836 Sonora Ln, Mesquite, TX 75181Off Market
A local agent can set up tours, give advice and negotiate with sellers.
A local lender can help you make sure your offer is ready when you are.
Similar homes
- $369,5004 bd3 ba2.6k sqft805 Elm Falls Pl, Mesquite, TX 75181For Sale
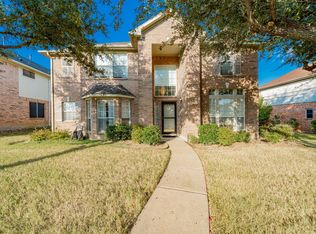 MLS ID #21105230, Tim Jacob. NTREIS
 - $340,0004 bd2 ba1.8k sqft2133 Lone Pecan Dr, Mesquite, TX 75181For Sale
 MLS ID #21315136, J B Ytem. NTREIS
 - $400,0005 bd3 ba3k sqft1810 Cedar Ridge Dr, Mesquite, TX 75181For Sale
 MLS ID #21293154, Diema Hicks. NTREIS
 - $304,9004 bd3 ba2.6k sqft14847 Canyonridge Dr, Balch Springs, TX 75180For Sale
 MLS ID #21304350, Lynette Thomas. NTREIS
 - $299,9003 bd3 ba1.4k sqft969 Remington Trl, Mesquite, TX 75181For SaleMLS ID #21341909, Ashley Ware. NTREIS
- $304,0005 bd3 ba2.3k sqft3012 Timber Ridge Ln, Mesquite, TX 75181For SaleMLS ID #21248203, Sandy Feinberg. NTREIS
- $330,0004 bd3 ba2.3k sqft3813 Summer Hill Dr, Balch Springs, TX 75180For SaleMLS ID #21272539, Belinda Nelson. NTREIS
- $299,5003 bd2 ba2.1k sqft2313 Becard Dr, Mesquite, TX 75181For SaleMLS ID #21276098, Keval Pandya. NTREIS
- $335,0004 bd3 ba2.3k sqft745 Woodridge Dr, Desoto, TX 75115For SaleMLS ID #21309431, Yecica Velazco. NTREIS
- $360,0004 bd2 ba2.3k sqft1317 Mount Vernon Dr, Mesquite, TX 75149For SaleMLS ID #21283239, Meredith Scheer. NTREIS
- $317,9994 bd3 ba3.2k sqft9610 Jennie Lee Ln, Dallas, TX 75227For SaleMLS ID #21193532, Jason Dixon. NTREIS
- $420,0005 bd3 ba2.5k sqft2549 Spring Creek Dr, Balch Springs, TX 75180For SaleMLS ID #21198079, Betty Valencia. NTREIS
- $350,0004 bd3 ba2.7k sqft1257 Regal Dr, Garland, TX 75040For SaleMLS ID #21311241, Hassan Butt. NTREIS
- $297,9004 bd2 ba1.7k sqft12259 Rim Rock Rd, Dallas, TX 75253For SaleMLS ID #21235034, Sergio Rodriguez. NTREIS
- $316,9994 bd3 ba2.6k sqft3054 Dusty Ridge Dr, Rockwall, TX 75032For SaleMLS ID #21330368, Meghana Joshi. NTREIS
- $315,0003 bd2 ba1.8k sqft2513 Wynngate Dr, Seagoville, TX 75159For SaleMLS ID #21314326, Bea Flores. NTREIS
- $330,0003 bd2 ba1.8k sqft5738 Diana Dr, Garland, TX 75043For SaleMLS ID #21295786, Les Taylor. NTREIS
- $400,0006 bd6 ba3k sqft4804 Berridge Ln, Dallas, TX 75227For SaleMLS ID #21337178, Arthur Chung. NTREIS
- $367,0004 bd3 ba2.7k sqft1202 McCormick St, Garland, TX 75040For SaleMLS ID #21292905, Amber Broadway. NTREIS
- $329,9004 bd3 ba2.7k sqft2000 New Braunfels Dr, Forney, TX 75126For SaleMLS ID #21098541, Cindy Frey. NTREIS
