Charming brick home in a quiet older neighborhood. The front yard features gorgeous heritage oak and is xeriscaped and includes a large porch/sitting area.The side yards are xeriscaped. there is a sprinkler system with 3 branches for the yard, trees and planting beds. This 1905 square foot home features 3 bedrooms,2 baths, and an open floor plan, with tile floors throughout, The master bedroom is very large with room for a king bed and a sitting area. The master bath is good sized and features a walk in shower. The other bed rooms are also large. Spacious and open the living room leaves you many options for layout. The dining room is good size and suited for a good size table. The kitchen is large with plenty of storage and counter space with solid surface counter tops and a very large island with lots of storage and a mixer lift.. There is a utility room/pantry attached with washer/dryer connections and a small sink. Off the dining room is a sun room that leads to a screened in porch with 2 ceiling fans . The back yard is courtyard style done completely in pavers with a garden bed completely across the back. Extras include a whole house sound system ,UV screens on the east side windows, security doors on 3 exits, a new dishwasher a shed in the side yard. The home is walking distance from HEB, McDonalds, Taco Bell and more. This one won't last.
For sale
Price cut: $10.1K (6/23)
$299,900
14847 lytle somerset, Lytle, TX 78052
3beds
1,905sqft
Single Family Residence
Built in 2011
8,015 Square Feet Lot
$292,000 Zestimate®
$157/sqft
$-- HOA
What's special
Open floor planNew dishwasherWhole house sound systemCharming brick homeTile floors throughoutSolid surface countertops
- 395 days
- 87
- 1
Zillow last checked:
Listing updated:
Listed by:
Randy Stout TREC #618523 (210) 219-4195,
Brush Country Real Estate
Source: LERA MLS,MLS#: 1892692
Facts & features
Interior
Bedrooms & bathrooms
- Bedrooms: 3
- Bathrooms: 2
- Full bathrooms: 2
Primary bedroom
- Features: Walk-In Closet(s), Ceiling Fan(s), Full Bath
- Area: 210
- Dimensions: 14 x 15
Bedroom 2
- Area: 126
- Dimensions: 9 x 14
Bedroom 3
- Area: 120
- Dimensions: 10 x 12
Primary bathroom
- Features: Shower Only, Single Vanity
- Area: 66
- Dimensions: 6 x 11
Dining room
- Area: 153
- Dimensions: 17 x 9
Kitchen
- Area: 176
- Dimensions: 16 x 11
Living room
- Area: 420
- Dimensions: 20 x 21
Heating
- Central, Electric
Cooling
- Central Air
Appliances
- Included: Range, Disposal, Dishwasher, Electric Water Heater
- Laundry: Main Level, In Kitchen, Washer Hookup, Dryer Connection
Features
- One Living Area, Liv/Din Combo, Kitchen Island, Pantry, Florida Room, Utility Room Inside, 1st Floor Lvl/No Steps, Open Floorplan, Master Downstairs, Ceiling Fan(s), Chandelier, Solid Counter Tops
- Flooring: Ceramic Tile
- Windows: Window Coverings
- Has basement: No
- Has fireplace: No
- Fireplace features: Not Applicable
Interior area
- Total interior livable area: 1,905 sqft
Property
Parking
- Total spaces: 2
- Parking features: Two Car Garage
- Garage spaces: 2
Accessibility
- Accessibility features: Int Door Opening 32"+, Accessible Entrance, Accessible Hallway(s), Entry Slope less than 1 foot, Grab Bars in Bathroom(s), No Carpet, First Floor Bath, First Floor Bedroom
Features
- Levels: One
- Stories: 1
- Pool features: None
Lot
- Size: 8,015 Square Feet
- Features: Curbs, Fire Hydrant w/in 500'
Details
- Parcel number: 0255200003001100
Construction
Type & style
- Home type: SingleFamily
- Architectural style: Contemporary
- Property subtype: Single Family Residence
Materials
- Brick, 4 Sides Masonry, Fiber Cement
- Foundation: Slab
- Roof: Composition
Condition
- Pre-Owned
- New construction: No
- Year built: 2011
Details
- Builder name: Bruce Anderson
Utilities & green energy
- Sewer: Sewer System
- Water: Water System
- Utilities for property: City Garbage service
Green energy
- Water conservation: Xeriscaped
Community & HOA
Community
- Features: None
- Security: Smoke Detector(s)
- Subdivision: Lytle-Lytle Park Est
Location
- Region: Lytle
Financial & listing details
- Price per square foot: $157/sqft
- Tax assessed value: $254,980
- Annual tax amount: $5,214
- Price range: $299.9K - $299.9K
- Date on market: 8/14/2025
- Cumulative days on market: 395 days
- Listing terms: Conventional,FHA,VA Loan,Cash,Investors OK,USDA Loan
- Road surface type: Paved, Asphalt
Estimated market value
$292,000
$277,000 - $307,000
$1,857/mo
Price history
| Date | Event | Price |
|---|---|---|
| 6/23/2026 | Price change | $299,900-3.3%$157/sqft |
Source:  LERA MLS #1892692 Report a problem LERA MLS #1892692 Report a problem | ||
| 4/20/2026 | Price change | $310,000-1.6%$163/sqft |
Source: LERA MLS #1892692 Report a problem | ||
| 3/3/2026 | Price change | $315,000-3.1%$165/sqft |
Source: LERA MLS #1892692 Report a problem | ||
| 10/10/2025 | Price change | $325,000-4.4%$171/sqft |
Source: LERA MLS #1892692 Report a problem | ||
| 8/14/2025 | Listed for sale | $340,000$178/sqft |
Source: LERA MLS #1892692 Report a problem | ||
Public tax history
| Year | Property taxes | Tax assessment |
|---|---|---|
| 2025 | $1,973 +5.9% | $254,980 +1.5% |
| 2024 | $1,863 +6.9% | $251,250 +5% |
| 2023 | $1,742 -27.2% | $239,248 +10% |
| 2022 | $2,394 -2.2% | $217,498 +10% |
| 2021 | $2,447 +7.5% | $197,725 +10% |
| 2020 | $2,277 +7.2% | $179,750 +5% |
| 2019 | $2,123 | $171,239 -6.9% |
| 2018 | -- | $184,000 +30% |
| 2017 | -- | $141,520 +0.1% |
| 2016 | -- | $141,310 -0.2% |
| 2015 | -- | $141,640 +7.7% |
| 2014 | -- | $131,540 -1.9% |
| 2012 | -- | $134,060 +1490.3% |
| 2011 | -- | $8,430 -37.6% |
| 2010 | -- | $13,510 |
| 2009 | -- | $13,510 |
| 2008 | -- | $13,510 |
| 2007 | -- | $13,510 |
Find assessor info on the county website
Monthly payment
Est. payment
Payment breakdown
Explore the cost of this home by adjusting the details. Changes won't be saved.Climate risks
Neighborhood: 78052
Nearby schools
Schools provided by the listing agent
- District: Lytle
Source: LERA MLS. This data may not be complete. We recommend contacting the local school district to confirm school assignments for this home.
Similar homes

- $275,0003 bd1 ba1.5k sqft11635 BRIGGS RD, Atascosa, TX 78002For Sale

 MLS ID #2015757, Kristy Parker TREC #644973, TX SOLD, LLC. LERA MLS
 - $319,9003 bd3 ba1.4k sqft116 Palomino Trail, Natalia, TX 78059For Sale
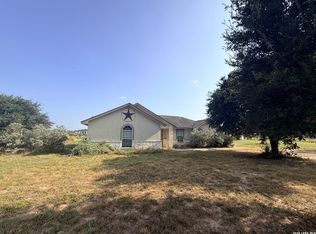 MLS ID #2009111, Maribel Frey TREC #454706, IH 10 Realty. LERA MLS
 - $250,0005 bd2 ba1.2k sqft15122 TRAWALTER RD, Atascosa, TX 78002For Sale
 MLS ID #2004317, Shannan Albrecht TREC #488042, Keller Williams Heritage. LERA MLS
 - $297,5004 bd3 ba2.1k sqft508 Crouch Ave, Devine, TX 78016For Sale
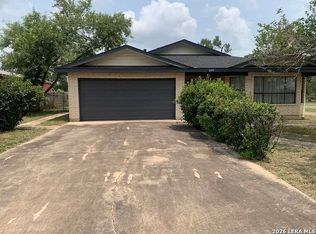 MLS ID #2007274, Juan Camacho TREC #394055, Morales Realty, LLC. LERA MLS
 - $285,0004 bd2 ba1.5k sqft2106 GENEVA ST, Castroville, TX 78009For SaleMLS ID #2007790, Amber Broadway TREC #618409, Opendoor Brokerage, LLC. LERA MLS
- $290,0004 bd3 ba2k sqft10910 LIVEWATER TRL, San Antonio, TX 78245For SaleMLS ID #2006554, Maria Peralta TREC #830693, IH 10 Realty. LERA MLS
- $365,0003 bd2 ba1.6k sqft55 S 3rd, Somerset, TX 78069For SaleMLS ID #2007278, Arthur Flores TREC #440508, All Season Realty. LERA MLS
- $285,0003 bd2 ba1.6k sqft6437 Staccato Staff, San Antonio, TX 78252For SaleMLS ID #1971044, Ernesto Ruiz TREC #447377, Casino Realty. LERA MLS
- $300,0004 bd2 ba2.1k sqft12015 Edward Conrad, San Antonio, TX 78253For SaleMLS ID #2012744, Toxie Andrews TREC #486378, Andrews Properties. LERA MLS
- $278,4753 bd2 ba1.5k sqft10811 Gemsbuck Lodge, San Antonio, TX 78245For SaleMLS ID #1969213, Humberto Manzanarez TREC #541022, Palladium Realty Group, LLC. LERA MLS
- $297,5005 bd3 ba2.5k sqft11115 Palomino Blf, San Antonio, TX 78245For SaleMLS ID #2003989, Joanie Hester TREC #606373, Hester Realty Services. LERA MLS
- $294,9004 bd2 ba2.4k sqft14223 Laurel Branch, San Antonio, TX 78245For SaleMLS ID #2006379, Chad Sellers TREC #541066, Texas Property Shop. LERA MLS
- $278,0004 bd3 ba2.3k sqft11727 Indian Camp, San Antonio, TX 78245For SaleMLS ID #2012056, Chad Sellers TREC #541066, Texas Property Shop. LERA MLS
- $295,5755 bd4 ba2.6k sqft11219 Eagle Tree, San Antonio, TX 78245For SaleMLS ID #1957430, Orlando Rodriguez TREC #569776, United Realty Group of Texas, LLC. LERA MLS
- $319,0005 bd2 ba1.9k sqft609 Hickory Highway, Devine, TX 78016For SaleMLS ID #1778906, Angelina Tumbarello TREC #802465, Morales Realty, LLC. LERA MLS
- $290,0004 bd3 ba2.3k sqft235 STIMMEL ST, San Antonio, TX 78227For SaleMLS ID #1971797, Cynthia Delaluz TREC #797973, Real Broker, LLC. LERA MLS
- $287,9004 bd2 ba2k sqft2706 Just My Style, San Antonio, TX 78245For SaleMLS ID #1969591, Patrick Leddy TREC #610997, PTM Real Estate Group, LLC. LERA MLS
- $315,0004 bd3 ba2.4k sqft1323 Hawk Ct, San Antonio, TX 78245For SaleMLS ID #2010894, Jose Novelo TREC #579519, Central Metro Realty. LERA MLS
- $259,0003 bd3 ba2.1k sqft10015 Del Lago, San Antonio, TX 78245For SaleMLS ID #1993531, Juan Rocha TREC #683145, Texas Home Realty. LERA MLS
