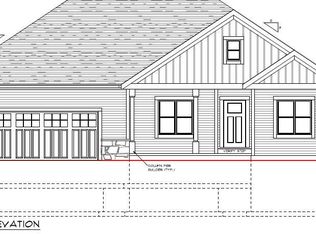
Located in the Partridge Hollow Subdivision, this beautiful ranch is being offered well under market value as part of the Washington County Next Generation Housing Initiative! Here's your chance to own a home in the fast growing community of Hartford. This new construction home has well appointed finishes and features an open concept kitchen and living room, private Master Suite, and a low maintance exterior. All dimensions unverified. Occupancy in February 2027.
Contingent
$339,999
1485 Center STREET, Hartford, WI 53027
3beds
1,374sqft
Single Family Residence
Built in 2026
8,276 Square Feet Lot
$342,500 Zestimate®
$247/sqft
$-- HOA
What's special
Well appointed finishesPrivate master suite
- 51 days
- 8
- 0
Zillow last checked:
Listing updated:
Listed by:
Nate Dziatkiewicz 262-923-0881,
Premier Point Realty LLC
Source: WIREX MLS,MLS#: 1979236 Originating MLS: Metro MLS
Originating MLS: Metro MLSFacts & features
Interior
Bedrooms & bathrooms
- Bedrooms: 3
- Bathrooms: 2
- Full bathrooms: 2
- Main level bedrooms: 3
Primary bedroom
- Level: Main
- Area: 180
- Dimensions: 15 x 12
Bedroom 2
- Level: Main
- Area: 121
- Dimensions: 11 x 11
Bedroom 3
- Level: Main
- Area: 100
- Dimensions: 10 x 10
Bathroom
- Features: Stubbed For Bathroom on Lower, Tub Only, Master Bedroom Bath: Tub/Shower Combo, Master Bedroom Bath
Kitchen
- Level: Main
- Area: 195
- Dimensions: 13 x 15
Living room
- Level: Main
- Area: 240
- Dimensions: 15 x 16
Heating
- Natural Gas, Forced Air
Cooling
- Central Air
Features
- Walk-In Closet(s)
- Basement: 8'+ Ceiling,Full,Concrete,Radon Mitigation System,Sump Pump
Interior area
- Total structure area: 1,374
- Total interior livable area: 1,374 sqft
Property
Parking
- Total spaces: 2
- Parking features: Garage Door Opener, Attached, 2 Car
- Attached garage spaces: 2
Features
- Levels: One
- Stories: 1
Lot
- Size: 8,276 Square Feet
Details
- Parcel number: 1701001056
- Zoning: Res
Construction
Type & style
- Home type: SingleFamily
- Architectural style: Ranch
- Property subtype: Single Family Residence
Materials
- Aluminum Trim, Vinyl Siding
Condition
- New Construction
- New construction: Yes
- Year built: 2026
Utilities & green energy
- Sewer: Public Sewer
- Water: Public
- Utilities for property: Cable Available
Community & HOA
Community
- Subdivision: Partridge Hollow
Location
- Region: Hartford
- Municipality: Hartford
Financial & listing details
- Price per square foot: $247/sqft
- Date on market: 9/4/2026
- Inclusions: City Sidewalk And Approach. Passive Radon System.
- Exclusions: Concrete Driveway. Seeded Lawn, Landscaping, Back Patio, Appliances.
Estimated market value
$342,500
$325,000 - $360,000
$2,448/mo
Price history
| Date | Event | Price |
|---|---|---|
| 9/6/2026 | Contingent | $339,999$247/sqft |
Source:  WIREX MLS #1979236 Report a problem WIREX MLS #1979236 Report a problem | ||
| 9/4/2026 | Listed for sale | $339,999$247/sqft |
Source: WIREX MLS #1979236 Report a problem | ||
Public tax history
Tax history is unavailable.
Monthly payment
Est. payment
Payment breakdown
Explore the cost of this home by adjusting the details. Changes won't be saved.Climate risks
Neighborhood: 53027
Nearby schools
Schools provided by the listing agent
- Elementary: Rossman
- Middle: Central
- High: Hartford
- District: Hartford J1
Source: WIREX MLS. This data may not be complete. We recommend contacting the local school district to confirm school assignments for this home.

Similar homes
- $415,0003 bd2 ba1.5k sqft52 Rushmore Ln, Hartford, WI 53027For Sale
 MLS ID #50333895, Amanda L Bogenschutz. RANW as distributed by MLS GRID
 - $349,9993 bd1 ba1.7k sqft102 Birch LANE, Hartford, WI 53027Active
 MLS ID #1984435, Lindsay Becker. WIREX MLS
 - $249,0003 bd2 ba1.2k sqft425 Union STREET, Hartford, WI 53027Active
 MLS ID #1986092, Wendy Wendorf. WIREX MLS
 - $290,0003 bd1 ba1.3k sqft403 Grand AVENUE, Hartford, WI 53027Active
 MLS ID #1984354, Jessica Turicik. WIREX MLS
