Welcome to this charming farmhouse-style home nestled on 1.26 beautiful acres in Harristown. This inviting 3 bedroom, 2 full bath home features a modern kitchen with solid surface countertops, offering a stylish and functional space for every day living. It has a living room, family room and dining room all on the main floor. The laundry room is on the main floor also. There is a possible fourth bedroom upstairs. Storage galore everywhere! Enjoy your morning coffee on the spacious front porch or unwind in the evening on the screened-in porch while taking in the peaceful surroundings. The lovely yard provides plenty of room to garden, entertain, or simply enjoy the open space. A 30 by 40 detached garage offers room for vehicles, hobbies, storage, or workshop space. Located in Sangamon Valley School District, this is a property you won't want to miss!
Under contract
$215,000
1485 N Meridian Rd, Harristown, IL 62537
3beds
2,270sqft
Farm, Single Family Residence
Built in 1880
1.26 Acres Lot
$-- Zestimate®
$95/sqft
$-- HOA
What's special
Spacious front porchScreened-in porchPeaceful surroundings
- 1 day
- 294
- 41
Zillow last checked:
Listing updated:
Listed by:
Diana Burnett 217-875-0555,
Brinkoetter REALTORS®
Source: CIBR,MLS#: 6259968 Originating MLS: Central Illinois Board Of REALTORS
Originating MLS: Central Illinois Board Of REALTORSFacts & features
Interior
Bedrooms & bathrooms
- Bedrooms: 3
- Bathrooms: 2
- Full bathrooms: 2
Bedroom
- Description: Flooring: Hardwood
- Level: Main
Bedroom
- Description: Flooring: Carpet
- Level: Second
Bedroom
- Description: Flooring: Carpet
- Level: Second
Dining room
- Description: Flooring: Laminate
- Level: Main
Family room
- Description: Flooring: Carpet
- Level: Main
Other
- Description: Flooring: Vinyl
- Level: Main
- Dimensions: 7 x 7
Other
- Level: Second
- Dimensions: 9 x 8
Kitchen
- Level: Main
Laundry
- Level: Main
- Dimensions: 8 x 5
Living room
- Description: Flooring: Carpet
- Level: Main
Heating
- Gas
Cooling
- Central Air
Appliances
- Included: Dryer, Dishwasher, Gas Water Heater, Microwave, Range, Refrigerator, Washer
- Laundry: Main Level
Features
- Fireplace, Main Level Primary
- Windows: Replacement Windows
- Basement: Unfinished,Crawl Space,Partial,Sump Pump
- Number of fireplaces: 1
- Fireplace features: Wood Burning
Interior area
- Total structure area: 2,270
- Total interior livable area: 2,270 sqft
- Finished area above ground: 2,270
- Finished area below ground: 0
Video & virtual tour
Property
Parking
- Total spaces: 2
- Parking features: Detached, Garage
- Garage spaces: 2
Features
- Levels: Two
- Stories: 2
- Patio & porch: Front Porch, Screened
- Exterior features: Workshop
Lot
- Size: 1.26 Acres
Details
- Parcel number: 061109276007
- Zoning: RES
- Special conditions: None
Construction
Type & style
- Home type: SingleFamily
- Architectural style: Farmhouse
- Property subtype: Farm, Single Family Residence
Materials
- Vinyl Siding
- Foundation: Basement, Crawlspace
- Roof: Asphalt
Condition
- Year built: 1880
Utilities & green energy
- Sewer: Public Sewer
- Water: Public
Community & HOA
Location
- Region: Harristown
Financial & listing details
- Price per square foot: $95/sqft
- Tax assessed value: $45,709
- Annual tax amount: $2,881
- Date on market: 10/1/2026
- Cumulative days on market: 2 days
- Road surface type: Asphalt
Estimated market value
Not available
Estimated sales range
Not available
Not available
Price history
| Date | Event | Price |
|---|---|---|
| 10/2/2026 | Contingent | $215,000$95/sqft |
Source:  CIBR #6259968 Report a problem CIBR #6259968 Report a problem | ||
| 10/1/2026 | Listed for sale | $215,000$95/sqft |
Source: CIBR #6259968 Report a problem | ||
Public tax history
| Year | Property taxes | Tax assessment |
|---|---|---|
| 2024 | $2,772 -5.4% | $45,709 +3.4% |
| 2023 | $2,930 +7.1% | $44,193 +8.1% |
| 2022 | $2,736 +3.7% | $40,869 +5.3% |
| 2021 | $2,638 +2.8% | $38,819 +2.5% |
| 2020 | $2,566 +3.5% | $37,887 +3.6% |
| 2019 | $2,480 +3.1% | $36,581 +2.4% |
| 2018 | $2,406 -1.7% | $35,713 -0.4% |
| 2017 | $2,448 -1% | $35,864 +0.1% |
| 2016 | $2,472 +5.2% | $35,821 +3% |
| 2015 | $2,351 +4% | $34,778 +1% |
| 2014 | $2,260 -7.5% | $34,433 |
| 2013 | $2,442 +11.7% | $34,433 |
| 2012 | $2,187 | $34,433 |
| 2011 | -- | $34,433 -4% |
| 2010 | -- | $35,856 |
| 2009 | -- | $35,856 +12.5% |
| 2006 | -- | $31,879 |
| 2005 | -- | $31,879 |
Find assessor info on the county website
Monthly payment
Est. payment
Payment breakdown
Explore the cost of this home by adjusting the details. Changes won't be saved.Climate risks
Neighborhood: 62537
Nearby schools
Schools provided by the listing agent
- District: Sangamon Valley Dist 9
Source: CIBR. This data may not be complete. We recommend contacting the local school district to confirm school assignments for this home.
Similar homes
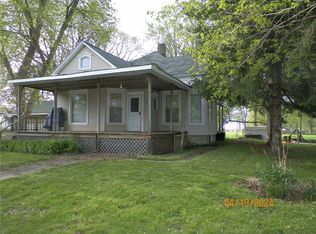
- $218,9003 bd2 ba1.5k sqft4674 Redbud Ct, Decatur, IL 62526For Sale
 MLS ID #6261088, Jodi Delahunty. CIBR
 - $199,9003 bd2 ba2.2k sqft403 S Summit Ave, Decatur, IL 62522For Sale
 MLS ID #6259600, Randy Grigg. CIBR
 - $224,9003 bd2 ba1.5k sqft478 Shadow Dr, Decatur, IL 62526For Sale
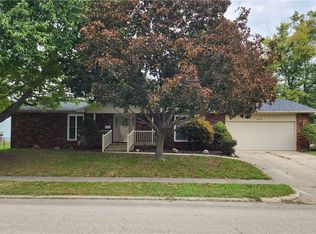 MLS ID #6261199, Renee Sommer. CIBR
 - $149,9003 bd1 ba1.3k sqft3330 E Fitzgerald Rd, Decatur, IL 62521For Sale
 MLS ID #6260421, Kevin Fritzsche. CIBR
 - $192,0003 bd3 ba2.5k sqft526 N Railroad Ave, Blue Mound, IL 62513For Sale
 MLS ID #CA1045944, Matt Garrison, The Real Estate Group, Inc.. RMLS Alliance as distributed by MLS GRID
