Updated Retreat on 2+ Acres with Powered Shop — Welcome to this beautifully updated home combining comfort, functionality, and modern amenities on a spacious 2.19-acre lot. Closing cost help could be available on this one with great offer!! This immaculate, move-in-ready property features extensive interior upgrades throughout, and is truly a dream for outdoor enthusiasts — complete with a large, powered drive-through shop offering endless possibilities for hobbies, storage, equipment, or workspace. Ideal for lake life, off-roading, or anyone craving wide-open space. Lots of space and options.
For sale
Price cut: $7.5K (8/6)
$575,000
1485 Old Ketchum Rd, Langley, OK 74350
3beds
2,060sqft
Single Family Residence
Built in 1979
2.19 Acres Lot
$-- Zestimate®
$279/sqft
$-- HOA
What's special
Large powered drive-through shopModern amenitiesImmaculate move-in-ready propertyBeautifully updated homeExtensive interior upgrades throughoutWide-open space
- 140 days |
- 27 |
- 0 |
Zillow last checked:
Listing updated:
Listed by:
Misty Cowan 918-845-2092,
Keller Williams Premier
Source: MLS Technology, Inc.,MLS#: 2610390 Originating MLS: MLS Technology
Originating MLS: MLS TechnologyFacts & features
Interior
Bedrooms & bathrooms
- Bedrooms: 3
- Bathrooms: 3
- Full bathrooms: 3
Primary bedroom
- Description: Master Bedroom,Private Bath,Walk-in Closet
- Level: First
Dining room
- Description: Dining Room,Formal
- Level: First
Kitchen
- Description: Kitchen,Eat-In
- Level: First
Living room
- Description: Living Room,Formal
- Level: First
Office
- Description: Office,Outside Entry
- Level: First
Utility room
- Description: Utility Room,Inside
- Level: First
Heating
- Central, Electric
Cooling
- Central Air
Appliances
- Included: Built-In Range, Dishwasher, Electric Water Heater, Disposal, Microwave, Oven, Range
- Laundry: Washer Hookup
Features
- Granite Counters, Ceiling Fan(s), Electric Oven Connection
- Flooring: Carpet, Tile
- Windows: Aluminum Frames
- Number of fireplaces: 1
- Fireplace features: Wood Burning Stove
Interior area
- Total structure area: 2,060
- Total interior livable area: 2,060 sqft
Property
Parking
- Total spaces: 4
- Parking features: Attached, Detached, Garage
- Attached garage spaces: 4
Features
- Levels: One
- Stories: 1
- Patio & porch: Covered, Patio, Porch
- Exterior features: Concrete Driveway, Sprinkler/Irrigation, Rain Gutters
- Pool features: None
- Fencing: Chain Link
- Body of water: Grand Lake
Lot
- Size: 2.19 Acres
- Features: Mature Trees
Details
- Additional structures: Workshop
- Parcel number: K0991523N21E200500
Construction
Type & style
- Home type: SingleFamily
- Architectural style: Ranch
- Property subtype: Single Family Residence
Materials
- Block, Stone
- Foundation: Slab
- Roof: Tar/Gravel
Condition
- Year built: 1979
Utilities & green energy
- Sewer: Septic Tank
- Water: Public
- Utilities for property: Electricity Available, Phone Available, Water Available
Community & HOA
Community
- Features: Gutter(s), Sidewalks
- Security: No Safety Shelter, Security System Owned, Smoke Detector(s)
- Subdivision: Langley Acreage
HOA
- Has HOA: No
- Amenities included: None
- Services included: None
Location
- Region: Langley
Financial & listing details
- Price per square foot: $279/sqft
- Tax assessed value: $272,213
- Annual tax amount: $1,910
- Date on market: 4/2/2026
- Cumulative days on market: 448 days
- Listing terms: Conventional,VA Loan
Estimated market value
Not available
Estimated sales range
Not available
Not available
Price history
| Date | Event | Price |
|---|---|---|
| 8/6/2026 | Price change | $575,000-1.3%$279/sqft |
Source:  MLS Technology, Inc. #2610390 Report a problem MLS Technology, Inc. #2610390 Report a problem | ||
| 4/2/2026 | Listed for sale | $582,500+232.9%$283/sqft |
Source: MLS Technology, Inc. #2610390 Report a problem | ||
| 10/14/2015 | Sold | $175,000$85/sqft |
Source: Public Record Report a problem | ||
Public tax history
| Year | Property taxes | Tax assessment |
|---|---|---|
| 2024 | $1,910 +2.1% | $24,105 +3% |
| 2023 | $1,870 +5.5% | $23,403 +3% |
| 2022 | $1,772 +7% | $22,721 +3% |
| 2021 | $1,656 +6.6% | $22,060 +3% |
| 2020 | $1,554 +2.4% | $21,417 +3% |
| 2019 | $1,518 +4.8% | $20,793 +6.1% |
| 2017 | $1,449 -0.7% | $19,600 |
| 2016 | $1,459 +105.6% | $19,600 +93.6% |
| 2015 | $710 0% | $10,123 |
| 2014 | $710 +4.3% | $10,123 |
| 2013 | $680 +0.3% | $10,123 |
| 2012 | $678 +4.2% | $10,123 |
| 2011 | $651 -10.3% | $10,123 |
| 2010 | $726 +5% | $10,123 +5% |
| 2009 | $692 -0.2% | $9,641 |
| 2008 | $693 -0.6% | $9,641 |
| 2007 | $697 | $9,641 |
Find assessor info on the county website
Monthly payment
Est. payment
Payment breakdown
Explore the cost of this home by adjusting the details. Changes won't be saved.Climate risks
Neighborhood: 74350
Nearby schools
GreatSchools rating
- 9/10Ketchum Elementary SchoolGrades: PK-5Distance: 3.7 mi
- 7/10Ketchum Middle SchoolGrades: 6-8Distance: 3.5 mi
- 6/10Ketchum High SchoolGrades: 9-12Distance: 3.7 mi
Schools provided by the listing agent
- Elementary: Hall-Halsell Elementary
- High: Vinita High School
- District: Langley - Sch Dist (L21)
Source: MLS Technology, Inc.. This data may not be complete. We recommend contacting the local school district to confirm school assignments for this home.
- $179,5002 bd2 ba1k sqft1484 Old Ketchum Rd, Vinita, OK 74301Off Market
- $117,5002 bd1 ba876 sqft1456 Old Ketchum Rd, Vinita, OK 74301Off Market
- $696,9004 bd3 ba2.4k sqft37164 S Cliff Crest Dr, Vinita, OK 74301Off Market
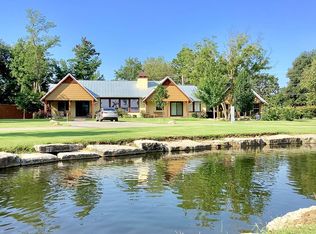
- $285,0003 bd3 ba1.2k sqft1345 Page Ln, Vinita, OK 74301Pending

- $155,0002 bd1 ba876 sqft1446 Old Ketchum Rd, Vinita, OK 74301Sold
- $50,536-- bd-- ba-- sqft37140 S Cliff Crest Dr, Vinita, OK 74301Off Market
- $70,000-- bd-- ba-- sqft37180 S Cliff Crest Dr, Vinita, OK 74301Sold
- $183,3003 bd2 ba1.2k sqft37086 S 4462nd Rd, Vinita, OK 74301Off Market
A local agent can set up tours, give advice and negotiate with sellers.
A local lender can help you make sure your offer is ready when you are.
Similar homes
- $529,0003 bd3 ba1.7k sqft37130 S Cliff Crest Dr, Vinita, OK 74301For Sale By Owner

- $550,0003 bd3 ba1.9k sqft204 Lakeshore Dr, Vinita, OK 74301For Sale
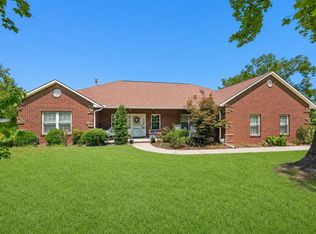 MLS ID #26-1886, Sheryl Fleming, Butler Real Estate, Inc.. Northeast Oklahoma BOR
 - $580,0004 bd3 ba2.7k sqft34323 S Coves Dr, Afton, OK 74331For Sale
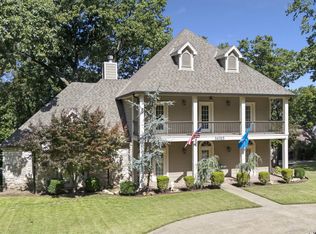 MLS ID #26-1906, The Arizpe Group, Keller Williams Realty Grand Lake. Northeast Oklahoma BOR
 - $499,0003 bd4 ba1.9k sqft37119 S Cliff Crest Dr, Langley, OK 74350For Sale
 MLS ID #1347283, Matthew Ford, Keller Williams Market Pro Realty - OK. ArkansasOne MLS
 - $595,0004 bd2 ba2.4k sqft9596 N 447, Spavinaw, OK 74366For SaleMLS ID #2616721, Darren DeLozier, Keller Williams Premier. MLS Technology, Inc.
- $813,0003 bd4 ba2.2k sqft1120 Coleman Dr, Langley, OK 74350For SaleMLS ID #25-2551, Angela Good, Keller Williams Realty Grand Lake. Northeast Oklahoma BOR
- $625,0004 bd3 ba2.8k sqft455 Water Edge Rd, Disney, OK 74340For SaleMLS ID #2629345, Kristi Reed, Chinowth & Cohen. MLS Technology, Inc.
- $665,0004 bd3 ba2.3k sqft257 E Limestone Rd, Disney, OK 74340For SaleMLS ID #26-1858, Traci Kunkel, Solid Rock REALTORS - Vinita. Northeast Oklahoma BOR
- $499,0003 bd4 ba1.9k sqft37119 S Cliff Crest Dr, Vinita, OK 74301For SaleMLS ID #2617581, Matthew Ford, Keller Williams Market Pro. MLS Technology, Inc.
- $499,9004 bd3 ba2.2k sqft37251 Cliff Crest Dr S, Langley, OK 74350For SaleMLS ID #2603374, Jake Riffe, McGraw, REALTORS. MLS Technology, Inc.
- $540,0003 bd3 ba2.2k sqft33150 Cardinal Dr, Afton, OK 74331For SaleMLS ID #26-1776, The Arizpe Group, Keller Williams Realty Grand Lake. Northeast Oklahoma BOR
- $545,0004 bd3 ba2k sqft449740 E 356th Rd, Afton, OK 74331For SaleMLS ID #26-1515, Sheryl Fleming, Butler Real Estate, Inc.. Northeast Oklahoma BOR
- $594,0003 bd3 ba2.3k sqft34145 S 523rd Ln, Jay, OK 74346For SaleMLS ID #26-141, Julie Pace, Grand Lake Real Estate Professionals. Northeast Oklahoma BOR
- $549,0003 bd2 ba2.3k sqft448537 E 330th Rd, Afton, OK 74331For SaleMLS ID #26-1318, Tracy Dawn Carroll, Solid Rock REALTORS - Vinita. Northeast Oklahoma BOR
- $475,0003 bd3 ba2.2k sqft26758 S 4440th Rd, Vinita, OK 74301For SaleMLS ID #2630413, Dustin Moseley, Keller Williams Preferred. MLS Technology, Inc.
- $550,0003 bd2 ba2k sqft29498 S 4520th Rd, Afton, OK 74331For SaleMLS ID #2620405, Lisa Arizpe, KW Grand Lake. MLS Technology, Inc.
- $569,5003 bd3 ba2.2k sqft33389 S Coves Dr, Afton, OK 74331For SaleMLS ID #2608743, Diana Patterson, McGraw, REALTORS. MLS Technology, Inc.
- $625,0004 bd3 ba2.8k sqft455 Water Edge Rd, Vinita, OK 74301For SaleMLS ID #26-325, Kristi Eileen Reed, Chinowth & Cohen - Broken Arrow. Northeast Oklahoma BOR
- $569,0004 bd4 ba2.8k sqft5068 County Road 370, Road, OK 74342For SaleMLS ID #26-1524, Heather Collins, Exp Realty - Sheridan. Northeast Oklahoma BOR
- $569,0003 bd3 ba2.9k sqft5929 E 430th Rd, Adair, OK 74330For SaleMLS ID #2623172, Stephanie A Cox, Lakeland Real Estate NEOK. MLS Technology, Inc.
