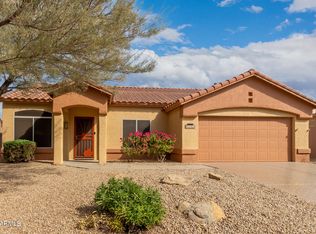
Welcome to this well-maintained, furnished, turn-key Cameron model in 55+ Sun City West! This 2BD/2BA home offers 1,304 sq. ft. with a desirable split-bedroom floor plan for added privacy. The bright, open layout features granite countertops, ample cabinet space, and comfortable living areas. Relax in the partially fenced backyard, perfect for entertaining or pets. The spacious garage provides room for hobbies, storage, or a workshop. Ideally located near golf, recreation centers, shopping, dining, and walking trails, this home is perfect as a full-time residence or a lock-and-leave seasonal retreat. Just move in and enjoy the lifestyle! No Solar or Hoa. Come see this beautiful home today.
For sale
$369,900
14853 W HORSEMAN Lane, Sun City West, AZ 85375
2beds
1,304sqft
Single Family Residence
Built in 1995
8,432 Square Feet Lot
$-- Zestimate®
$284/sqft
$-- HOA
What's special
Bright open layoutAmple cabinet spaceGranite countertops
- 105 days
- 387
- 10
Zillow last checked:
Listing updated:
Listed by:
Laurence Jones 480-490-7895,
eXp Realty
Source: ARMLS,MLS#: 7030758
Facts & features
Interior
Bedrooms & bathrooms
- Bedrooms: 2
- Bathrooms: 2
- Full bathrooms: 2
Heating
- Forced Air, Natural Gas, Ceiling
Cooling
- Gas, Central Air, Programmable Thmstat
Appliances
- Included: Dryer, Washer, Gas Stub for Range, Refrigerator, Built-in Microwave, Dishwasher, Disposal, Electric Oven
- Laundry: In Garage, Gas Dryer Hookup
Features
- Granite Counters, Double Vanity, 9+ Flat Ceilings, No Interior Steps, Pantry, 3/4 Bath Master Bdrm
- Flooring: Carpet, Tile
- Windows: Screens, Double Pane Windows
- Has basement: No
- Has fireplace: No
- Furnished: Yes
Interior area
- Total structure area: 1,304
- Total interior livable area: 1,304 sqft
Video & virtual tour
Property
Parking
- Total spaces: 4
- Parking features: Attached, Garage Door Opener
- Attached garage spaces: 2
- Uncovered spaces: 2
Features
- Stories: 1
- Patio & porch: Covered, Patio
- Spa features: None
- Fencing: Block
Lot
- Size: 8,432 Square Feet
- Features: North/South Exposure, Corner Lot, Desert Back, Desert Front, Auto Timer H2O Front, Auto Timer H2O Back
Details
- Parcel number: 23231138
- Special conditions: Age Restricted (See Remarks)
Construction
Type & style
- Home type: SingleFamily
- Architectural style: Ranch
- Property subtype: Single Family Residence
Materials
- Stucco, Wood Frame
- Foundation: Slab
- Roof: Tile
Condition
- Year built: 1995
Details
- Builder name: Del Webb
Utilities & green energy
- Sewer: Private Sewer
- Water: Pvt Water Company
- Utilities for property: Natural Gas Connected
Community & HOA
Community
- Features: Pool, Golf, Pickleball, Community Spa, Community Spa Htd, Tennis Court(s), Biking/Walking Path
- Senior community: Yes
- Subdivision: SUN CITY WEST UNIT 55A
HOA
- Has HOA: No
- Services included: No Fees
Location
- Region: Sun City West
Financial & listing details
- Price per square foot: $284/sqft
- Tax assessed value: $279,800
- Annual tax amount: $2,452
- Date on market: 5/20/2026
- Cumulative days on market: 106 days
- Listing terms: Cash,Conventional,1031 Exchange,FHA,VA Loan
- Ownership: Fee Simple
- Road surface type: Asphalt
Estimated market value
Not available
Estimated sales range
Not available
Not available
Price history
| Date | Event | Price |
|---|---|---|
| 5/20/2026 | Listed for sale | $369,900+11.1%$284/sqft |
Source:  ARMLS #7030758 Report a problem ARMLS #7030758 Report a problem | ||
| 7/25/2022 | Sold | $333,000+0.9%$255/sqft |
Source: Public Record Report a problem | ||
| 3/2/2022 | Sold | $330,000$253/sqft |
Source: ARMLS #6349780 Report a problem | ||
| 2/2/2022 | Pending sale | $330,000$253/sqft |
Source: ARMLS #6349780 Report a problem | ||
| 2/2/2022 | Listed for sale | $330,000+177.3%$253/sqft |
Source: ARMLS #6349780 Report a problem | ||
| 4/11/1997 | Sold | $119,000+9%$91/sqft |
Source: Public Record Report a problem | ||
| 7/20/1995 | Sold | $109,218$84/sqft |
Source: Public Record Report a problem | ||
Public tax history
| Year | Property taxes | Tax assessment |
|---|---|---|
| 2025 | $1,660 -0.1% | $27,980 -9.7% |
| 2024 | $1,662 +3.2% | $30,970 +64% |
| 2023 | $1,611 -15.5% | $18,880 -10.7% |
| 2022 | $1,906 -1.6% | $21,150 +9.5% |
| 2021 | $1,937 +2.6% | $19,310 +6.9% |
| 2020 | $1,889 +2.6% | $18,060 +13.1% |
| 2019 | $1,841 | $15,970 +5.4% |
| 2018 | $1,841 +4.1% | $15,150 +4.6% |
| 2017 | $1,767 +13.3% | $14,480 +6.3% |
| 2016 | $1,560 +0.8% | $13,620 +5.9% |
| 2015 | $1,547 | $12,860 +5.7% |
| 2014 | -- | $12,170 |
| 2013 | -- | $12,170 -4.3% |
| 2012 | -- | $12,720 -8% |
| 2011 | -- | $13,830 -0.3% |
| 2010 | -- | $13,870 -12.6% |
| 2009 | -- | $15,870 -17.3% |
| 2008 | -- | $19,200 +2.4% |
| 2007 | -- | $18,750 +51.2% |
| 2006 | -- | $12,400 |
| 2005 | -- | $12,400 +6% |
| 2004 | -- | $11,700 |
| 2003 | -- | $11,700 +10.4% |
| 2002 | -- | $10,600 |
Find assessor info on the county website
Monthly payment
Est. payment
Payment breakdown
Explore the cost of this home by adjusting the details. Changes won't be saved.Climate risks
Neighborhood: 85375
Nearby schools
Schools provided by the listing agent
- Elementary: Dysart Middle School
- Middle: Dysart Middle School
- High: Dysart High School
- District: Dysart Unified District
Source: ARMLS. This data may not be complete. We recommend contacting the local school district to confirm school assignments for this home.
- $333,900-- bd2 ba1.3k sqft14847 W Horseman Ln, Sun City West, AZ 85375Off Market
- $428,2002 bd2 ba2k sqft14862 W Via Montoya, Sun City West, AZ 85375Off Market
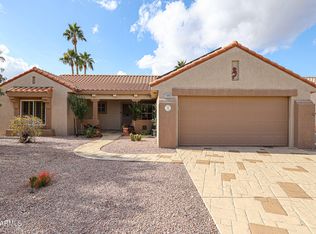
- $399,7002 bd2 ba1.5k sqft14841 W Horseman Ln, Sun City West, AZ 85375Off Market
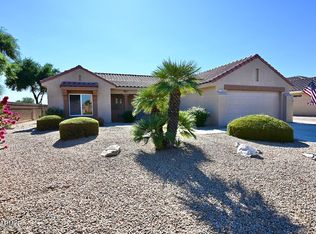
- $365,0002 bd2 ba1.5k sqft15105 W Horseman Ln, Sun City West, AZ 85375Sold
Similar homes
- $360,0002 bd2 ba1.6k sqft14623 W COLT Lane, Sun City West, AZ 85375For Sale
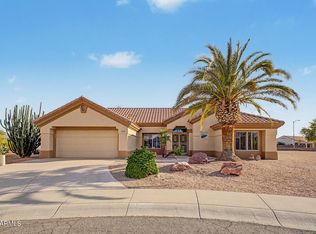 MLS ID #7067153, Amber Parker, Bliss Realty & Investments. ARMLS
 - $375,0002 bd2 ba1.5k sqft14817 W HERITAGE Drive, Sun City West, AZ 85375For Sale
 MLS ID #7049400, Tara Riley, Berkshire Hathaway HomeServices Arizona Properties. ARMLS
 - $389,0002 bd2 ba1.3k sqft15437 W DOMINGO Lane, Sun City West, AZ 85375For Sale
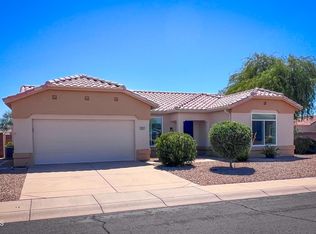 MLS ID #7070465, Shelly Hilton, Epique Realty. ARMLS
 - $315,0002 bd2 ba1.2k sqft15324 W ARZON Way, Sun City West, AZ 85375For Sale
 MLS ID #7066686, Barbara Skinner, DeLex Realty. ARMLS
