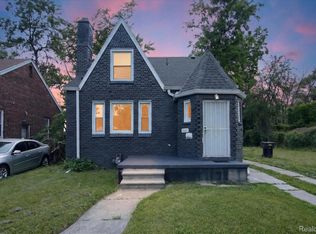
Welcome to your beautifully renovated Detroit home, where timeless character meets modern convenience. Rebuilt from the studs up, this spacious 4-bedroom, 1.5-bath home offers the confidence of major updates including new plumbing, electrical, roof, and more so you can move in with peace of mind.
The open-concept main floor creates an inviting space for everyday living and entertaining, featuring two generously sized bedrooms and a fully updated full bath. Upstairs, you'll find two additional bedrooms and a convenient half bath, providing flexibility for family, guests, or a home office.
The full basement offers abundant storage and endless possibilities for additional living space, a home gym, or recreation area. Conveniently located on Detroit's Westside with easy access to major freeways, shopping, dining, schools, and is positioned right next to a beautiful neighborhood park.
Whether you're searching for your forever home or a smart long-term investment, this move-in-ready property delivers exceptional value and modern updates at an attractive price.
For sale
Price cut: $5K (8/20)
$139,000
14870 Pinehurst St, Detroit, MI 48238
4beds
1,548sqft
Single Family Residence
Built in 1928
3,484 Square Feet Lot
$136,100 Zestimate®
$90/sqft
$-- HOA
What's special
- 62 days
- 290
- 11
Zillow last checked:
Listing updated:
Listed by:
Tiffany Clemons 313-909-5974,
Fathom Realty MI LLC 877-661-1977
Source: Realcomp II,MLS#: 20261062644
Facts & features
Interior
Bedrooms & bathrooms
- Bedrooms: 4
- Bathrooms: 2
- Full bathrooms: 1
- 1/2 bathrooms: 1
Bedroom
- Level: Entry
- Area: 110
- Dimensions: 11 X 10
Bedroom
- Level: Entry
- Area: 132
- Dimensions: 11 X 12
Bedroom
- Level: Second
- Area: 195
- Dimensions: 15 X 13
Bedroom
- Level: Second
- Area: 182
- Dimensions: 14 X 13
Other
- Level: Entry
- Area: 63
- Dimensions: 9 X 7
Other
- Level: Second
- Area: 35
- Dimensions: 7 X 5
Dining room
- Level: Entry
- Area: 120
- Dimensions: 12 X 10
Kitchen
- Level: Entry
- Area: 120
- Dimensions: 12 X 10
Living room
- Level: Entry
- Area: 198
- Dimensions: 18 X 11
Heating
- Forced Air, Natural Gas
Features
- Basement: Unfinished
- Has fireplace: No
Interior area
- Total interior livable area: 1,548 sqft
- Finished area above ground: 1,548
Property
Parking
- Parking features: No Garage
Features
- Levels: One And One Half
- Stories: 1.5
- Entry location: GroundLevelwSteps
- Pool features: None
Lot
- Size: 3,484 Square Feet
- Dimensions: 34 x 107
Details
- Parcel number: W16I043724S
- Special conditions: Short Sale No,Standard
Construction
Type & style
- Home type: SingleFamily
- Architectural style: Bungalow
- Property subtype: Single Family Residence
Materials
- Brick, Vinyl Siding
- Foundation: Basement, Poured
- Roof: Asphalt
Condition
- New construction: No
- Year built: 1928
- Major remodel year: 2026
Utilities & green energy
- Sewer: Public Sewer, Sewer At Street
- Water: Public
Community & HOA
Community
- Subdivision: ARTHUR MEYER ESTATE SUB
HOA
- Has HOA: No
Location
- Region: Detroit
Financial & listing details
- Price per square foot: $90/sqft
- Tax assessed value: $24,847
- Annual tax amount: $2,303
- Date on market: 8/9/2026
- Cumulative days on market: 147 days
- Listing agreement: Exclusive Right To Sell
- Listing terms: Cash,Conventional,FHA,FHA 203K,Va Loan
Estimated market value
$136,100
$129,000 - $143,000
$1,540/mo
Price history
| Date | Event | Price |
|---|---|---|
| 8/20/2026 | Price change | $139,000-3.5%$90/sqft |
Source:  Realcomp II #20261062644 Report a problem Realcomp II #20261062644 Report a problem | ||
| 8/9/2026 | Listed for sale | $144,000-0.7%$93/sqft |
Source: Realcomp II #20261062644 Report a problem | ||
| 8/9/2026 | Listing removed | $145,000$94/sqft |
Source: Realcomp II #20261030235 Report a problem | ||
| 8/5/2026 | Price change | $145,000-3.3%$94/sqft |
Source: Realcomp II #20261030235 Report a problem | ||
| 6/16/2026 | Listed for sale | $150,000$97/sqft |
Source: Realcomp II #20261030235 Report a problem | ||
| 6/9/2026 | Pending sale | $150,000$97/sqft |
Source: Realcomp II #20261030235 Report a problem | ||
| 5/9/2026 | Listed for sale | $150,000+4186.9%$97/sqft |
Source: Realcomp II #20261030235 Report a problem | ||
| 12/25/2021 | Listing removed | -- |
Source:  Detroit Land Bank Authority Report a problem Detroit Land Bank Authority Report a problem | ||
| 3/16/2013 | Listing removed | $3,499$2/sqft |
Source: The Bedford Group, LLC #213012964 Report a problem | ||
| 2/26/2013 | Price change | $3,499-29.9%$2/sqft |
Source: The Bedford Group, LLC #213012964 Report a problem | ||
| 2/25/2013 | Price change | $4,995-6.6%$3/sqft |
Source: The Bedford Group, LLC #213012964 Report a problem | ||
| 2/19/2013 | Price change | $5,350+9.2%$3/sqft |
Source: The Bedford Group, LLC #213012964 Report a problem | ||
| 2/12/2013 | Listed for sale | $4,900+1106.9%$3/sqft |
Source: The Bedford Group, LLC #213012964 Report a problem | ||
| 7/31/2012 | Sold | $406-92.6% |
Source: Public Record Report a problem | ||
| 4/25/2012 | Price change | $5,500-10.6%$4/sqft |
Source: Homepath #212019253 Report a problem | ||
| 2/26/2012 | Listed for sale | $6,150-94.1%$4/sqft |
Source: Homepath #212019253 Report a problem | ||
| 5/6/2011 | Sold | $104,147+4.1%$67/sqft |
Source: Public Record Report a problem | ||
| 10/31/2007 | Sold | $100,000+300%$65/sqft |
Source: Public Record Report a problem | ||
| 4/23/2007 | Sold | $25,000-74.4%$16/sqft |
Source:  MiRealSource #168943 Report a problem MiRealSource #168943 Report a problem | ||
| 12/27/2005 | Sold | $97,523+2.7%$63/sqft |
Source: Public Record Report a problem | ||
| 9/12/2003 | Sold | $95,000$61/sqft |
Source: Public Record Report a problem | ||
Public tax history
| Year | Property taxes | Tax assessment |
|---|---|---|
| 2025 | -- | $24,100 -3.6% |
| 2024 | -- | $25,000 |
| 2023 | -- | -- |
| 2022 | -- | -- |
| 2021 | -- | -- |
| 2020 | -- | -- |
| 2019 | -- | -- |
| 2018 | -- | -- |
| 2017 | -- | -- |
| 2016 | $1,728 | -- |
| 2015 | $1,728 -12.6% | $14,100 -28.7% |
| 2013 | $1,977 +14.4% | $19,773 -30.2% |
| 2010 | $1,728 | $28,332 -12% |
| 2009 | -- | $32,195 -14.5% |
| 2008 | -- | $37,655 |
| 2007 | -- | $37,655 +5.5% |
| 2005 | $433 | $35,692 +3% |
| 2004 | -- | $34,652 +274.7% |
| 2001 | $602 | $9,249 |
Find assessor info on the county website
Monthly payment
Est. payment
Payment breakdown
Explore the cost of this home by adjusting the details. Changes won't be saved.Climate risks
Neighborhood: Bethune

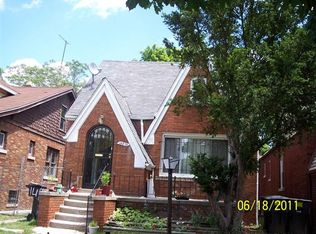
Similar homes
- $134,9003 bd2 ba1.7k sqft2016 W Grand St, Detroit, MI 48238For Sale

 MLS ID #20261082206, John Graham, John Graham Realty, LLC. Realcomp II
 - $115,0004 bd2 ba1.6k sqft3336 Waverly St, Detroit, MI 48238For Sale
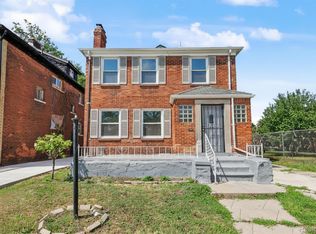 MLS ID #20261069395, Andreina Mendoza-Herrera, RE/MAX Leading Edge. Realcomp II
 - $139,9993 bd1 ba1.5k sqft15110 Cruse St, Detroit, MI 48227For Sale
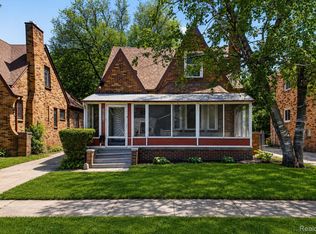 MLS ID #20261039870, Lashawn Peterson, EXP Realty Main. Realcomp II
 - $129,9004 bd1 ba1.4k sqft11641 Glastonbury Ave, Detroit, MI 48228For Sale
 MLS ID #20261070010, Juan P Clavon, A Star National Realty. Realcomp II
 - $129,9003 bd1 ba1k sqft16932 Ward Ave, Detroit, MI 48235For SaleMLS ID #20261057023, Derek C Lievens, Market Elite Inc. Realcomp II
- $145,5003 bd1 ba1.2k sqft18051 Stansbury St, Detroit, MI 48235For SaleMLS ID #20261059279, Miguel Rivera, EXP Realty Main. Realcomp II
- $140,0003 bd2 ba1.7k sqft9037 Longacre St, Detroit, MI 48228For SaleMLS ID #20261071204, Denise M Barksdale, John Graham Realty, LLC. Realcomp II
- $150,0003 bd2 ba1.5k sqft7241 W Outer Dr, Detroit, MI 48235For SaleMLS ID #20261046652, Marc P Johnson, Johnson Realty Group, LLC. Realcomp II
- $145,0003 bd1 ba1.5k sqft18510 Hartwell St, Detroit, MI 48235For SaleMLS ID #20261037246, April O Combs, Combs Realty & Associates. Realcomp II
- $129,9002 bd2 ba1.5k sqft7686 Warwick St, Detroit, MI 48228For SaleMLS ID #20261079957, Ali Karkaba, Keller Williams Legacy. Realcomp II
- $114,9003 bd3 ba1.8k sqft12395 Cherrylawn St, Detroit, MI 48204For SaleMLS ID #20261078805, Jeff Glover, KW Professionals. Realcomp II
- $119,9003 bd2 ba2k sqft17182 Murray Hill St, Detroit, MI 48235For SaleMLS ID #20261073577, Iman Elsibai, Keller Williams Legacy. Realcomp II
- $145,0003 bd1 ba1.9k sqft15909 Lauder St, Detroit, MI 48227For SaleMLS ID #20261076220, Derrick Garland, Realtyflo Inc. Realcomp II
- $85,0003 bd1 ba1.1k sqft15363 Turner St, Detroit, MI 48238For SaleMLS ID #20261034884, Germaine Iwu, Keller Williams Realty-Great Lakes. Realcomp II
- $199,9004 bd2 ba1.6k sqft18614 Griggs St, Detroit, MI 48221For SaleMLS ID #20261080696, Future D Davis, EXP Realty Main. Realcomp II
- $185,0004 bd2 ba1.8k sqft20224 Woodingham Dr, Detroit, MI 48221For SaleMLS ID #20261078448, Jeannine Banks, Slater Signature Homes. Realcomp II
- $154,9004 bd2 ba1.6k sqft708 Webb St, Detroit, MI 48202For SaleMLS ID #20261070721, Jeff Glover, KW Professionals. Realcomp II
- $155,0004 bd2 ba1.8k sqft19605 Klinger St, Detroit, MI 48234For SaleMLS ID #20261061746, Lykesha Shelton, Irongate Realty Group. Realcomp II
- $149,8004 bd2 ba1.1k sqft945 King St, Detroit, MI 48211For SaleMLS ID #20261058709, Mark Hutter, Detroit Investment Company. Realcomp II
- $169,0003 bd2 ba1.5k sqft14200 Prevost St, Detroit, MI 48227For SaleMLS ID #20261009508, Robert LaBute, Real Estate Management Specialists Inc. Realcomp II
