Welcome to 7241 W Outer Drive, Detroit — a beautifully renovated home that perfectly blends classic character with modern upgrades. This move-in-ready residence features a fully updated kitchen complete with sleek quartz countertops, offering both style and durability for everyday living and entertaining. The ceramic tile bathroom provides a clean, contemporary feel, while the refinished hardwood floors throughout the main living areas add warmth and timeless appeal. A finished basement expands your living space, ideal for a family room, home office, gym, or entertainment area. Major improvements include a brand-new roof, providing long-term peace of mind. Outside, the property offers a spacious two-car garage and a well-maintained yard, perfect for convenience and outdoor enjoyment. Located along the desirable W Outer Drive corridor, this home delivers comfort, quality, and value — an exceptional opportunity for homeowners seeking modern updates without sacrificing charm.
For sale
Price cut: $15K (9/13)
$150,000
7241 W Outer Dr, Detroit, MI 48235
3beds
1,535sqft
Single Family Residence
Built in 1942
4,791 Square Feet Lot
$149,800 Zestimate®
$98/sqft
$-- HOA
What's special
- 115 days
- 643
- 62
Zillow last checked:
Listing updated:
Listed by:
Marc P Johnson 313-874-0400,
Johnson Realty Group, LLC 313-874-0400
Source: Realcomp II,MLS#: 20261046652
Facts & features
Interior
Bedrooms & bathrooms
- Bedrooms: 3
- Bathrooms: 2
- Full bathrooms: 1
- 1/2 bathrooms: 1
Primary bedroom
- Level: Second
- Area: 192
- Dimensions: 12 X 16
Bedroom
- Level: Second
- Area: 132
- Dimensions: 12 X 11
Bedroom
- Level: Second
- Area: 132
- Dimensions: 12 X 11
Other
- Level: Second
- Area: 56
- Dimensions: 8 X 7
Other
- Level: Basement
- Area: 24
- Dimensions: 6 X 4
Dining room
- Level: Entry
- Area: 120
- Dimensions: 12 X 10
Kitchen
- Level: Entry
- Area: 130
- Dimensions: 13 X 10
Laundry
- Level: Basement
- Area: 200
- Dimensions: 10 X 20
Living room
- Level: Entry
- Area: 264
- Dimensions: 12 X 22
Other
- Level: Entry
- Area: 168
- Dimensions: 12 X 14
Heating
- Forced Air, Natural Gas
Appliances
- Laundry: Electric Dryer Hookup, Gas Dryer Hookup, Laundry Room, Washer Hookup
Features
- Basement: Partially Finished
- Has fireplace: Yes
- Fireplace features: Living Room, Wood Burning
Interior area
- Total interior livable area: 1,535 sqft
- Finished area above ground: 1,175
- Finished area below ground: 360
Property
Parking
- Total spaces: 2
- Parking features: Two Car Garage, Alley Access, Detached
- Garage spaces: 2
Features
- Levels: Two
- Stories: 2
- Entry location: GroundLevelwSteps
- Patio & porch: Covered, Enclosed, Patio
- Pool features: None
Lot
- Size: 4,791 Square Feet
- Dimensions: 40 x 120
Details
- Parcel number: W22I125184S
- Special conditions: Short Sale No,Standard
Construction
Type & style
- Home type: SingleFamily
- Architectural style: Colonial
- Property subtype: Single Family Residence
Materials
- Brick
- Foundation: Basement, Brick Mortar
- Roof: Asphalt
Condition
- New construction: No
- Year built: 1942
Utilities & green energy
- Electric: Circuit Breakers
- Sewer: Public Sewer
- Water: Public
- Utilities for property: Above Ground Utilities
Community & HOA
Community
- Subdivision: RUGBY BLVD SUB
HOA
- Has HOA: No
Location
- Region: Detroit
Financial & listing details
- Price per square foot: $98/sqft
- Tax assessed value: $49,500
- Annual tax amount: $4,557
- Date on market: 6/19/2026
- Cumulative days on market: 115 days
- Listing agreement: Exclusive Right To Sell
- Listing terms: Cash,Conventional,FHA
Estimated market value
$149,800
$142,000 - $157,000
$1,642/mo
Price history
| Date | Event | Price |
|---|---|---|
| 9/13/2026 | Price change | $150,000-9.1%$98/sqft |
Source:  Realcomp II #20261046652 Report a problem Realcomp II #20261046652 Report a problem | ||
| 8/20/2026 | Price change | $165,000-5.7%$107/sqft |
Source: Realcomp II #20261046652 Report a problem | ||
| 7/17/2026 | Listed for sale | $174,900$114/sqft |
Source: Realcomp II #20261046652 Report a problem | ||
| 7/12/2026 | Pending sale | $174,900$114/sqft |
Source: Realcomp II #20261046652 Report a problem | ||
| 7/6/2026 | Price change | $174,900-5.5%$114/sqft |
Source: Realcomp II #20261046652 Report a problem | ||
| 6/19/2026 | Listed for sale | $185,000-5.1%$121/sqft |
Source: Realcomp II #20261046652 Report a problem | ||
| 5/14/2026 | Listing removed | $195,000$127/sqft |
Source: Realcomp II #20261010723 Report a problem | ||
| 5/4/2026 | Price change | $195,000-6.7%$127/sqft |
Source: Realcomp II #20261010723 Report a problem | ||
| 4/11/2026 | Price change | $209,000-1.9%$136/sqft |
Source: Realcomp II #20261010723 Report a problem | ||
| 3/20/2026 | Price change | $213,000-5.3%$139/sqft |
Source: Realcomp II #20261010723 Report a problem | ||
| 2/23/2026 | Listed for sale | $225,000+150.3%$147/sqft |
Source: Realcomp II #20261010723 Report a problem | ||
| 8/11/2025 | Sold | $89,900-5.4%$59/sqft |
Source: Realcomp II #20251007386 Report a problem | ||
| 3/21/2025 | Pending sale | $95,000$62/sqft |
Source: Realcomp II #20250011666 Report a problem | ||
| 3/11/2025 | Price change | $95,000-8.7%$62/sqft |
Source: Realcomp II #20250011666 Report a problem | ||
| 2/27/2025 | Price change | $104,000-4.6%$68/sqft |
Source: Realcomp II #20250011666 Report a problem | ||
| 2/23/2025 | Listed for sale | $109,000+42.5%$71/sqft |
Source: Realcomp II #20250011666 Report a problem | ||
| 10/29/2024 | Sold | $76,500-4.4%$50/sqft |
Source: Public Record Report a problem | ||
| 2/22/2024 | Sold | $80,000-27.3%$52/sqft |
Source: Public Record Report a problem | ||
| 11/21/2023 | Price change | $110,000-15.4%$72/sqft |
Source: Realcomp II #20230093519 Report a problem | ||
| 11/13/2023 | Price change | $130,000-13.3%$85/sqft |
Source: Realcomp II #20230093519 Report a problem | ||
| 11/2/2023 | Listed for sale | $150,000$98/sqft |
Source: Realcomp II #20230093519 Report a problem | ||
| 9/24/2021 | Listing removed | -- |
Source: Zillow Rental Manager Report a problem | ||
| 9/20/2021 | Listed for rent | $1,250+25%$1/sqft |
Source: Zillow Rental Manager Report a problem | ||
| 3/24/2021 | Listing removed | -- |
Source: Owner Report a problem | ||
| 7/14/2018 | Listing removed | $1,000$1/sqft |
Source: Owner Report a problem | ||
| 7/10/2018 | Listed for rent | $1,000$1/sqft |
Source: Owner Report a problem | ||
Public tax history
| Year | Property taxes | Tax assessment |
|---|---|---|
| 2025 | -- | $43,400 +25.1% |
| 2024 | -- | $34,700 +24.8% |
| 2023 | -- | $27,800 +25.8% |
| 2022 | -- | $22,100 +15.7% |
| 2021 | -- | $19,100 |
| 2020 | $1,969 +74.9% | $19,100 +27.3% |
| 2019 | $1,125 | $15,000 +9.5% |
| 2018 | $1,125 | $13,700 +7.9% |
| 2017 | -- | $12,700 -34.9% |
| 2016 | $2,563 | $19,500 |
| 2015 | $2,563 -10.4% | $19,500 -31.8% |
| 2013 | $2,861 +11.6% | $28,608 -31.8% |
| 2010 | $2,563 | $41,943 -18% |
| 2009 | -- | $51,150 -14% |
| 2008 | -- | $59,477 |
| 2007 | -- | $59,477 +5.5% |
| 2005 | $315 | $56,376 +3% |
| 2004 | -- | $54,734 |
Find assessor info on the county website
Monthly payment
Est. payment
Payment breakdown
Explore the cost of this home by adjusting the details. Changes won't be saved.Climate risks
Neighborhood: College Park
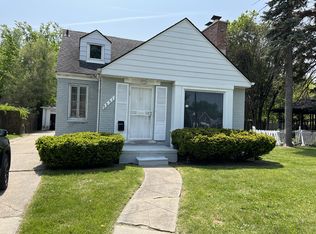
Similar homes
- $162,5003 bd1 ba2.1k sqft19469 Whitcomb St, Detroit, MI 48235For Sale

 MLS ID #20261084452, John Graham, John Graham Realty, LLC. Realcomp II
 - $149,9003 bd2 ba1.8k sqft19131 Stansbury St, Detroit, MI 48235For Sale
 MLS ID #20261071570, TJ Brisbois, Wise Property Buyers. Realcomp II
 - $159,5003 bd2 ba1.1k sqft18636 Mark Twain St, Detroit, MI 48235For Sale
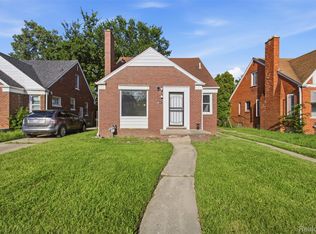 MLS ID #20261079299, Lenae Jefferson, EXP Realty Main. Realcomp II
 - $119,9003 bd2 ba2k sqft17182 Murray Hill St, Detroit, MI 48235For Sale
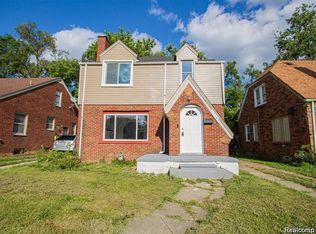 MLS ID #20261073577, Iman Elsibai, Keller Williams Legacy. Realcomp II
 - $125,0003 bd2 ba1k sqft19313 Winthrop St, Detroit, MI 48235For SaleMLS ID #20261078385, Jeff Glover, KW Professionals. Realcomp II
- $140,0003 bd2 ba1.8k sqft20141 Appoline St, Detroit, MI 48235For SaleMLS ID #20261027442, Carlton D White, Sacred LLC. Realcomp II
- $180,0003 bd1 ba922 sqft18068 Asbury Park, Detroit, MI 48235For SaleMLS ID #20261072833, Yajaira Santiago, KW Domain. Realcomp II
- $150,0003 bd1 ba2.1k sqft18244 Faust Ave, Detroit, MI 48219For SaleMLS ID #20261069438, Anita Rogers-Daniels, REMAX City Centre. Realcomp II
- $159,9003 bd2 ba1.3k sqft15887 Robson St, Detroit, MI 48227For SaleMLS ID #20261069096, David Rabior, Clyde Realty LLC. Realcomp II
- $175,0003 bd2 ba1.9k sqft19937 Stansbury St, Detroit, MI 48235For SaleMLS ID #20261065537, Arianna Lee, National Realty Centers, Inc. Realcomp II
- $149,9003 bd1 ba1.3k sqft20211 Ashton Ave, Detroit, MI 48219For SaleMLS ID #20261064396, Jamila S Jackson, Hawkins Realty Group, Inc. Realcomp II
- $126,9003 bd1 ba1k sqft16932 Ward Ave, Detroit, MI 48235For SaleMLS ID #20261057023, Derek C Lievens, Market Elite Inc. Realcomp II
- $209,9004 bd2 ba1.5k sqft16039 Curtis St, Detroit, MI 48235For SaleMLS ID #20261072911, Clarence R Wilson, RCH Brokerage Legacy Inc. Realcomp II
- $140,0003 bd2 ba1.7k sqft9037 Longacre St, Detroit, MI 48228For SaleMLS ID #20261071204, Denise M Barksdale, John Graham Realty, LLC. Realcomp II
- $139,0004 bd2 ba1.5k sqft14870 Pinehurst St, Detroit, MI 48238For SaleMLS ID #20261062644, Tiffany Clemons, Fathom Realty MI LLC. Realcomp II
- $155,0003 bd2 ba1.4k sqft10476 Duprey St, Detroit, MI 48224For SaleMLS ID #20261083468, Arlita Lee, Urban Luxury Real Estate. Realcomp II
- $134,9003 bd2 ba1.7k sqft2016 W Grand St, Detroit, MI 48238For SaleMLS ID #20261082206, John Graham, John Graham Realty, LLC. Realcomp II
- $139,9993 bd1 ba1.5k sqft15110 Cruse St, Detroit, MI 48227For SaleMLS ID #20261039870, Lashawn Peterson, EXP Realty Main. Realcomp II
- $169,0003 bd2 ba1.5k sqft16549 Washburn St, Detroit, MI 48221For SaleMLS ID #20261050553, Casey Ahlbrandt Rains, Douglas Rose Realty. Realcomp II
- $128,5002 bd2 ba1.4k sqft18704 Sunderland Rd, Detroit, MI 48219For SaleMLS ID #20261071577, Jamila S Jackson, Hawkins Realty Group, Inc. Realcomp II
