Welcome to the Willow II- this amazing patio home features generously wide hallways, vaulted front bedroom with stunning window wall, an extra deep garage for storage ( tandem) and a sweet covered patio. 2 bedroom plus a large den/flex room give you plenty of extra spaces. The kitchen features a large island, corner pantry and lots of linear counters. Sweet extras include a backsplash, gas range with venting, and beautiful Koch cabinetry. at 1892 square feet this home offers great livability, a great location just steps away from Amber Fields park and walking trails and that carefree association maintained lifestyle that allows you to enjoy life without taking care of tedious yard work and shovelling. Ask about the homebuilder warranty - you will be impressed!
Active
$574,460
14875 Artaine Trl, Rosemount, MN 55068
2beds
1,892sqft
Single Family
Built in 2027
6,180 Square Feet Lot
$-- Zestimate®
$304/sqft
$177/mo HOA
What's special
Corner pantrySweet covered patioLots of linear countersGenerously wide hallwaysBeautiful koch cabinetryGas range with venting
- 4 days
- 32
- 0
Zillow last checked:
Listing updated:
Listed by:
Elizabeth Clapp 651-278-7487,
M/I Homes
Source: NorthstarMLS as distributed by MLS GRID,MLS#: 7158385
Facts & features
Interior
Bedrooms & bathrooms
- Bedrooms: 2
- Bathrooms: 2
- Full bathrooms: 1
- 3/4 bathrooms: 1
Bedroom
- Level: Main
Bedroom 2
- Level: Main
- Area: 156 Square Feet
- Dimensions: 12 x 13
Bathroom
- Level: Main
- Area: 126.5 Square Feet
- Dimensions: 11.5 x 11
Den
- Level: Main
- Area: 182 Square Feet
- Dimensions: 13 x 14
Dining room
- Level: Main
- Area: 180 Square Feet
- Dimensions: 15 x 12
Family room
- Level: Main
- Area: 320 Square Feet
- Dimensions: 20x 16
Kitchen
- Level: Main
- Area: 168 Square Feet
- Dimensions: 12 x 14
Laundry
- Level: Main
- Area: 72 Square Feet
- Dimensions: 8 x 9
Other
- Level: Main
- Area: 22.5 Square Feet
- Dimensions: 4.5 x 5
Storage
- Level: Main
- Area: 132 Square Feet
- Dimensions: 11 x 12
Utility room
- Level: Main
- Area: 80 Square Feet
- Dimensions: 8 x 10
Walk in closet
- Level: Main
- Area: 82.5 Square Feet
- Dimensions: 7.5 x 11
Heating
- Forced Air, Fireplace(s)
Cooling
- Central Air
Appliances
- Included: Air-To-Air Exchanger, Dishwasher, Electric Water Heater, Humidifier, Microwave, Range, Refrigerator, Stainless Steel Appliance(s)
- Laundry: Electric Dryer Hookup, Washer Hookup
Features
- Basement: None
- Number of fireplaces: 1
- Fireplace features: Electric
Interior area
- Total structure area: 1,892
- Total interior livable area: 1,892 sqft
- Finished area above ground: 1,892
- Finished area below ground: 0
Property
Parking
- Total spaces: 2.5
- Parking features: Attached, Asphalt
- Attached garage spaces: 2.5
Accessibility
- Accessibility features: None
Features
- Levels: One
- Stories: 1
- Patio & porch: Covered, Other
- Fencing: Privacy
Lot
- Size: 6,180 Square Feet
- Dimensions: 52 x 120 x 52 x 120
Details
- Foundation area: 1892
- Parcel number: 341125803150
- Zoning description: Residential-Single Family
Construction
Type & style
- Home type: SingleFamily
- Property subtype: Single Family
Materials
- Frame
- Roof: Architectural Shingle
Condition
- New construction: Yes
- Year built: 2027
Details
- Builder name: HANS HAGEN HOMES AND M/I HOMES
Utilities & green energy
- Electric: 200+ Amp Service
- Gas: Natural Gas
- Sewer: City Sewer/Connected
- Water: City Water/Connected
Community & HOA
Community
- Subdivision: Artaine at Amber Fields
HOA
- Has HOA: Yes
- Services included: Lawn Care, Professional Mgmt, Sanitation, Snow Removal
- HOA fee: $177 monthly
- HOA name: Associa
- HOA phone: 763-225-6400
Location
- Region: Rosemount
Financial & listing details
- Price per square foot: $304/sqft
- Tax assessed value: $109,400
- Annual tax amount: $1,482
- Date on market: 10/10/2026
- Date available: 02/24/2027
Estimated market value
Not available
Estimated sales range
Not available
Not available
Price history
| Date | Event | Price |
|---|---|---|
| 10/10/2026 | Listed for sale | $574,460$304/sqft |
Source:  NorthstarMLS as distributed by MLS GRID #7158385 Report a problem NorthstarMLS as distributed by MLS GRID #7158385 Report a problem | ||
Public tax history
| Year | Property taxes | Tax assessment |
|---|---|---|
| 2025 | $1,566 +251.1% | $109,400 +5.3% |
| 2024 | $446 +1615.4% | $103,900 +4847.6% |
| 2023 | $26 | $2,100 |
Find assessor info on the county website
Monthly payment
Est. payment
Payment breakdown
Explore the cost of this home by adjusting the details. Changes won't be saved.Climate risks
Neighborhood: 55068

Similar homes
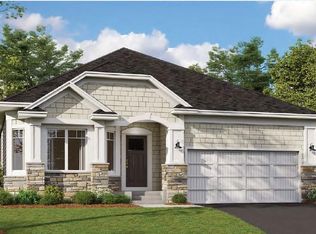
- $613,7503 bd3 ba2.5k sqft14846 Artaine Trl, Rosemount, MN 55068New Construction

 MLS ID #7158360, Elizabeth Clapp, M/I Homes. NorthstarMLS as distributed by MLS GRID
 - $649,3592 bd2 ba1.8k sqft1374 149th St W, Rosemount, MN 55068New Construction
 MLS ID #7156726, Elizabeth Clapp, M/I Homes. NorthstarMLS as distributed by MLS GRID
 - from $553,9904 bd3 ba2.6k sqftDakota Plan, Amber Fields, Rosemount, MN 55068New Construction
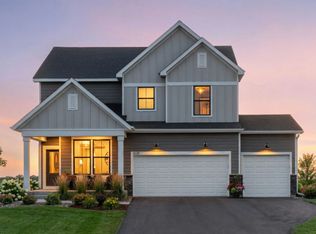 Pulte
Pulte - $525,0004 bd3 ba2.2k sqft14264 Ailesbury Ct, Rosemount, MN 55068For Sale
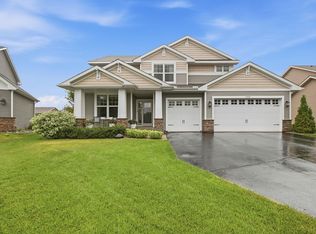 MLS ID #7152779, Randy D Simpson, Edina Realty, Inc.. NorthstarMLS as distributed by MLS GRID
 - $603,9903 bd3 ba2.3k sqft15016 Ashtown Ln, Rosemount, MN 55068For SaleMLS ID #7147400, Robert E Ramsay, Pulte Homes Of Minnesota, LLC. NorthstarMLS as distributed by MLS GRID
- $519,0004 bd3 ba2.4k sqft14400 Bayberry Cir, Rosemount, MN 55068For SaleMLS ID #7150829, Steve Koleno, Beycome Brokerage Realty LLC. NorthstarMLS as distributed by MLS GRID
- $539,9003 bd3 ba2.4k sqft1591 140th St W, Rosemount, MN 55068For SaleMLS ID #7129991, Paul W Busselman, RE/MAX Preferred. NorthstarMLS as distributed by MLS GRID
- $491,1855 bd3 ba2.4k sqft1189 Annacotte Ln, Rosemount, MN 55068New ConstructionNorthstarMLS as distributed by MLS GRID
- $460,9653 bd3 ba2.1k sqft1165 Annacotte Ln, Rosemount, MN 55068New ConstructionNorthstarMLS as distributed by MLS GRID
- $472,9744 bd3 ba2.3k sqft1173 Annacotte Ln, Rosemount, MN 55068New ConstructionNorthstarMLS as distributed by MLS GRID
- $599,9004 bd3 ba2.7k sqft1310 142nd St E, Rosemount, MN 55068For SaleMLS ID #7135178, Nicole Jelle, RE/MAX Advantage Plus. NorthstarMLS as distributed by MLS GRID
- $511,9904 bd3 ba2.1k sqft15180 Amber Fields Blvd, Rosemount, MN 55068For SaleMLS ID #7151193, Robert E Ramsay, Pulte Homes Of Minnesota, LLC. NorthstarMLS as distributed by MLS GRID
