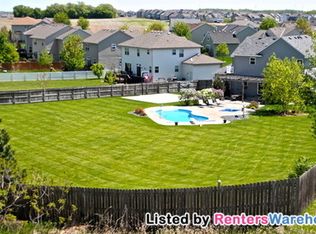
Welcome to this beautifully maintained and modern two-story home, perfectly situated on a quiet street and nestled on a spacious over half-acre lot. The expansive, flat backyard provides an incredible amount of space for outdoor entertaining, play, gardening, or simply enjoying the privacy and peaceful setting. An irrigation system makes maintaining the large yard a breeze. Inside, you'll find a bright, open-concept floor plan designed for comfortable everyday living. The upper level features a large loft area for flexible living space that is perfect for a home office, playroom, reading area, or additional gathering space. Three well-sized bedrooms include a generous primary suite complete with a private full ensuite bathroom. The unfinished lower level offers tremendous potential to build equity and customize the home to your needs, with plenty of opportunity to add additional finished square footage, a bedroom, and a bathroom. Whether you're looking for extra living space, a guest suite, home gym, or recreation area, the possibilities are there. Ideally located close to schools, parks, shopping, restaurants, and everyday conveniences, this home combines modern living, an exceptional lot, and a fantastic location.
Active with contingency
$539,900
1591 140th St W, Rosemount, MN 55068
3beds
2,450sqft
Single Family
Built in 2005
0.57 Acres Lot
$531,600 Zestimate®
$220/sqft
$23/mo HOA
What's special
- 56 days
- 237
- 12
Zillow last checked:
Listing updated:
Listed by:
Paul W Busselman 952-393-9492,
RE/MAX Preferred
Source: NorthstarMLS as distributed by MLS GRID,MLS#: 7129991
Facts & features
Interior
Bedrooms & bathrooms
- Bedrooms: 3
- Bathrooms: 3
- Full bathrooms: 2
- 1/2 bathrooms: 1
Bedroom
- Level: Upper
- Area: 285 Square Feet
- Dimensions: 19 x 15
Bedroom 2
- Level: Upper
- Area: 165 Square Feet
- Dimensions: 15 x 11
Bedroom 3
- Level: Upper
- Area: 154 Square Feet
- Dimensions: 14 x 11
Deck
- Level: Main
- Area: 324 Square Feet
- Dimensions: 18 x 18
Dining room
- Level: Main
- Area: 165 Square Feet
- Dimensions: 15 x 11
Flex room
- Level: Upper
- Area: 320 Square Feet
- Dimensions: 20 x 16
Informal dining room
- Level: Main
- Area: 143 Square Feet
- Dimensions: 13 x 11
Kitchen
- Level: Main
- Area: 169 Square Feet
- Dimensions: 13 x 13
Laundry
- Level: Main
- Area: 60 Square Feet
- Dimensions: 12 x 5
Living room
- Level: Main
- Area: 320 Square Feet
- Dimensions: 20 x 16
Porch
- Level: Main
- Area: 72 Square Feet
- Dimensions: 12 x 6
Heating
- Forced Air
Cooling
- Central Air
Appliances
- Included: Air-To-Air Exchanger, Cooktop, Dishwasher, Disposal, Dryer, Microwave, Refrigerator, Stainless Steel Appliance(s), Wall Oven, Washer, Water Softener Owned
- Laundry: Laundry Room, Main Level
Features
- Basement: Block,Drain Tiled,Egress Window(s),Partially Finished
- Number of fireplaces: 1
- Fireplace features: Gas, Living Room, Stone
Interior area
- Total structure area: 3,770
- Total interior livable area: 2,450 sqft
- Finished area above ground: 2,450
- Finished area below ground: 0
Property
Parking
- Total spaces: 3
- Parking features: Attached, Garage Door Opener
- Attached garage spaces: 3
- Has uncovered spaces: Yes
Accessibility
- Accessibility features: None
Features
- Levels: Two
- Stories: 2
- Patio & porch: Deck, Front Porch
- Pool features: None
- Fencing: Partial
Lot
- Size: 0.57 Acres
- Dimensions: 22 x 51 x 238 x 124 x 209
- Features: Tree Coverage - Medium
Details
- Foundation area: 1225
- Parcel number: 341470601090
- Zoning description: Residential-Single Family
Construction
Type & style
- Home type: SingleFamily
- Property subtype: Single Family
Materials
- Block, Frame
- Roof: Age 8 Years or Less,Asphalt
Condition
- New construction: No
- Year built: 2005
Utilities & green energy
- Electric: Circuit Breakers
- Gas: Natural Gas
- Sewer: City Sewer/Connected
- Water: City Water/Connected
- Utilities for property: Underground Utilities
Community & HOA
Community
- Subdivision: Bloomfield 7th Add
HOA
- Has HOA: Yes
- Services included: Other, Professional Mgmt
- HOA fee: $280 annually
- HOA name: Community Association Group
- HOA phone: 651-882-0400
Location
- Region: Rosemount
Financial & listing details
- Price per square foot: $220/sqft
- Tax assessed value: $470,700
- Annual tax amount: $5,376
- Date on market: 8/19/2026
Estimated market value
$531,600
$505,000 - $558,000
$2,836/mo
Price history
| Date | Event | Price |
|---|---|---|
| 8/28/2026 | Listed for sale | $539,900+66.6%$220/sqft |
Source:  NorthstarMLS as distributed by MLS GRID #7129991 Report a problem NorthstarMLS as distributed by MLS GRID #7129991 Report a problem | ||
| 5/4/2010 | Listing removed | $324,000+4.5%$132/sqft |
Source: Edina Realty #3668018 Report a problem | ||
| 9/24/2009 | Sold | $310,000-4.3%$127/sqft |
Source:  Lake Superior Area Realtors as distributed by MLS GRID #1475747 Report a problem Lake Superior Area Realtors as distributed by MLS GRID #1475747 Report a problem | ||
| 8/17/2009 | Price change | $324,000-1.8%$132/sqft |
Source: Edina Realty #3668018 Report a problem | ||
| 8/8/2009 | Listed for sale | $329,800$135/sqft |
Source: Edina Realty #3668018 Report a problem | ||
| 6/12/2009 | Listing removed | $329,800$135/sqft |
Source: Postlets #3668018 Report a problem | ||
| 4/10/2009 | Listed for sale | $329,800-9.2%$135/sqft |
Source: Postlets #3668018 Report a problem | ||
| 9/2/2005 | Sold | $363,130$148/sqft |
Source: Public Record Report a problem | ||
Public tax history
| Year | Property taxes | Tax assessment |
|---|---|---|
| 2025 | $5,376 +10.3% | $470,700 +6% |
| 2024 | $4,872 +1.3% | $443,900 +0.3% |
| 2023 | $4,808 +11.1% | $442,600 +4.4% |
| 2022 | $4,326 +5.1% | $424,000 +17% |
| 2021 | $4,116 -1.2% | $362,300 +1% |
| 2020 | $4,168 -4.7% | $358,600 -0.8% |
| 2019 | $4,372 | $361,400 +8.5% |
| 2018 | $4,372 +13.4% | $333,100 +1.6% |
| 2017 | $3,855 -1.9% | $327,800 +5.7% |
| 2016 | $3,931 +1.1% | $310,000 +9.9% |
| 2015 | $3,889 +6.8% | $282,021 +11.8% |
| 2014 | $3,642 +11.1% | $252,155 +6.1% |
| 2013 | $3,277 -6% | $237,767 |
| 2012 | $3,486 -0.1% | -- |
| 2011 | $3,488 -22.1% | -- |
| 2010 | $4,475 +7.3% | -- |
| 2009 | $4,172 -3.7% | -- |
| 2008 | $4,335 +1.5% | -- |
| 2007 | $4,271 +1098.1% | -- |
| 2006 | $356 | -- |
Find assessor info on the county website
Monthly payment
Est. payment
Payment breakdown
Explore the cost of this home by adjusting the details. Changes won't be saved.Climate risks
Neighborhood: 55068

Similar homes
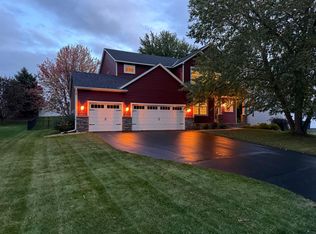
- $530,0003 bd3 ba2.3k sqft13690 Atwood Trl, Rosemount, MN 55068For Sale

 MLS ID #7111664, James H. Butcher, Edina Realty, Inc.. NorthstarMLS as distributed by MLS GRID
 - $519,0004 bd3 ba2.4k sqft14400 Bayberry Cir, Rosemount, MN 55068For Sale
 MLS ID #7150829, Steve Koleno, Beycome Brokerage Realty LLC. NorthstarMLS as distributed by MLS GRID
 - $499,0004 bd4 ba2.5k sqft13652 Atwood Trl, Rosemount, MN 55068For Sale
 MLS ID #7137933, Matt Braaten, RES Realty. NorthstarMLS as distributed by MLS GRID
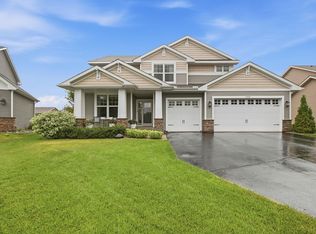
 - $525,0004 bd3 ba2.2k sqft14264 Ailesbury Ct, Rosemount, MN 55068For Sale
 MLS ID #7152779, Randy D Simpson, Edina Realty, Inc.. NorthstarMLS as distributed by MLS GRID
 - $549,9005 bd4 ba3.5k sqft14209 Bayberry Trl, Rosemount, MN 55068For SaleMLS ID #7084212, Nell McClung, Annelle McClung Realty. NorthstarMLS as distributed by MLS GRID
- $479,0004 bd4 ba2.6k sqft13630 Atwood Trl, Rosemount, MN 55068For SaleMLS ID #7096166, Ashley Sellers, Engel & Volkers Lake Minnetonka. NorthstarMLS as distributed by MLS GRID
- $600,0005 bd4 ba3k sqft13959 Ashford Path, Rosemount, MN 55068For SaleMLS ID #7095793, Kerby & Cristina Real Estate Experts, RE/MAX Results. NorthstarMLS as distributed by MLS GRID
- $599,9004 bd3 ba2.7k sqft1310 142nd St E, Rosemount, MN 55068For SaleMLS ID #7135178, Nicole Jelle, RE/MAX Advantage Plus. NorthstarMLS as distributed by MLS GRID
- $650,0005 bd4 ba3.3k sqft13938 Ashford Path, Rosemount, MN 55068For SaleMLS ID #7130219, Brandon Kalkwarf, Edina Realty, Inc.. NorthstarMLS as distributed by MLS GRID
- $519,0003 bd2 ba1.8k sqft13690 Applewood Trl, Rosemount, MN 55068For SaleMLS ID #7134446, Rick Bjorklund, Re/Max Advantage Plus. NorthstarMLS as distributed by MLS GRID
- $613,7503 bd3 ba2.5k sqft14846 Artaine Trl, Rosemount, MN 55068New ConstructionMLS ID #7158360, Elizabeth Clapp, M/I Homes. NorthstarMLS as distributed by MLS GRID
- $574,9005 bd3 ba2.7k sqft1280 136th Cir, Rosemount, MN 55068For SaleMLS ID #7133320, Andrew C. Prasky, RE/MAX Advantage Plus. NorthstarMLS as distributed by MLS GRID
- $475,0003 bd2 ba1.8k sqft13626 Applewood Trl, Rosemount, MN 55068For SaleMLS ID #7154364, Kristin A. Long, RE/MAX Advantage Plus. NorthstarMLS as distributed by MLS GRID
- $574,4602 bd2 ba1.8k sqft14875 Artaine Trl, Rosemount, MN 55068New ConstructionMLS ID #7158385, Elizabeth Clapp, M/I Homes. NorthstarMLS as distributed by MLS GRID
