Imagine starting your day in this beautifully renovated 4-bedroom home where natural light floods every corner, creating a warm and welcoming ambiance. All the updating is done--NEW Roof, new exterior paint, new interior paint throughout, new wood laminate flooring, new carpet, new quartz countertops and new lighting. Everything has been touched and is ready to move in. Picture your mornings preparing breakfast in your beautiful new kitchen with quartz countertops and stainless appliances while enjoying the view of the valley. The spacious family room with its soaring ceiling and large windows is inviting and the open floor plan ensures everyone feels connected. Retreat upstairs to your primary suite, savoring peaceful views. Kids and guests will enjoy rooms adjoined to a Jack-and-Jill bathroom for convenience and privacy. The basement offers a second family room for gathering and relaxing as well as an additional bedroom/bath. And the basement entrance offers an option for an income-producing ADU. The finished basement has rough plumbing hook-ups for a future basement kitchen/laundry. The possibilities are endless. The large flat yard is your canvas for outdoor adventures-a gathering spot with an in-ground trampoline, large patio for entertaining and 220v available for a hot tub. Fridge is included for buyers convenience. RV parking on the side of the home. Nestled near Steep Mountain Park and tennis courts, this home isn't just a residence; it's a lifestyle waiting to be embraced. Close to shopping, trails, freeway, Oak Hollow Elementary (French Immersion) and more! All information deemed accurate and reliable. Buyer and Buyer Agent to verify all. Square footage figures are provided as a courtesy estimate only and were obtained from county records. Buyer is advised to obtain an independent measurement.
Coming soon
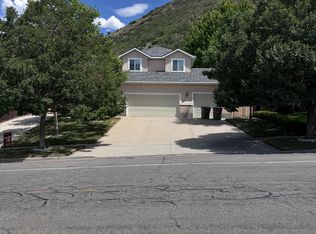
Street View
$798,000
14881 Tooele Ln, Draper, UT 84020
4beds
2,550sqft
:
Get pre-qualified$4,691/mo
Single Family Residence
Built in 1997
9,583 Square Feet Lot
$-- Zestimate®
$313/sqft
$-- HOA
What's special
- 1 day |
- 76 |
- 1 |
Zillow last checked:
Listing updated:
Listed by:
Robin Jensen 801-888-8553,
Team Jensen Real Estate,
Stewart Jensen 208-954-2553,
Team Jensen Real Estate
Source: UtahRealEstate.com,MLS#: 2174485
Facts & features
Interior
Bedrooms & bathrooms
- Bedrooms: 4
- Bathrooms: 4
- Full bathrooms: 3
- 1/2 bathrooms: 1
- Partial bathrooms: 1
Rooms
- Room types: Master Bathroom, Great Room, Updated Kitchen
Heating
- Forced Air, Central
Cooling
- Central Air, Ceiling Fan(s)
Appliances
- Included: Microwave, Refrigerator, Disposal, Gas Range, Free-Standing Range
- Laundry: Electric Dryer Hookup, Gas Dryer Hookup
Features
- Vaulted Ceiling(s)
- Flooring: Carpet, Laminate, Tile
- Doors: Sliding Doors
- Windows: Blinds, Full, Double Pane Windows
- Basement: Daylight,Entrance,Full,Walk-Out Access,Basement Entrance
- Number of fireplaces: 1
- Fireplace features: Gas Log
Interior area
- Total structure area: 2,550
- Total interior livable area: 2,550 sqft
- Finished area above ground: 1,704
- Finished area below ground: 846
Property
Parking
- Total spaces: 6
- Parking features: RV Access/Parking
- Attached garage spaces: 2
- Uncovered spaces: 4
Features
- Levels: Two
- Stories: 3
- Patio & porch: Porch, Open Porch
- Exterior features: Entry (Foyer), Lighting, Trampoline
- Fencing: Full
- Has view: Yes
- View description: Mountain(s), Valley
Lot
- Size: 9,583 Square Feet
- Features: Curb & Gutter, Secluded, Sprinkler: Auto-Full
- Topography: Terrain
- Residential vegetation: Landscaping: Full
Details
- Parcel number: 3407453011
- Zoning: RES
- Zoning description: Single-Family
- Other equipment: Workbench
Construction
Type & style
- Home type: SingleFamily
- Property subtype: Single Family Residence
Materials
- Brick, Stucco
- Roof: Asphalt
Condition
- Blt./Standing
- New construction: No
- Year built: 1997
- Major remodel year: 2026
Utilities & green energy
- Sewer: Public Sewer, Sewer: Public
- Water: Culinary
- Utilities for property: Natural Gas Connected, Electricity Connected, Sewer Connected, Water Connected
Community & HOA
Community
- Features: Sidewalks
- Subdivision: Centennial Heights
HOA
- Has HOA: No
Location
- Region: Draper
Financial & listing details
- Price per square foot: $313/sqft
- Annual tax amount: $3,023
- Date on market: 7/25/2026
- Date available: 08/14/2026
- Listing terms: Cash,Conventional,FHA,Seller Finance,VA Loan
- Inclusions: Ceiling Fan, Microwave, Range, Refrigerator, Workbench, Trampoline
- Acres allowed for irrigation: 0
- Electric utility on property: Yes
- Road surface type: Paved
Estimated market value
Not available
Estimated sales range
Not available
$3,216/mo
Price history
Price history is unavailable.
Public tax history
Tax history is unavailable.
Monthly payment
Est. payment
Payment breakdown
Explore the cost of this home by adjusting the details. Changes won't be saved.Climate risks
Neighborhood: 84020
Nearby schools
GreatSchools rating
- 8/10Oak Hollow SchoolGrades: K-5Distance: 1.1 mi
- 8/10Corner Canyon HighGrades: 8-12Distance: 2.5 mi
- 6/10Draper Park Middle SchoolGrades: 6-8Distance: 2.6 mi
Schools provided by the listing agent
- Elementary: Oak Hollow
- Middle: Draper Park
- High: Corner Canyon
- District: Canyons
Source: UtahRealEstate.com. This data may not be complete. We recommend contacting the local school district to confirm school assignments for this home.
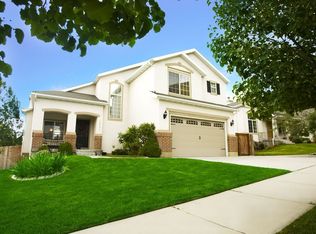
- $677,5004 bd3 ba2.5k sqft14881 S Tooele Ln, Draper, UT 84020Off Market
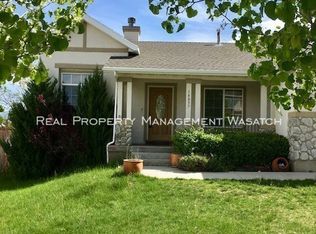
- $722,3005 bd3 ba3k sqft14897 S Tooele Ln, Draper, UT 84020Off Market
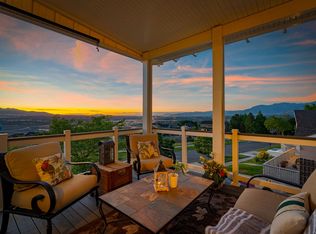
- $974,9006 bd4 ba3.6k sqft14883 S Tooele Ln, Draper, UT 84020For Sale

- $772,4006 bd3 ba3.1k sqft14857 S Parowan Way, Draper, UT 84020Off Market
- $778,1006 bd3 ba2.2k sqft14868 S Manti Cir, Draper, UT 84020Off Market
- $672,5004 bd3 ba2.6k sqft14849 S Parowan Way, Draper, UT 84020Off Market
- $691,3003 bd2 ba2.5k sqft433 E Coalville Way, Draper, UT 84020Off Market
- $758,5005 bd4 ba2.8k sqft14897 S Parowan Way, Draper, UT 84020Off Market
A local agent can set up tours, give advice and negotiate with sellers.
Similar homes
- $749,9904 bd4 ba2.9k sqft13952 S Rockwell View Ln, Draper, UT 84020For Sale

 MLS ID #2172925, Samantha Woodward, Real Estate Essentials. UtahRealEstate.com
 - $850,0004 bd4 ba3.2k sqft14873 S Steep Mountain Dr, Draper, UT 84020For Sale
 MLS ID #2165181, Brandon Fajardo, Assist 2 Sell Buyer & Seller Advantage. UtahRealEstate.com
 - $850,0004 bd4 ba2.9k sqft13888 S Wheadon Ct, Draper, UT 84020For Sale
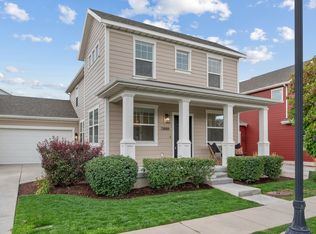 MLS ID #2172286, Susan M Hatton, Century 21 Wasatch Life Realty. UtahRealEstate.com
 - $700,0004 bd5 ba3.3k sqft14107 S Winfield Scott Way, Draper, UT 84020For Sale
 MLS ID #2174059, Michael Moody, H.C. Moody & Associates, Inc.. UtahRealEstate.com
 - $850,0004 bd4 ba3.8k sqft169 Manilla Dr, Draper, UT 84020For SaleMLS ID #2168241, Scott Steadman, Windermere Real Estate (Draper). UtahRealEstate.com
- $865,0006 bd4 ba3.6k sqft14757 S Brewster Dr, Draper, UT 84020For SaleMLS ID #2150840, Lindsey Kraatz, KW Utah Realtors Keller Williams. UtahRealEstate.com
- $634,9003 bd3 ba2.6k sqft438 E Parowan Way, Draper, UT 84020For SaleMLS ID #2164456, Reza Abtahi, Equity Real Estate (Solid). UtahRealEstate.com
- $698,9995 bd3 ba2.8k sqft14344 S Debrian Way, Draper, UT 84020For SaleMLS ID #2163109, Joshua Bingham, RE/MAX Associates. UtahRealEstate.com
- $579,9956 bd2 ba2.1k sqft13160 S 300 E, Draper, UT 84020For SaleMLS ID #2174537, Hasan Dara, Sky Realty. UtahRealEstate.com
- $799,6996 bd5 ba3.7k sqft14098 S Candy Pull Dr, Draper, UT 84020For SaleMLS ID #2162513, Valeri D Simpson, Berkshire Hathaway HomeServices Elite Real Estate. UtahRealEstate.com
- $974,9006 bd4 ba3.6k sqft14883 S Tooele Ln, Draper, UT 84020For SaleMLS ID #2169265, Kathleen Chaplin, Coldwell Banker Realty (Union Heights). UtahRealEstate.com
- $760,0004 bd4 ba3k sqft14599 S Chaumont Ct, Draper, UT 84020For SaleMLS ID #2151611, Sherrilyn McDonald, Prime Real Estate Experts (Founders). UtahRealEstate.com
- $749,9006 bd4 ba3k sqft14225 S Adobe School Dr, Draper, UT 84020For SaleMLS ID #2151927, Anne Seal, Imagine Real Estate, LLC. UtahRealEstate.com
- $725,0005 bd4 ba3.3k sqft15201 S Walnut Grove Dr E, Draper, UT 84020For SaleMLS ID #2167599, Jesus A Delarosa, Signature Group Real Estate. UtahRealEstate.com
- $800,0007 bd4 ba3.6k sqft1930 E Aspen Leaf Pl, Draper, UT 84020For SaleMLS ID #2153183, Ethan A Smith, Summit Sotheby's International Realty. UtahRealEstate.com
- $899,9006 bd4 ba3.1k sqft13443 S Bridle Park Cove, Draper, UT 84020For SaleMLS ID #2160457, Chris Butterfield, Butterfield Realty. UtahRealEstate.com
- $669,9005 bd3 ba2.8k sqft14301 S Elsbrook Cir, Draper, UT 84020For SaleMLS ID #2146881, Haley Hales, Jordan Real Estate LLC. UtahRealEstate.com
- $824,0003 bd3 ba3.6k sqft1623 High Oaks Ln, Draper, UT 84020For SaleMLS ID #2164278, Lisa Jungemann, Windermere Real Estate. UtahRealEstate.com
- $859,0005 bd4 ba3.1k sqft15139 Holly Grove Ct, Draper, UT 84020For SaleMLS ID #2158908, Victoria Amirkhanyan, Realtypath LLC. UtahRealEstate.com
- $949,0004 bd3 ba3k sqft13308 Cherry Crest Dr, Draper, UT 84020For SaleMLS ID #2162441, Bradley Byington, Skyline Real Estate Group. UtahRealEstate.com
