RECENT APPRAISAL ABOVE LIST PRICE! Opportunity for potential instant equity! A recent appraisal is available for review. Contact your agent for a copy or reach out directly to the listing agent. Appraisal information is also attached to the MLS. Come see the value for yourself! Welcome to this beautifully maintained South Mountain home, ideally situated on a private .33-acre lot with stunning mountain and valley views and direct access to the Bonneville Shoreline Trail, offering incredible hiking and mountain biking trails nearby. Mature trees, scrub oak, pines, terraced landscaping, a vegetable garden, and a fully fenced, secluded backyard create a peaceful setting with plenty of space to enjoy the outdoors. Inside, you'll find 3,252 sq. ft. of thoughtfully designed living space featuring vaulted ceilings, an updated kitchen with granite countertops, a spacious great room with a cozy gas fireplace, French doors, plantation shutters, and a primary suite with a walk-in closet and separate tub and shower. The fully finished daylight basement provides additional flexible living space. Enjoy outdoor entertaining from the covered deck, covered patio, and balcony while taking in the surrounding views. Additional highlights include a 3-car attached garage with extra height and storage above, RV parking with electrical hookup, storage shed, owned water softener, and automatic sprinklers. Major updates include a new roof installed in 2023, a new A/C and furnace in 2024, and a new water softener in 2020. New carpet in the basement. NO HOA DUES. A lot of places for sale have HOAs. Our house has the amenities, like the park and tennis courts, without the cost. Conveniently located near shopping, dining, and everything Draper has to offer. Owner will carry (OWC), contact the listing agent for additional details and terms.
For sale
$869,000
14873 S Steep Mountain Dr, Draper, UT 84020
4beds
3,252sqft
Single Family Residence
Built in 1996
0.33 Acres Lot
$857,100 Zestimate®
$267/sqft
$-- HOA
What's special
Vegetable gardenFully fenced secluded backyardTerraced landscapingStorage shedAutomatic sprinklersPlantation shuttersVaulted ceilings
- 2 days
- 238
- 30
Zillow last checked:
Listing updated:
Listed by:
Aubry C Aldrich 801-476-2800,
Coldwell Banker Realty (South Ogden)
Source: UtahRealEstate.com,MLS#: 2187119
Facts & features
Interior
Bedrooms & bathrooms
- Bedrooms: 4
- Bathrooms: 4
- Full bathrooms: 2
- 3/4 bathrooms: 1
- 1/2 bathrooms: 1
- Partial bathrooms: 1
Rooms
- Room types: Master Bathroom, Great Room, Updated Kitchen
Heating
- Forced Air, Central, >= 95% efficiency
Cooling
- Central Air, Ceiling Fan(s)
Appliances
- Included: Dryer, Microwave, Refrigerator, Washer, Water Softener Owned, Disposal, Gas Range, Free-Standing Range
- Laundry: Electric Dryer Hookup, Gas Dryer Hookup
Features
- Wet Bar, Separate Bath/Shower, Walk-In Closet(s), Vaulted Ceiling(s), Granite Counters
- Flooring: Carpet, Laminate, Tile
- Doors: French Doors, Storm Door(s)
- Windows: Blinds, Part, Plantation Shutters, Bay Window(s), Double Pane Windows
- Basement: Full
- Number of fireplaces: 2
- Fireplace features: Fireplace Insert, Insert, Gas Log
Interior area
- Total structure area: 3,252
- Total interior livable area: 3,252 sqft
- Finished area above ground: 2,115
- Finished area below ground: 1,137
Property
Parking
- Total spaces: 3
- Parking features: RV Access/Parking
- Attached garage spaces: 3
Features
- Levels: Two
- Stories: 3
- Patio & porch: Covered, Porch, Covered Deck, Covered Patio, Open Porch
- Exterior features: Balcony, Entry (Foyer), Lighting
- Spa features: Hot Tub
- Fencing: Full
- Has view: Yes
- View description: Mountain(s), Valley
Lot
- Size: 0.33 Acres
- Features: Curb & Gutter, Secluded, Sprinkler: Auto-Full, Gentle Sloping, Terrain: Hilly, Private
- Topography: Terrain Grad Slope,Terrain Hilly
- Residential vegetation: Landscaping: Full, Mature Trees, Pines, Scrub Oak, Terraced Yard, Vegetable Garden
Details
- Additional structures: Storage Shed(s)
- Parcel number: 3407477002
- Zoning: 1115
- Zoning description: Single-Family
Construction
Type & style
- Home type: SingleFamily
- Property subtype: Single Family Residence
Materials
- Brick, Stucco
- Roof: Asphalt
Condition
- Blt./Standing
- New construction: No
- Year built: 1996
- Major remodel year: 2020
Utilities & green energy
- Sewer: Public Sewer, Sewer: Public
- Water: Culinary
- Utilities for property: Natural Gas Connected, Electricity Connected, Sewer Connected, Water Connected
Community & HOA
Community
- Features: Sidewalks
- Subdivision: Centennial Heights Plat B
HOA
- Has HOA: No
Location
- Region: Draper
Financial & listing details
- Price per square foot: $267/sqft
- Tax assessed value: $743,500
- Annual tax amount: $3,823
- Date on market: 8/26/2026
- Listing terms: Cash,Conventional,FHA,VA Loan
- Inclusions: Ceiling Fan, Dryer, Fireplace Insert, Hot Tub, Microwave, Range, Refrigerator, Storage Shed(s), Washer, Water Softener: Own, Smart Thermostat(s)
- Acres allowed for irrigation: 0
- Electric utility on property: Yes
- Road surface type: Paved
Estimated market value
$857,100
$814,000 - $900,000
$3,315/mo
Price history
| Date | Event | Price |
|---|---|---|
| 9/24/2026 | Listed for sale | $869,000+2.2%$267/sqft |
Source:  UtahRealEstate.com #2187119 Report a problem UtahRealEstate.com #2187119 Report a problem | ||
| 8/15/2026 | Listing removed | $850,000$261/sqft |
Source: UtahRealEstate.com #2165181 Report a problem | ||
| 7/26/2026 | Price change | $850,000-2.2%$261/sqft |
Source: UtahRealEstate.com #2165181 Report a problem | ||
| 7/16/2026 | Price change | $869,000-0.7%$267/sqft |
Source: UtahRealEstate.com #2165181 Report a problem | ||
| 7/8/2026 | Price change | $875,000-1.7%$269/sqft |
Source: UtahRealEstate.com #2165181 Report a problem | ||
| 6/13/2026 | Listed for sale | $889,900+151.5%$274/sqft |
Source: UtahRealEstate.com #2165181 Report a problem | ||
| 10/22/2010 | Sold | -- |
Source: Agent Provided Report a problem | ||
| 10/8/2010 | Price change | $353,900+4.1%$109/sqft |
Source: Coldwell Banker #978311 Report a problem | ||
| 9/18/2010 | Price change | $339,900-2.9%$105/sqft |
Source: NRT Utah #978311 Report a problem | ||
| 9/10/2010 | Price change | $349,900-1.1%$108/sqft |
Source: NRT Utah #978311 Report a problem | ||
| 8/13/2010 | Price change | $353,900-1.4%$109/sqft |
Source: NRT Utah #978311 Report a problem | ||
| 8/6/2010 | Price change | $359,000-2.4%$110/sqft |
Source: NRT Utah #978311 Report a problem | ||
| 7/25/2010 | Listed for sale | $368,000$113/sqft |
Source: NRT Utah #978311 Report a problem | ||
Public tax history
| Year | Property taxes | Tax assessment |
|---|---|---|
| 2025 | $3,823 +3.1% | $408,925 +5% |
| 2024 | $3,707 +14.9% | $389,455 +15.7% |
| 2023 | $3,226 -2.9% | $336,490 +0.6% |
| 2022 | $3,321 -5.2% | $334,565 +10.9% |
| 2021 | $3,505 +7.4% | $301,620 +13.3% |
| 2020 | $3,263 -2.6% | $266,145 -0.4% |
| 2019 | $3,351 +3.9% | $267,135 +6.1% |
| 2018 | $3,225 +4.4% | $251,680 -38% |
| 2017 | $3,090 +8.1% | $405,700 +2.1% |
| 2016 | $2,859 -0.7% | $397,200 +13.5% |
| 2015 | $2,881 +4.9% | $349,890 +6.3% |
| 2014 | $2,746 | $329,300 +3.7% |
| 2013 | -- | $317,500 +7.2% |
| 2012 | -- | $296,200 -1% |
| 2011 | -- | $299,200 +12.4% |
| 2010 | -- | $266,100 -19.8% |
| 2009 | -- | $331,800 -12.5% |
| 2008 | $2,320 | $379,300 +1.3% |
| 2007 | -- | $374,600 +41.7% |
| 2006 | -- | $264,400 +15% |
| 2005 | -- | $229,900 -3.3% |
| 2002 | -- | $237,700 -10.4% |
| 2001 | -- | $265,400 0% |
| 2000 | -- | $265,500 |
Find assessor info on the county website
Monthly payment
Est. payment
Payment breakdown
Explore the cost of this home by adjusting the details. Changes won't be saved.Climate risks
Neighborhood: 84020
Nearby schools
Schools provided by the listing agent
- Elementary: Oak Hollow
- Middle: Draper Park
- High: Alta
- District: Canyons
Source: UtahRealEstate.com. This data may not be complete. We recommend contacting the local school district to confirm school assignments for this home.
- $777,4004 bd4 ba2.6k sqft14883 S Steep Mountain Dr, Draper, UT 84020Off Market
- $758,1004 bd4 ba2.9k sqft14893 S Steep Mountain Dr, Draper, UT 84020Off Market

- $--5 bd4 ba2.9k sqft14868 S Steep Mountain Dr, Draper, UT 84020Sold
- $1,705,2005 bd6 ba6k sqft542 E Draper Heights Way, Draper, UT 84020Off Market
Similar homes
- $919,0004 bd3 ba3k sqft1333 E Martha Dunyon Cir, Draper, UT 84020For Sale
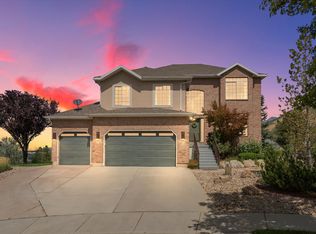
 MLS ID #2182813, Trey Silver, In Depth Realty. UtahRealEstate.com
 - $695,0005 bd4 ba2.9k sqft15086 Alder Glen Ln, Draper, UT 84020For Sale
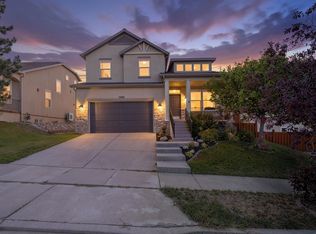 MLS ID #2183392, Mathew Casey Jones, Real Estate Essentials (St George). UtahRealEstate.com
 - $634,0004 bd4 ba2.8k sqft1890 E Oak Dr, Draper, UT 84020For Sale
 MLS ID #2178741, Benjamin Beesley, Trico Property Management & Real Estate LLC. UtahRealEstate.com
 - $889,0004 bd4 ba4.3k sqft808 E Savannah Dr, Sandy, UT 84094For Sale
 MLS ID #2185014, Brenton Hull, Realtypath LLC (Home and Family). UtahRealEstate.com
 - $884,0004 bd3 ba3.5k sqft1684 E Pheasant Brook Rd, Sandy, UT 84092For SaleMLS ID #2168589, Jenna Gianneschi, Real Broker, LLC. UtahRealEstate.com
- $799,0007 bd5 ba3.7k sqft52 E 1450 N, Lehi, UT 84043For SaleMLS ID #2185462, Shayna Stanton, Better Homes and Gardens Real Estate Momentum (Lehi). UtahRealEstate.com
- $875,0005 bd4 ba3.7k sqft9241 S Lisa Ave, West Jordan, UT 84088For SaleMLS ID #2182872, Eston Mercer, Century 21 Everest. UtahRealEstate.com
- $799,9006 bd4 ba3.6k sqft2126 W Silver Tree Cir, Riverton, UT 84065For SaleMLS ID #2184891, Jonathan Hall, Hallmark Real Estate Company of Utah. UtahRealEstate.com
- $919,5006 bd5 ba4.1k sqft1685 W Prairie Hill Dr, Bluffdale, UT 84065For SaleMLS ID #2176700, Alicia Madsen, Century 21 Everest. UtahRealEstate.com
- $899,9004 bd4 ba3.2k sqft9095 S Corliss Ave, West Jordan, UT 84088For SaleMLS ID #2183178, Tyler Shenk, Real Broker, LLC. UtahRealEstate.com
- $725,0004 bd3 ba3.2k sqft3107 W Rockbridge Dr, Riverton, UT 84065For SaleMLS ID #2185298, Troy L Hodell, Equity Real Estate (NRE). UtahRealEstate.com
- $798,0006 bd4 ba3k sqft11548 S High Mesa Dr, Sandy, UT 84092For SaleMLS ID #2184349, Bret Charlesworth, Summit Sotheby's International Realty. UtahRealEstate.com
- $800,0005 bd4 ba3.4k sqft11912 S 2160 W, Riverton, UT 84065For SaleMLS ID #2176533, Gena Case, In Depth Realty. UtahRealEstate.com
- $799,9994 bd3 ba3.1k sqft2195 E 10300 S, Sandy, UT 84092For SaleMLS ID #2181750, Jason G Smith, Equity Real Estate (Solid). UtahRealEstate.com
- $719,0005 bd3 ba3.6k sqft1152 N 100 E, American Fork, UT 84003For SaleMLS ID #2184779, Scott Schroeder, Homes Around Utah LLC. UtahRealEstate.com
- $925,0005 bd4 ba4.5k sqft11266 S Palisade View Dr, South Jordan, UT 84095For SaleMLS ID #2165083, Brandon Elizondo, EXP Realty, LLC. UtahRealEstate.com
- $775,0005 bd4 ba2.9k sqft685 N 200th St W, Lehi, UT 84043For SaleMLS ID #2175889, Clark Swensen, Prime Real Estate Experts. UtahRealEstate.com
- $940,0005 bd4 ba4.1k sqft1911 W Grassy Knoll Ct, Riverton, UT 84065For SaleMLS ID #2168718, Colleen Rushton, United Real Estate Advantage. UtahRealEstate.com
- $899,0005 bd4 ba4.3k sqft1062 E 1150th St N, Pleasant Grove, UT 84062For SaleMLS ID #2184093, Tracy Padgett, Realtypath LLC. UtahRealEstate.com
- $675,0004 bd3 ba3.4k sqft720 E 3230th St N, Lehi, UT 84043For SaleMLS ID #2185403, Sheri A Booth, LPT REALTY, LLC. UtahRealEstate.com
