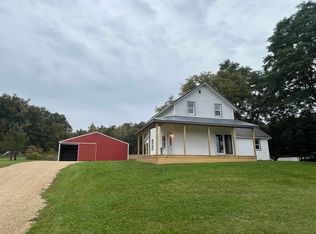
If you're looking for a new home or an amazing place to get away to enjoy the beauty of the Driftless Region, this beautifully remodeled 3-bedroom, 1-bath home is nestled on 2.5 picturesque acres near Viola. Thoughtfully updated over the past 12 years, the home features a new kitchen, updated bath, windows, a spacious deck, and a stunning sunroom addition showcasing a beautiful view. Enjoy hobby-farm potential with established gardens, and producing fruit trees, acreage for pasture, plus a garden shed, storage shed, and a lean-to for convenient animal shelter. The walkout lower level opens to a large patio framed by a new stone retaining wall, creating a peaceful backyard retreat. A heated and insulated 2-car detached garage completes this exceptional property. This one won't last long!
Contingent
$309,900
14882 Ash Ridge DRIVE, Viola, WI 54664
3beds
1,612sqft
Single Family Residence
Built in 1970
2.56 Acres Lot
$301,300 Zestimate®
$192/sqft
$-- HOA
What's special
Acreage for pastureStorage shedGarden shedProducing fruit treesNew stone retaining wallNew kitchenSpacious deck
- 28 days
- 517
- 51
Likely to sell faster than
Zillow last checked:
Listing updated:
Listed by:
Shaynn Davey 608-632-0752,
New Directions Real Estate
Source: WIREX MLS,MLS#: 1980252 Originating MLS: Metro MLS
Originating MLS: Metro MLSFacts & features
Interior
Bedrooms & bathrooms
- Bedrooms: 3
- Bathrooms: 1
- Full bathrooms: 1
- Main level bedrooms: 1
Bedroom 2
- Level: Main
- Area: 99
- Dimensions: 11 x 9
Bedroom 3
- Level: Lower
- Area: 252
- Dimensions: 21 x 12
Family room
- Level: Lower
- Area: 336
- Dimensions: 21 x 16
Kitchen
- Level: Main
- Area: 187
- Dimensions: 17 x 11
Living room
- Level: Main
- Area: 192
- Dimensions: 16 x 12
Heating
- Electric, Other
Cooling
- Other, Wall/Window Unit(s)
Appliances
- Included: Window A/C, Dryer, Freezer, Range, Refrigerator, Washer
Features
- High Speed Internet, Cathedral/vaulted ceiling, Kitchen Island
- Flooring: Wood
- Basement: Finished,Full,Full Size Windows,Walk-Out Access,Exposed
Interior area
- Total structure area: 1,612
- Total interior livable area: 1,612 sqft
- Finished area above ground: 1,024
- Finished area below ground: 588
Property
Parking
- Total spaces: 2
- Parking features: Detached, 2 Car, 1 Space
- Garage spaces: 2
Features
- Levels: One
- Stories: 1
- Patio & porch: Deck
Lot
- Size: 2.56 Acres
- Features: Hobby Farm
Details
- Additional structures: Garden Shed
- Parcel number: 01225441000
- Zoning: G1, G5
Construction
Type & style
- Home type: SingleFamily
- Architectural style: Ranch
- Property subtype: Single Family Residence
Materials
- Vinyl Siding
Condition
- 21+ Years
- New construction: No
- Year built: 1970
Utilities & green energy
- Sewer: Septic Tank
- Water: Well
Community & HOA
Location
- Region: Viola
- Municipality: Forest
Financial & listing details
- Price per square foot: $192/sqft
- Tax assessed value: $161,300
- Annual tax amount: $1,969
- Date on market: 9/11/2026
- Inclusions: All Kitchen And Laundry Appliances, Chest Freezer
Estimated market value
$301,300
$286,000 - $316,000
$1,370/mo
Price history
| Date | Event | Price |
|---|---|---|
| 9/16/2026 | Contingent | $309,900$192/sqft |
Source:  WIREX MLS #1980252 Report a problem WIREX MLS #1980252 Report a problem | ||
| 9/11/2026 | Listed for sale | $309,900+342.7%$192/sqft |
Source: WIREX MLS #1980252 Report a problem | ||
| 11/26/2014 | Sold | $70,000$43/sqft |
Source: Public Record Report a problem | ||
Public tax history
| Year | Property taxes | Tax assessment |
|---|---|---|
| 2025 | $1,970 -8.6% | $141,300 +2.8% |
| 2024 | $2,156 +27.9% | $137,500 +91.2% |
| 2023 | $1,686 +9.2% | $71,900 |
| 2022 | $1,544 -0.2% | $71,900 +2.9% |
| 2021 | $1,547 +4.2% | $69,900 +1.6% |
| 2020 | $1,484 +8.1% | $68,800 |
| 2019 | $1,373 +26.5% | $68,800 +6.2% |
| 2017 | $1,085 +3.6% | $64,800 -3.1% |
| 2016 | $1,047 -5.5% | $66,900 |
| 2015 | $1,109 | $66,900 |
Find assessor info on the county website
Monthly payment
Est. payment
Payment breakdown
Explore the cost of this home by adjusting the details. Changes won't be saved.Climate risks
Neighborhood: 54664
Nearby schools
Schools provided by the listing agent
- Elementary: Kickapoo
- High: Kickapoo
- District: Kickapoo Area
Source: WIREX MLS. This data may not be complete. We recommend contacting the local school district to confirm school assignments for this home.
Similar homes
- $325,0003 bd3 ba1.4k sqftE7899B County Rd N, Viroqua, WI 54665For Sale
 MLS ID #2033898, Michele Williams. SCWMLS
 - $319,9004 bd2 ba1.7k sqft28276 Schuerman Rd, Richland Center, WI 53581For Sale
 MLS ID #2029767, Jerry Beranek. SCWMLS
 - $280,0004 bd2 ba2.3k sqft27916 State Highway 80, Richland Center, WI 53581For Sale
 MLS ID #2028635, Cailyn Ray. SCWMLS
 - $269,0004 bd1 ba2k sqftE10978 State Highway 82, La Farge, WI 54639Active
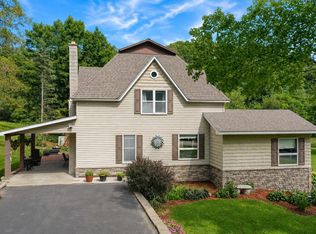 MLS ID #1979051, Garrick Olerud. WIREX MLS
