Offering the space and privacy of a detached home, this Peterson-built residence features 1,908 sq.ft. over three levels, an attached garage and over 1000 sq.ft. of private outdoor space. The main floor offers an open kitchen, dining and living area with Wolf and Sub-Zero appliances, Dekton countertops, custom cabinetry, hardwood floors, radiant heat, air conditioning and a gas fireplace. Upstairs are three bedrooms, including a primary suite with vaulted ceilings and a spa-inspired ensuite. The lower level includes a large fourth bedroom with full bath, ideal for guests, a nanny, an older child or a home office/theatre. Additional features include custom millwork, integrated audio, EV charging and excellent storage. Located in the sought after Osler and Churchill school catchments.
For sale
C$2,150,000
1489 W 52nd Ave, Vancouver, BC V6P 1G2
4beds
1,908sqft
Condominium
Built in 2025
-- sqft lot
$-- Zestimate®
C$1,127/sqft
C$-- HOA
What's special
Attached garageOpen kitchenWolf and sub-zero appliancesDekton countertopsCustom cabinetryHardwood floorsRadiant heat
- 16 days |
- 56 |
- 6 |
Zillow last checked:
Listing updated:
Listed by:
Ken Leong PREC*,
Oakwyn Realty Ltd. Brokerage,
Mary Porohowski,
Oakwyn Realty Ltd.
Source: Greater Vancouver REALTORS®,MLS®#: R3144945 Originating MLS®#: Greater Vancouver
Originating MLS®#: Greater VancouverFacts & features
Interior
Bedrooms & bathrooms
- Bedrooms: 4
- Bathrooms: 4
- Full bathrooms: 3
- 1/2 bathrooms: 1
Heating
- Forced Air, Heat Pump, Radiant
Cooling
- Central Air, Air Conditioning
Appliances
- Included: Washer/Dryer, Dishwasher, Refrigerator, Stove, Microwave
- Laundry: In Unit
Features
- Windows: Window Coverings
- Basement: None
- Number of fireplaces: 1
- Fireplace features: Gas
Interior area
- Total structure area: 1,908
- Total interior livable area: 1,908 sqft
Property
Parking
- Total spaces: 1
- Parking features: Garage Under Building, Front Access, Concrete, Garage Door Opener
- Has garage: Yes
Features
- Levels: Three Or More
- Stories: 3
Lot
- Features: Central Location, Recreation Nearby
Construction
Type & style
- Home type: Condo
- Architectural style: 3 Storey
- Property subtype: Condominium
- Attached to another structure: Yes
Condition
- Year built: 2025
Community & HOA
Community
- Features: Near Shopping
- Security: Smoke Detector(s), Fire Sprinkler System
HOA
- Has HOA: Yes
Location
- Region: Vancouver
Financial & listing details
- Price per square foot: C$1,127/sqft
- Annual tax amount: C$7,539
- Date on market: 7/10/2026
- Ownership: Freehold Strata
Ken Leong PREC*
Ken Leong PREC*
By pressing Contact Agent, you agree that the real estate professional identified above may call/text you about your search, which may involve use of automated means and pre-recorded/artificial voices. You don't need to consent as a condition of buying any property, goods, or services. Message/data rates may apply. You also agree to our Terms of Use. Zillow does not endorse any real estate professionals. We may share information about your recent and future site activity with your agent to help them understand what you're looking for in a home.
Price history
Price history is unavailable.
Public tax history
Tax history is unavailable.
Climate risks
Neighborhood: Oakridge
Nearby schools
GreatSchools rating
- NAPoint Roberts Primary SchoolGrades: K-2Distance: 16.8 mi
- 5/10Birch Bay Home ConnectionsGrades: K-8Distance: 23.7 mi
- 6/10Blaine High SchoolGrades: 9-12Distance: 24.2 mi
- C$2,238,8884 bd4 ba1.9k sqft1487 W 52nd Ave, Vancouver, BC V6P1H9For Sale

- C$2,148,8884 bd4 ba1.8k sqft1485 W 52nd Ave, Vancouver, BC V6P1H9For Sale
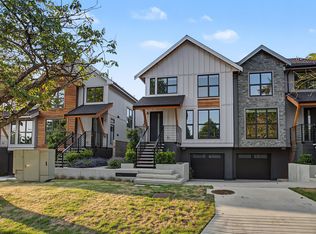
- C$1,988,8884 bd4 ba1.8k sqft1493 W 52nd Ave, Vancouver, BC V6P1G2For Sale

- C$2,438,8884 bd4 ba1.9k sqft1483 W 52nd Ave, Vancouver, BC V6P1H9For Sale

- C$1,848,8884 bd4 ba1.8k sqft1495 W 52nd Ave, Vancouver, BC V6P1G2For Sale
- C$1,748,0003 bd4 ba1.9k sqft1459 Tilney Mews, Vancouver, BC V6P0B1For Sale
- C$3,880,0004 bd2 ba2.4k sqft6689 Granville St, Vancouver, BC V6P4X1For Sale
- C$4,300,0003 bd1 ba2k sqft6649 Granville St, Vancouver, BC V6P4X1For Sale
Similar homes
- C$1,988,8884 bd4 ba1.8k sqft1493 W 52nd Ave, Vancouver, BC V6P 1G2For SaleMLS ID #R3148701, Ken Leong PREC*, Oakwyn Realty Ltd. Brokerage. Greater Vancouver REALTORS®
- C$2,148,8884 bd4 ba1.8k sqft1485 W 52nd Ave, Vancouver, BC V6P 1H9For SaleMLS ID #R3148712, Ken Leong PREC*, Oakwyn Realty Ltd. Brokerage. Greater Vancouver REALTORS®
- C$1,848,8884 bd4 ba1.8k sqft1495 W 52nd Ave, Vancouver, BC V6P 1G2For SaleMLS ID #R3148697, Ken Leong PREC*, Oakwyn Realty Ltd. Brokerage. Greater Vancouver REALTORS®
- C$2,438,8884 bd4 ba1.9k sqft1483 W 52nd Ave, Vancouver, BC V6P 1H9For SaleMLS ID #R3148734, Ken Leong PREC*, Oakwyn Realty Ltd. Brokerage. Greater Vancouver REALTORS®
- C$2,068,0003 bd3 ba1.4k sqft2848 W 19th Ave #2, Vancouver, BC V6L 1E5For SaleMLS ID #R3147958, Amar Manuel PREC*, RE/MAX Select Properties Brokerage. Greater Vancouver REALTORS®
- C$2,068,0003 bd3 ba1.4k sqft2848 W 19th Ave #1, Vancouver, BC V6L 1E5For SaleMLS ID #R3147951, Amar Manuel PREC*, RE/MAX Select Properties Brokerage. Greater Vancouver REALTORS®
- C$2,149,0005 bd4 ba2.1k sqft1440 E 17th Ave, Vancouver, BC V5N 2G8For SaleMLS ID #R3116834, Leon Beauregard, Real Broker Brokerage. Greater Vancouver REALTORS®
- C$1,848,0004 bd3 ba1.7k sqft5034 Granville St #1, Vancouver, BC V6M 3B2For SaleMLS ID #R3127382, Patrick Weeks PREC*, RE/MAX Select Properties Brokerage. Greater Vancouver REALTORS®
- C$2,099,0003 bd4 ba1.5k sqft2138 W 48th Ave #2, Vancouver, BC V6M 2N4For SaleMLS ID #R3101393, Kam Garcha PREC*, Sutton Group-West Coast Realty Brokerage. Greater Vancouver REALTORS®
- C$2,149,0003 bd3 ba1.7k sqft948 W 57th Ave, Vancouver, BC V6P 6E8For SaleMLS ID #R3121177, Fred Zhang PREC*, Evermark Real Estate Services Brokerage. Greater Vancouver REALTORS®
- C$2,348,0004 bd4 ba1.8k sqft3813 W 16th Ave #2, Vancouver, BC V6R 3C6For SaleMLS ID #R3148747, Patrick Weeks PREC*, RE/MAX Select Properties Brokerage. Greater Vancouver REALTORS®
- C$2,198,8003 bd4 ba1.6k sqft3466 W 22nd Ave #1, Vancouver, BC V6S 1J2For SaleMLS ID #R3139742, Kevin Kam PREC*, Oakwyn Realty Ltd. Brokerage. Greater Vancouver REALTORS®
- C$2,690,0006 bd5 ba2.2k sqft3469 Arbutus St, Vancouver, BC V6J 3Z5For SaleMLS ID #R3148873, Annabel Lee PREC*, Sutton Group-West Coast Realty Brokerage. Greater Vancouver REALTORS®
- C$1,779,0004 bd3 ba1.6k sqft2196 E 19th Ave, Vancouver, BC V5N 2J6For SaleMLS ID #R3143092, Jessica Chen PREC*, Oakwyn Realty Ltd. Brokerage. Greater Vancouver REALTORS®
- C$2,199,0004 bd3 ba1.8k sqft1605 E 21st Ave, Vancouver, BC V5N 2N4For SaleMLS ID #R3103274, Leon Beauregard, Real Broker Brokerage. Greater Vancouver REALTORS®
- C$1,849,0004 bd4 ba1.9k sqft2153 E 20th Ave, Vancouver, BC V5N 2L5For SaleMLS ID #R3143753, Mani Kahlon - PREC, Westmont Realty Inc. Brokerage. Greater Vancouver REALTORS®
- C$1,948,0004 bd4 ba1.6k sqft1095 E 14th Ave, Vancouver, BC V5T 2P1For SaleMLS ID #R3141640, Cara Wong PREC*, Oakwyn Realty Ltd. Brokerage. Greater Vancouver REALTORS®
- C$2,750,0006 bd5 ba2.3k sqft3471 Arbutus St, Vancouver, BC V6J 3Z5For SaleMLS ID #R3148950, Annabel Lee PREC*, Sutton Group-West Coast Realty Brokerage. Greater Vancouver REALTORS®
- C$1,998,0004 bd4 ba1.8k sqft2578 E 4th Ave, Vancouver, BC V5M 1K3For SaleMLS ID #R3140285, Harv Ghangas - PREC, Oakwyn Realty Encore Brokerage. Greater Vancouver REALTORS®
- C$1,799,9004 bd4 ba2.1k sqft3637 E 46th Ave #2, Vancouver, BC V5S 1B7For SaleMLS ID #R3148779, Andrew Wan PREC*, Oakwyn Realty Ltd. Brokerage. Greater Vancouver REALTORS®
