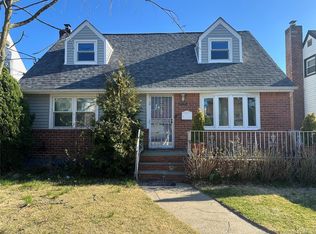
Fully renovated in 2026 1 family with private driveway and 1 car garage, fully detach house in Whitestone, Living s q feet could be more then 2200 S Q feet,Best School in the area, and Close to everything, Close to highway, walking distance to shopping and public transportation, Brand new Roof, Brand new Sidings, Brand new Boiler, Brand new Hot water tank, Brand new Electric, Plumbing, Brand new hardwood floor, Finish basement with out side entrance, Brand new all Hardwood floors, Brand new all 4 baths,Nice back yard, 3rd Floor has 1 Nice size bed and full bath ,2nd floor has 3 bedrooms and full bath,1st floor has a Nice kitchen living room combo,1 Bedroom and full bath in the 1st floor, Full finish basement with bath and extra 2 rooms, Living or could be family room.Out side entrance.
Pending
$1,239,000
149-44 20th Avenue, Whitestone, NY 11357
5beds
1,510sqft
Single Family Residence, Residential
Built in 1930
2,650 Square Feet Lot
$1,227,400 Zestimate®
$821/sqft
$-- HOA
What's special
Private drivewayBrand new sidingsBrand new roofBrand new hardwood floor
- 91 days
- 61
- 0
Likely to sell faster than
Zillow last checked:
Listing updated:
Listed by:
Neighborhood Elite Homes LLC 347-885-0408,
Minhazur Rahman 347-885-0408,
Khairul Arefin 646-359-1354,
Neighborhood Elite Homes LLC
Source: OneKey® MLS as distributed by MLS GRID,MLS#: 1022933
Facts & features
Interior
Bedrooms & bathrooms
- Bedrooms: 5
- Bathrooms: 4
- Full bathrooms: 4
Heating
- Baseboard
Cooling
- None
Appliances
- Included: Dishwasher, Gas Range, Microwave, Refrigerator
Features
- First Floor Bedroom, First Floor Full Bath
- Basement: Finished,Full
- Attic: Finished,Full,Walkup
Interior area
- Total structure area: 2,560
- Total interior livable area: 1,510 sqft
Property
Parking
- Total spaces: 1
- Parking features: Detached, Driveway
- Garage spaces: 1
- Has uncovered spaces: Yes
Features
- Levels: Multi/Split,Three Or More
Lot
- Size: 2,650 Square Feet
Details
- Parcel number: 046700043
- Special conditions: None
Construction
Type & style
- Home type: SingleFamily
- Architectural style: Colonial
- Property subtype: Single Family Residence, Residential
Materials
- Aluminum Siding, Blown-In Insulation, Brick, Frame, Stucco
Condition
- Updated/Remodeled
- Year built: 1930
- Major remodel year: 2026
Utilities & green energy
- Sewer: Public Sewer
- Water: Public
- Utilities for property: Electricity Available
Community & HOA
HOA
- Has HOA: No
Location
- Region: Whitestone
Financial & listing details
- Price per square foot: $821/sqft
- Tax assessed value: $56,460
- Annual tax amount: $7,380
- Date on market: 7/7/2026
- Cumulative days on market: 178 days
- Listing agreement: Exclusive Right To Sell
- Listing terms: Other
- Electric utility on property: Yes
Estimated market value
$1,227,400
$1.17M - $1.29M
$4,604/mo
Price history
| Date | Event | Price |
|---|---|---|
| 7/27/2026 | Pending sale | $1,239,000$821/sqft |
Source:  OneKey® MLS as distributed by MLS GRID #1022933 Report a problem OneKey® MLS as distributed by MLS GRID #1022933 Report a problem | ||
| 7/7/2026 | Listed for sale | $1,239,000-3.2%$821/sqft |
Source: OneKey® MLS as distributed by MLS GRID #1022933 Report a problem | ||
| 7/6/2026 | Listing removed | $1,279,999$848/sqft |
Source: OneKey® MLS as distributed by MLS GRID #1011147 Report a problem | ||
| 6/9/2026 | Listed for sale | $1,279,999$848/sqft |
Source: OneKey® MLS as distributed by MLS GRID #1011147 Report a problem | ||
Public tax history
Tax history is unavailable.
Monthly payment
Climate risks
Neighborhood: Whitestone
Nearby schools
Schools provided by the listing agent
- Elementary: James J Ambrose School
- Middle: Bayside High School
- High: Bayside High School
Source: OneKey® MLS as distributed by MLS GRID. This data may not be complete. We recommend contacting the local school district to confirm school assignments for this home.
Similar homes
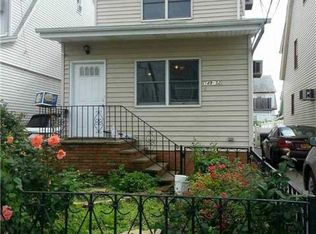
- $1,318,0004 bd3 ba1.4k sqft1531 145th Place, Whitestone, NY 11357For Sale
 MLS ID #1023201, Zhihua Guan, Listing by: Prospes Real Estate Corp. OneKey® MLS as distributed by MLS GRID
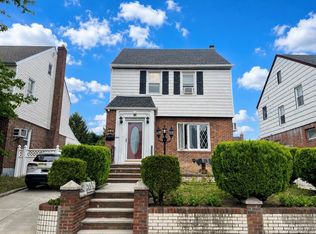
 - $1,150,0003 bd3 ba1.1k sqft15031 17th Road #RANCH, Whitestone, NY 11357New Construction
 MLS ID #993870, Virginia Jee CBR, Listing by: Home Sweet Homes Real Prop Inc. OneKey® MLS as distributed by MLS GRID
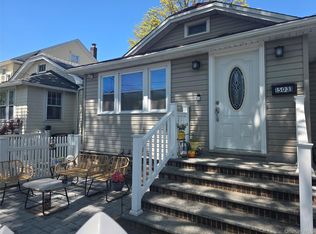
 - $1,375,8883 bd3 ba2.1k sqft146-26 20th Road, Whitestone, NY 11357For Sale
 MLS ID #984063, Derek J. Greene, Listing by: Greene Realty Group. OneKey® MLS as distributed by MLS GRID
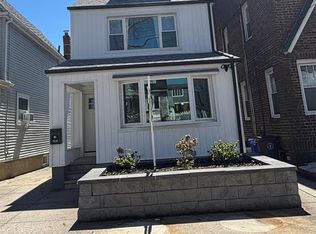
 - $1,350,0004 bd3 ba1.3k sqft151-26 20th Avenue, New York, NY 11357For Sale
 MLS ID #986554, Xingye Fu, Listing by: EXP Realty. eXp Realty
 - $1,350,0004 bd3 ba1.3k sqft151-26 20th Avenue, Whitestone, NY 11357For SaleMLS ID #986554, Xingye Fu, Listing by: EXP Realty. OneKey® MLS as distributed by MLS GRID
- $1,200,0004 bd4 ba1.5k sqft249-75 57th Avenue, Little Neck, NY 11362For SaleMLS ID #1058705, Manqing Xing, Listing by: Welhome Realty Inc. OneKey® MLS as distributed by MLS GRID
- $1,150,0003 bd2 ba1.3k sqft2918 200th Street, Bayside, NY 11360For SaleMLS ID #1051854, Yuexian Zheng, Listing by: E Realty International Corp. OneKey® MLS as distributed by MLS GRID
- $1,090,0005 bd3 ba1.2k sqft164-33 77th Avenue, Fresh Meadows, NY 11366For SaleMLS ID #1051213, Lucy Chen, Listing by: E Realty International Corp. OneKey® MLS as distributed by MLS GRID
- $1,588,8886 bd3 ba1.8k sqft2222 Lee Street, Whitestone, NY 11357For SaleMLS ID #982595, Yunxia Lin, Listing by: E Realty International Corp. OneKey® MLS as distributed by MLS GRID
- $1,149,9994 bd3 ba1.2k sqft148-39 58th Avenue, Flushing, NY 11355For SaleMLS ID #1032107, Vera Y. Wu, Listing by: Winzone Realty Inc. OneKey® MLS as distributed by MLS GRID
- $1,199,0004 bd2 ba1.5k sqft141-66 73rd Terrace, Kew Garden Hills, NY 11367For SaleMLS ID #1010633, Irina Gilkarov, Listing by: Astor Brokerage Ltd. OneKey® MLS as distributed by MLS GRID
- $1,158,0004 bd2 ba1.1k sqft50-27 192nd Street, Fresh Meadows, NY 11365For SaleMLS ID #1031297, Xing Zheng, Listing by: Winzone Realty Inc. OneKey® MLS as distributed by MLS GRID
- $1,050,0005 bd2 ba1k sqft16414 81st Avenue, Fresh Meadows, NY 11432For SaleMLS ID #1033418, Lina Shi RENE, Listing by: S10 Realty Group LLC. OneKey® MLS as distributed by MLS GRID
- $1,088,0003 bd4 ba1.4k sqft4709 188th Street, Flushing, NY 11358For SaleMLS ID #1034829, Wen Jin Chen, Listing by: E Realty International Corp. OneKey® MLS as distributed by MLS GRID
- $1,479,0004 bd4 ba1.6k sqft8019 UTOPIA Parkway, Jamaica Estates, NY 11432For SaleMLS ID #1054748, Jatinder P. Singh, Listing by: Voro LLC. OneKey® MLS as distributed by MLS GRID
- $1,295,0006 bd4 ba1.2k sqft9528 132nd Street, Richmond Hill S., NY 11419For SaleMLS ID #1034534, Ryan Singh, Listing by: Baring Homes Corp. OneKey® MLS as distributed by MLS GRID
- $1,348,0006 bd4 ba1.8k sqft108-13 37th Avenue, Corona, NY 11368For SaleMLS ID #1044692, Xiao Zheng, Listing by: Jamie Realty Group. OneKey® MLS as distributed by MLS GRID
- $1,690,0004 bd5 ba1.9k sqft143-40 poplar Avenue, Flushing, NY 11355For SaleMLS ID #1036025, Alfred K. Chan, Listing by: Apple Realty Group Corp. OneKey® MLS as distributed by MLS GRID
- $1,100,0003 bd1 ba1.1k sqft4804 190th Street, Fresh Meadows, NY 11365For SaleMLS ID #1036954, Jinyu Lin, Listing by: B Square Realty. OneKey® MLS as distributed by MLS GRID
