Skip main navigation
Off market
  • Price Unknown

    149 Bain Dr, North Bay, ON P1C 1M4

    3beds
    1,840sqft
    Single Family Residence
    Built in 2014
    8,276 Square Feet Lot
    $-- Zestimate®
    C$--/sqft
    C$2,478 Estimated rent

    Home value

    Not available

    Estimated sales range

    Not available

    Not available

    Loading
    Loading...

    Owner options

    List your home for rent

    C$2,478/mo

    Rent Zestimate®

    Find your next renter with Zillow Rental Manager. Plus, with online applications, you can quickly screen prospective tenants – for free.

    Learn more

    C$2,478/mo

    Rent Zestimate®

    Refinance and save

    Refinancing to a lower rate could help reduce your monthly payments and save thousands over the life of the loan.

    See today's rates

    Explore your selling options

    Work with a Zillow partner agent

    Leverage their expertise and Zillow's premium Showcase listings to get your home seen by more buyers.

    Get started

    List with your own agent

    Get your home in front of millions of buyers by listing it on Zillow.

    Learn how to do it

    Sell it yourself

    Take full control of how buyers see your home on Zillow by listing For Sale by Owner (FSBO).

    List your home

    What's special

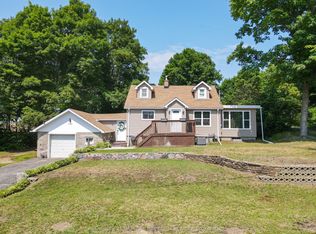
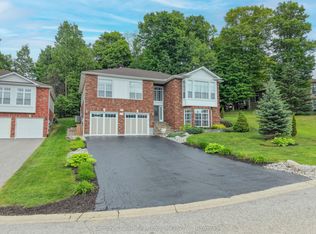
    Welcome to 149 Bain Drive! Here is your opportunity to enjoy one-level living without sacrificing privacy, square footage, style, or your overall lifestyle! This 1,840 sq ft, slab on grade home is only 10 years young and is perfectly situated on a prestigious street backing onto Chippewa Creek. Enjoy the views and the sounds of nature while still being conveniently close to all the necessary amenities (dining, shopping, schools, airport, pharmacy, etc.) AND the indulgent luxuries (private golf course, trail system, skiing). The exterior boasts a double-wide interlock driveway, 2-car garage, brick facade, stunning landscaping, partial fence, large deck with gazebo & privacy wall, outdoor storage shed, and of course, a spectacular view of the creek. Step inside and immediately be dazzled by the natural light, open concept design and overall esthetic. Pride of ownership is obvious here! Be awed by the great room space that offers a living room with built-in cabinets & shelving, gas fireplace and walk-out to the deck, an impressive kitchen/dining area that features an appliance package, stone countertops & massive island, and an adorable bonus space that is perfect for a breakfast nook, bar, dinette or cozy reading alcove. Primary bedroom with walk-through closet & 3-piece ensuite bath, 2 additional bedrooms, 4-piece bathroom, laundry/mud room & utility room complete this executive home! Truly one of a kind and has been inspected for your peace of mind.

    This property is not currently displayed as for sale or rent on Zillow. This may be different from what's on other websites or public sources.

    Zillow last checked:

    Source: Century 21 Canada,MLS®#: 40550818MLS Logo

    Facts & features

    Interior

    Bedrooms & bathrooms
    • Bedrooms: 3
    • Bathrooms: 2
    • Full bathrooms: 2
    Heating
    • Has Heating (Unspecified Type)
    Cooling
    • Has cooling: Yes
    Features
    • Has fireplace: Yes
    Interior area
    • Total structure area: 1,840
    • Total interior livable area: 1,840 sqft

    Property

    Parking
    • Parking features: ATTACHED GARAGE
    • Has attached garage: Yes
    Lot
    • Size: 8,276 Square Feet
    Details
    • Parcel number: 491320586

    Construction

    Type & style
    • Home type: SingleFamily
    • Property subtype: Single Family Residence
    Condition
    • Year built: 2014

    Community & HOA

    Location
    • Region: North Bay

    Financial & listing details

    • Date on market: 3/12/2024
    • Lease term: Contact For Details

    Price history

    Price history is unavailable.

    Public tax history

    Tax history is unavailable.

    Neighborhood: Airport Heights

    Nearby schools

    GreatSchools rating

    No schools nearby

    We couldn't find any schools near this home.