Locust Grove's Newest Luxury Community! Come home to this thoughtfully crafted 2 story luxury home. The CEDARGLEN offers an impressive blend of space, comfort & functionality with tons of luxury custom features you wont find anywhere else! LED exterior lighting, 8ft interior doors, 10ft ceilings, gourmet kitchen, and not one but TWO patios with one including a ceiling fan. This open concept layout with a convenient first floor bedroom and full bath offer flexibility for guest or multi-generational living. Large primary suite with a remote controlled ceiling fan. The spa like bath features a custom tiled shower with glass enclosure and a stand alone soaking tub with custom hardware. Don't wait theres only 3 homes that provide a unique experience and opportunity to have ONLY 2 neighbors and not live inside the community! This home sits outside of the community directly on Bowden St providing extreme privacy & for a limited time Seller is offering up to $30,000 in buyer incentives w/preferred lender. Call now to schedule a viewing appointment! Wont last long!
Active
$507,900
149 Bowden St, Locust Grove, GA 30248
5beds
--sqft
Single Family Residence
Built in 2026
0.38 Acres Lot
$505,500 Zestimate®
$--/sqft
$40/mo HOA
What's special
Open concept layoutLed exterior lightingGourmet kitchenSpa like bath
- 21 days
- 131
- 16
Zillow last checked:
Listing updated:
Listed by:
Tammie Williams 470-495-3071,
Sunrise Home Marketing, LLC
Source: GAMLS,MLS#: 10851855
Facts & features
Interior
Bedrooms & bathrooms
- Bedrooms: 5
- Bathrooms: 4
- Full bathrooms: 4
- Main level bathrooms: 1
- Main level bedrooms: 1
Rooms
- Room types: Family Room, Foyer, Laundry
Kitchen
- Features: Breakfast Area, Pantry, Solid Surface Counters
Heating
- Central, Electric
Cooling
- Central Air, Electric
Appliances
- Included: Dishwasher, Electric Water Heater, Microwave, Oven
- Laundry: Laundry Closet, Upper Level
Features
- Double Vanity, Separate Shower, Soaking Tub, Entrance Foyer
- Flooring: Vinyl
- Basement: None
- Attic: Pull Down Stairs
- Number of fireplaces: 1
- Fireplace features: Family Room
Interior area
- Total structure area: 0
- Finished area above ground: 0
- Finished area below ground: 0
Property
Parking
- Total spaces: 2
- Parking features: Garage
- Has garage: Yes
Features
- Levels: Two
- Stories: 2
- Patio & porch: Patio
Lot
- Size: 0.38 Acres
- Features: Level
Details
- Parcel number: 12802017000
Construction
Type & style
- Home type: SingleFamily
- Architectural style: Craftsman
- Property subtype: Single Family Residence
Materials
- Brick, Concrete
- Foundation: Slab
- Roof: Composition
Condition
- New Construction
- New construction: Yes
- Year built: 2026
Details
- Warranty included: Yes
Utilities & green energy
- Electric: 220 Volts
- Sewer: Public Sewer
- Water: Public
- Utilities for property: Sewer Connected
Community & HOA
Community
- Features: Street Lights
- Security: Carbon Monoxide Detector(s)
- Subdivision: Dawson Creek
HOA
- Has HOA: Yes
- Services included: Insurance, Management Fee, Reserve Fund
- HOA fee: $475 annually
Location
- Region: Locust Grove
Financial & listing details
- Date on market: 9/21/2026
- Cumulative days on market: 21 days
- Listing agreement: Exclusive Right To Sell
Estimated market value
$505,500
$480,000 - $531,000
$2,816/mo
Price history
| Date | Event | Price |
|---|---|---|
| 9/23/2026 | Listed for sale | $507,900 |
Source:  GAMLS #10851855 Report a problem GAMLS #10851855 Report a problem | ||
Public tax history
Tax history is unavailable.
Monthly payment
Est. payment
Payment breakdown
Explore the cost of this home by adjusting the details. Changes won't be saved.Climate risks
Neighborhood: 30248
Nearby schools
Schools provided by the listing agent
- Elementary: Unity Grove
- Middle: Locust Grove
- High: Locust Grove
Source: GAMLS. This data may not be complete. We recommend contacting the local school district to confirm school assignments for this home.
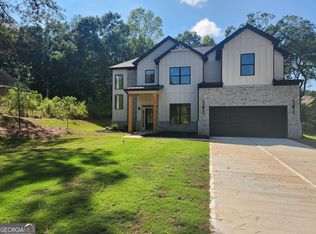
- $499,9004 bd3 ba-- sqft145 Bowden St, Locust Grove, GA 30248New Construction

- $507,9005 bd4 ba-- sqft141 Bowden St, Locust Grove, GA 30248New Construction
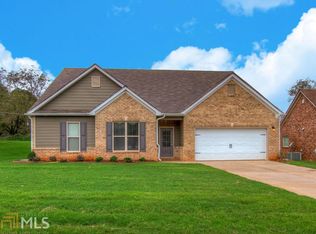
- $349,3003 bd2 ba2.3k sqft1132 Abundance Dr, Locust Grove, GA 30248Off Market
- $363,2003 bd3 ba2.3k sqft1132 Abundance Dr #15, Locust Grove, GA 30248Off Market
Similar homes
- $507,9005 bd4 ba-- sqft141 Bowden St, Locust Grove, GA 30248Active
 MLS ID #10851862, Tammie Williams, Sunrise Home Marketing, LLC. GAMLS
 - $--4 bd3 ba1.8k sqft816 Freedom Walk, Locust Grove, GA 30248Auction
 Auction.com 2
 - $499,8225 bd4 ba4k sqft745 Dunlake Way, Locust Grove, GA 30248Active
 MLS ID #10852739, DRB Team Listings, DRB Group Georgia LLC. GAMLS
 - $499,9004 bd3 ba-- sqft145 Bowden St, Locust Grove, GA 30248ActiveMLS ID #10832077, Tammie Williams, Sunrise Home Marketing, LLC. GAMLS
- $492,9525 bd5 ba3.6k sqft709 Dunlake Way, Locust Grove, GA 30248ActiveGAMLS
- $495,0005 bd3 ba3.3k sqft4050 Madison Acres Dr, Locust Grove, GA 30248ActiveMLS ID #10795905, Mysti Knox, BHGRE Metro Brokers. GAMLS
- $459,7605 bd3 ba2.6k sqft118 Kenney Way, Locust Grove, GA 30248ActiveGAMLS
- $459,6195 bd3 ba2.6k sqft252 Nesta Grove Dr, Locust Grove, GA 30248ActiveGAMLS
- $493,0604 bd3 ba3.3k sqft716 Dunlake Way, Locust Grove, GA 30248ActiveGAMLS
- $539,9003 bd2 ba2.8k sqft442 S Bethany Rd, Locust Grove, GA 30248ActiveMLS ID #10829767, Aggie J Combs, Grove Side Real Estate, Inc.. GAMLS
- $510,0005 bd4 ba3.1k sqft4073 Madison Acres Dr, Locust Grove, GA 30248ActiveMLS ID #10847591, Maria Jorgensen-Young, BHHS Georgia Properties. GAMLS
- $459,6305 bd3 ba2.2k sqft256 Nesta Grv, Locust Grove, GA 30248ActiveMLS ID #10807874, Jaymie Dimbath, Pulte Realty of Georgia, Inc. GAMLS
- $549,9004 bd4 ba2.8k sqft320 Colvin Dr, Locust Grove, GA 30248ActiveMLS ID #10793866, Amber Jones, Crye-Leike, Realtors. GAMLS
- $349,9005 bd2 ba2k sqft116 Smith St, Locust Grove, GA 30248ActiveMLS ID #10853569, Heather Woods, Market South Properties Inc.. GAMLS
- $403,7403 bd3 ba1.9k sqft817 Capwood Ln, Locust Grove, GA 30248ActiveMLS ID #10868785, DRB Team Listings, DRB Group Georgia LLC. GAMLS
- $320,0002 bd2 ba1.9k sqft52 Ridge St, Locust Grove, GA 30248ActiveMLS ID #10871159, Clay Shearouse, BHGRE Metro Brokers. GAMLS
- $449,3275 bd3 ba2.6k sqft275 Nesta Grove Dr, Locust Grove, GA 30248ActiveGAMLS
- $349,9504 bd3 ba2.5k sqft549 Harmony Way, Locust Grove, GA 30248ActiveMLS ID #10867907, Jerri Sims, First Choice Realty Group GA. GAMLS
- $449,7653 bd3 ba2.1k sqft259 Nesta Grove Dr, Locust Grove, GA 30248ActiveGAMLS
- $501,2094 bd3 ba3.3k sqft536 Redcrest Dr, Locust Grove, GA 30248ActiveGAMLS
