This contemporary home offers the best of everything including hard wood floors, granite countertops ,open concept kitchen/Dining and Livingroom area. Livingroom has a propane fireplace and a window seat to watch the beautiful sunsets. The first floor offers a master bedroom and master bath with soaking tub and stand up shower .Continue upstairs to custom iron railing and open loft or 4th bedroom option needs a wall and door installed, two other bedrooms, and a full bath and don't forget the laundry shoot that drops cloths to the basement laundry area. Home has a full walkout basement with mechanic room, laundry area and sliding doors to the back lawn area. Off from the Kitchen/Dining area is mud room sliding doors, custom patio area on the back yard area. Home has a rough driveway and neighbors boundary line is close to the garage. Home needs some minor work to make it your own.
Active
Listed by: Twin State Realty LLC • April Shepard
$425,500
149 Great Country Road, Charlestown, NH 03603
4beds
2,485sqft
Single Family Residence
Built in 2012
3.2 Acres Lot
$419,800 Zestimate®
$171/sqft
$-- HOA
What's special
Propane fireplaceOpen loftHard wood floorsMud room sliding doorsCustom iron railingGranite countertops
- 26 days
- 956
- 31
Zillow last checked:
Listing updated:
Listed by:
April Shepard,
Twin State Realty LLC 603-863-2200
Source: PrimeMLS,MLS#: 5108347
Facts & features
Interior
Bedrooms & bathrooms
- Bedrooms: 4
- Bathrooms: 3
- Full bathrooms: 2
- 1/2 bathrooms: 1
Heating
- Propane, Radiant Electric, Radiant Floor, Gas Stove
Cooling
- None
Features
- Basement: Concrete,Concrete Floor,Full,Interior Stairs,Storage Space,Unfinished,Walkout,Walk-Out Access
Interior area
- Total structure area: 3,971
- Total interior livable area: 2,485 sqft
- Finished area above ground: 2,485
- Finished area below ground: 0
Property
Parking
- Total spaces: 2
- Parking features: Gravel, Auto Open, Attached
- Garage spaces: 2
Features
- Levels: Two
- Stories: 2
Lot
- Size: 3.2 Acres
- Features: Level
Details
- Parcel number: CTOWM207B017L000
- Zoning description: Res
- Special conditions: In Foreclosure
Construction
Type & style
- Home type: SingleFamily
- Architectural style: Cape,Contemporary
- Property subtype: Single Family Residence
Materials
- Wood Frame, Vinyl Siding
- Foundation: Concrete
- Roof: Asphalt Shingle
Condition
- New construction: No
- Year built: 2012
Utilities & green energy
- Electric: Circuit Breakers
- Sewer: 1500+ Gallon, Private Sewer, Septic Tank
- Utilities for property: Cable Available, Fiber Optic Internt Avail
Community & HOA
Location
- Region: Charlestown
Financial & listing details
- Price per square foot: $171/sqft
- Tax assessed value: $263,200
- Annual tax amount: $9,617
- Date on market: 9/4/2026
Estimated market value
$419,800
$399,000 - $441,000
$3,351/mo
Price history
| Date | Event | Price |
|---|---|---|
| 9/4/2026 | Listed for sale | $425,500-18.2%$171/sqft |
Source:  PrimeMLS #5108347 Report a problem PrimeMLS #5108347 Report a problem | ||
| 1/14/2026 | Sold | $520,000+8.3%$209/sqft |
Source: Public Record Report a problem | ||
| 7/7/2022 | Sold | $480,000+20%$193/sqft |
Source: PrimeMLS #4907092 Report a problem | ||
| 5/4/2022 | Contingent | $399,900$161/sqft |
Source: PrimeMLS #4907092 Report a problem | ||
| 4/27/2022 | Listed for sale | $399,900$161/sqft |
Source: PrimeMLS #4907092 Report a problem | ||
Public tax history
| Year | Property taxes | Tax assessment |
|---|---|---|
| 2024 | $9,239 +6% | $254,100 |
| 2023 | $8,718 +6.3% | $254,100 |
| 2022 | $8,200 +2.1% | $254,100 |
| 2021 | $8,032 -10.4% | $254,100 +9.6% |
| 2020 | $8,963 -1.2% | $231,900 |
| 2019 | $9,070 +7.2% | $231,900 |
| 2017 | $8,464 +4.1% | $231,900 |
| 2016 | $8,128 -3.7% | $231,900 -11.6% |
| 2015 | $8,440 +2.2% | $262,200 |
| 2014 | $8,257 -2.4% | $262,200 |
| 2013 | $8,464 +1656% | $262,200 +1528.6% |
| 2012 | $482 +8.8% | $16,100 |
| 2011 | $443 +4% | $16,100 |
| 2010 | $426 +4.9% | $16,100 |
| 2009 | $406 | $16,100 |
Find assessor info on the county website
Monthly payment
Est. payment
Payment breakdown
Explore the cost of this home by adjusting the details. Changes won't be saved.Climate risks
Neighborhood: 03603
- $440,3004 bd1 ba2.2k sqft95 Great Country Rd, Charlestown, NH 03603Off Market
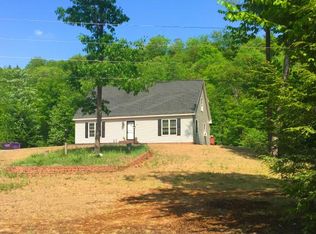
- $13,339-- bd-- ba-- sqft110 Great Country Rd, Charlestown, NH 03603Off Market
- $1,800-- bd-- ba-- sqft110 Great Country Rd, Charlestown, NH 03603Off Market
- $229,5002 bd1 ba1.3k sqft54 Judland Hts, Charlestown, NH 03603Off Market
Similar homes
- $389,0004 bd2 ba1.7k sqft114-116 Judland Heights, Charlestown, NH 03603Active
 MLS ID #5109256, Ashley Bergeron. PrimeMLS
 - $389,0003 bd2 ba1.5k sqft132 Ann Avenue, Charlestown, NH 03603Active
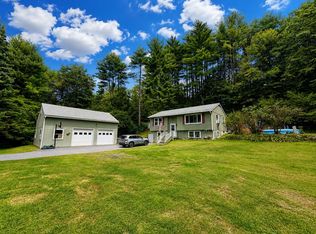 MLS ID #5107505, Jenna Luce. PrimeMLS
 - $469,0003 bd3 ba2.4k sqft393 Sullivan Street, Claremont, NH 03743Active
 MLS ID #5109678, Rick Howard. PrimeMLS
 - $399,9004 bd3 ba2.4k sqft46 Ridge Avenue, Claremont, NH 03743Active
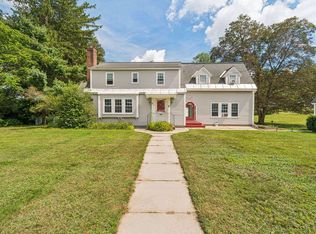 MLS ID #5110056, Shawna Fox. PrimeMLS
