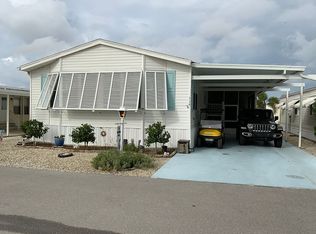
This lovely home has solid tile entry steps and new front door. Walk into living room with luxury vinyl floor which is open to dining room area. Lovely built-ins and chandelier. Walking into your updated kitchen is a Bosch dishwasher (2022), GE Microwave,stove and disposal in 2021.Center island with pull out drawers. A cozy den off kitchen. LG washer/dryer with new exit door. New ceiling fans. Two bedrooms and two baths. Both have walk in closets. Primary has two more closets. Two steps down from den is the family room with all new windows and new entry door. Large glass table with six chairs and a trundle bed couch. New carpeting, too. Storage room entrance at end of room. NO LAND LEASE !! Newer roof and AC. New venting to code around home. Proper tie-downs to code.. This active 55 + community boasts a variety of activities : pool, bocce ball, shuffle board, tennis, billiards and exercise room. “The Hut “ Chickee Bar is a great social area. The monthly fee includes Cable and Internet The $250 monthly fee includes your cable, Internet, Rec facilities, trash removal and all water ( lawn and in home). Come see the lovely home in a conveniently located Park. Close to Fifth Avenue shopping and many restaurants all around . Lots of shopping centers near by.
For sale
$250,000
149 Kim DR #149, NAPLES, FL 34104
2beds
1,748sqft
Manufactured Home
Built in 1986
-- sqft lot
$-- Zestimate®
$143/sqft
$250/mo HOA
What's special
New carpetingStorage room entranceNewer roofCozy den off kitchenLuxury vinyl floorUpdated kitchenNew ceiling fans
- 467 days
- 135
- 2
Zillow last checked:
Listing updated:
Listed by:
Mary Raymond 239-269-6105,
Downing Frye Realty Inc.
Source: SWFLMLS,MLS#: 225046193 Originating MLS: Naples
Originating MLS: NaplesFacts & features
Interior
Bedrooms & bathrooms
- Bedrooms: 2
- Bathrooms: 2
- Full bathrooms: 2
Rooms
- Room types: Den - Study, Family Room, 2 Bed
Dining room
- Features: Breakfast Bar, Formal
Heating
- Central
Cooling
- Ceiling Fan(s), Central Air, Exhaust Fan
Appliances
- Included: Electric Cooktop, Dishwasher, Disposal, Dryer, Microwave, Range, Refrigerator, Self Cleaning Oven, Washer
- Laundry: Inside
Features
- Built-In Cabinets, Pantry, Smoke Detectors, Walk-In Closet(s), Window Coverings, Den - Study, Family Room, Laundry in Residence
- Flooring: Vinyl
- Windows: Window Coverings, Shutters
- Has fireplace: No
Interior area
- Total structure area: 2,272
- Total interior livable area: 1,748 sqft
Property
Parking
- Total spaces: 2
- Parking features: Driveway, Attached Carport
- Carport spaces: 2
- Has uncovered spaces: Yes
Features
- Stories: 1
- Pool features: Community
- Has view: Yes
- Waterfront features: None
Details
- Additional structures: Tennis Court(s)
- Parcel number: 24207502989
Construction
Type & style
- Home type: Cooperative
- Architectural style: Ranch
- Property subtype: Manufactured Home
Materials
- Aluminum Siding
- Roof: Metal
Condition
- New construction: No
- Year built: 1986
Utilities & green energy
- Water: Central
Community & HOA
Community
- Features: Pool, Fitness Center, Tennis Court(s), Mobile/Manufactured
- Security: Smoke Detector(s)
- Senior community: Yes
- Subdivision: BLUE SKYS MOBILE HOME PARK
HOA
- Has HOA: Yes
- Amenities included: Billiard Room, Bocce Court, Pool, Community Room, Fitness Center, Shuffleboard Court, Tennis Court(s)
- HOA fee: $3,000 annually
Location
- Region: Naples
Financial & listing details
- Price per square foot: $143/sqft
- Annual tax amount: $1,075
- Date on market: 5/28/2025
- Lease term: Buyer Pays Title
Estimated market value
Not available
Estimated sales range
Not available
Not available
Price history
| Date | Event | Price |
|---|---|---|
| 10/4/2025 | Price change | $250,000-3.5%$143/sqft |
Source:  SWFLMLS #225046193 Report a problem SWFLMLS #225046193 Report a problem | ||
| 5/28/2025 | Price change | $259,000+32.2%$148/sqft |
Source: SWFLMLS #225046193 Report a problem | ||
| 7/23/2021 | Pending sale | $195,900$112/sqft |
Source: SWFLMLS #221052529 Report a problem | ||
| 7/19/2021 | Listed for sale | $195,900$112/sqft |
Source: SWFLMLS #221052529 Report a problem | ||
Public tax history
Tax history is unavailable.
Monthly payment
Est. payment
Payment breakdown
Explore the cost of this home by adjusting the details. Changes won't be saved.Climate risks
Neighborhood: 34104

Similar homes
- $259,9002 bd2 ba1k sqft1001 Foxfire LN #109, NAPLES, FL 34104For Sale
 MLS ID #226032013, Patty Dovichi, PA, Realty One Group MVP. SWFLMLS
 - $235,0002 bd2 ba1.1k sqft60 Palos DR, NAPLES, FL 34104For Sale
 MLS ID #226030470, Joseph M Rotella, Coast to Coast Preferred Props. SWFLMLS
 - $244,0002 bd2 ba1.1k sqft703 Mardel DR #506, NAPLES, FL 34104For Sale
 MLS ID #226023644, Mike Shoaff, RE/MAX Hallmark Realty. SWFLMLS
 - $269,0002 bd2 ba1.3k sqft605 Squire CIR #103, NAPLES, FL 34104For Sale
 MLS ID #226007770, Rebecca Sinatra, Premier Sotheby's Int'l Realty. SWFLMLS
 - $269,9002 bd2 ba1k sqft7340 Glenmoor LN #3207, NAPLES, FL 34104For SaleMLS ID #226017227, Sharon Brown, Blue Heron Realty of Naples. SWFLMLS
- $230,0002 bd2 ba1k sqft7025 Dennis CIR #G202, NAPLES, FL 34104For SaleMLS ID #226009100, Michelle Thomas, Premier Sotheby's Int'l Realty. SWFLMLS
- $229,0002 bd2 ba1.1k sqft7340 Coventry CT #809, NAPLES, FL 34104For SaleMLS ID #226016403, Rollin Gosney, Premiere Plus Realty Company. SWFLMLS
- $339,9002 bd2 ba1.2k sqft420 Fox Haven DR #3110, NAPLES, FL 34104For SaleMLS ID #226031605, Patty Dovichi, PA, Realty One Group MVP. SWFLMLS
- $225,0002 bd2 ba1k sqft6945 Dennis CIR #I-107, NAPLES, FL 34104For SaleMLS ID #225084882, Oleg Mikhailov, Premiere Plus Realty Company. SWFLMLS
- $274,9002 bd2 ba1.1k sqft705 Augusta BLVD #4, NAPLES, FL 34113For SaleMLS ID #226031501, Cheryl Jacobson, Realty One Group MVP. SWFLMLS
- $229,9992 bd2 ba1k sqft5470 16th PL SW #101, NAPLES, FL 34116For SaleMLS ID #226031660, Aimee Rodriguez, Marzucco Real Estate. SWFLMLS
- $289,9002 bd2 ba1.4k sqft515 Gabriel CIR #1901, NAPLES, FL 34104For SaleMLS ID #226012290, Joni Albert, Keller Williams Realty Naples. SWFLMLS
- $249,9002 bd2 ba970 sqft2041 Pine Isle LN #2041, NAPLES, FL 34112For SaleMLS ID #226028074, Kim Pojeta, Realty One Group MVP. SWFLMLS
- $212,0002 bd2 ba1.1k sqft148 Seven Seas WAY, NAPLES, FL 34104For SaleMLS ID #226022831, Yasmine Awad, PA, Premiere Plus Realty Company. SWFLMLS
- $240,0002 bd2 ba1.4k sqft550 Teryl RD #2301, NAPLES, FL 34112For SaleMLS ID #226017746, Eleanor Cheffer, PA, Downing Frye Realty Inc.. SWFLMLS
- $260,0003 bd2 ba1.3k sqft3044 Kings Lake BLVD #7568, NAPLES, FL 34112For SaleMLS ID #226020858, Scott Pearl, Coldwell Banker Realty. SWFLMLS
- $262,0002 bd2 ba1.2k sqft3420 Frosty WAY #4902, NAPLES, FL 34112For SaleMLS ID #226027202, Alena Vydra, PA, Premiere Plus Realty Company. SWFLMLS
- $235,0002 bd2 ba1.1k sqft163 Bristol LN #B 201, NAPLES, FL 34112For SaleMLS ID #226022563, Missy Shumake, Downing Frye Realty Inc.. SWFLMLS
- $239,0002 bd2 ba1.2k sqft4050 Ice Castle WAY #2812, NAPLES, FL 34112For SaleMLS ID #226016168, Yailyn Socarras Sanabria, Waterfront Realty Group Inc. SWFLMLS
- $275,0002 bd2 ba1.4k sqft3195 Boca Ciega DR #C10, NAPLES, FL 34112For SaleMLS ID #226026945, Sean Smuk, PA, Coldwell Banker Realty. SWFLMLS
