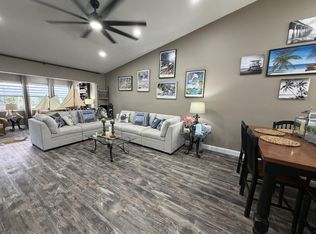
WELL MAINTAINED, FURNISHED, OPEN AND BRIGHT 2 BEDROOM 2 BATH ONE-STORY VILLA WITH ONE-CAR GARAGE. LOCATED IN GOLF COURSE COMMUNITY OF INDIAN CREEK. UNIT OFFERS TILE THROUGHOUT, HAS UPDATED KITCHEN, SCREENED IN ENTRY AND ENCLOSED SCREENED IN BACK PORCH. INTERIOR NEWLY PAINTED. RENT INCLUDES ALL UTILITIES (ELECTRIC, CENTRAL AIR, WATER, CABLE, INTERNET, LANDLINE). INDIAN CREEK IS LOCATED IN THE HEART OF JUPITER, WITH EASY ACCESS TO I-95 AND FLORIDA'S TURNPIKE. INDIAN CREEK IS IN CLOSE PROXIMITY TO UPSCALE SHOPPING AT THE GARDENS MALL AND LEGACY OF THE GARDENS, SUPERB RESTAURANTS, FLORIDA ATLANTIC UNIVERSITY AND THE SCRIPPS RESEARCH CENTER AND ONLY MINUTES TO BEAUTIFUL JUPITER BEACHES. AVAILABLE FOR SHOWINGS STARTING OCTOBER 16th.
For sale
$389,900
149 MOCCASIN Trail S, Jupiter, FL 33458
2beds
1,188sqft
Townhouse, Single Family Residence
Built in 1986
3,598 Square Feet Lot
$371,200 Zestimate®
$328/sqft
$80/mo HOA
What's special
One-car garageInterior newly paintedOpen and brightTile throughoutScreened in entryUpdated kitchen
- 1 day
- 111
- 4
Zillow last checked:
Listing updated:
Listed by:
Elizabeth Belville 561-427-9511,
Intracoastal Town and Country
Source: BeachesMLS,MLS#: B26086886 Originating MLS: BeachesMLS
Originating MLS: BeachesMLSFacts & features
Interior
Bedrooms & bathrooms
- Bedrooms: 2
- Bathrooms: 2
- Full bathrooms: 2
- Main level bathrooms: 2
- Main level bedrooms: 2
Heating
- Central, Electric
Cooling
- Central Air, Electric
Appliances
- Included: Dryer, Dishwasher, Electric Range, Electric Water Heater, Disposal, Microwave, Oven, Refrigerator, Water Heater, Washer, Owned Water Heater
- Laundry: In Garage
Features
- Bedroom on Main Level, Breakfast Area, Cathedral Ceiling(s), Entrance Foyer, Eat-in Kitchen, Family/Dining Room, Living/Dining Room, Main Level Primary, Split Bedrooms, Separate Shower, Vaulted Ceiling(s), Walk-In Closet(s)
- Flooring: Tile
- Has fireplace: No
Interior area
- Total structure area: 1,730
- Total interior livable area: 1,188 sqft
Video & virtual tour
Property
Parking
- Total spaces: 3
- Parking features: Attached, Driveway, Garage, Garage Door Opener
- Attached garage spaces: 1
- Uncovered spaces: 2
Accessibility
- Accessibility features: Accessibility Features, Accessible Full Bath, Grip-Accessible Features
Features
- Levels: One
- Stories: 1
- Entry location: 1
- Patio & porch: Covered, Patio, Screened
- Exterior features: Outdoor Living Area
- Pool features: Association
- Fencing: None
- Has view: Yes
- View description: Garden
- Waterfront features: None
Lot
- Size: 3,598 Square Feet
- Features: Sprinklers Automatic, < 1/4 Acre
Details
- Parcel number: 30424110200000380
- Zoning: R2 (city)
- Special conditions: Standard
Construction
Type & style
- Home type: Townhouse
- Architectural style: Patio Home
- Property subtype: Townhouse, Single Family Residence
- Attached to another structure: Yes
Materials
- Attic/Crawl Hatchway(s) Insulated, CBS (Concrete Block Structure), Block, Concrete, Stucco
- Foundation: Slab
- Roof: Shingle
Condition
- Resale
- New construction: No
- Year built: 1986
Utilities & green energy
- Sewer: Public Sewer
- Water: Public
- Utilities for property: Cable Connected, Electricity Connected, Sewer Connected, Water Connected
Community & HOA
Community
- Features: Home Owners Association
- Subdivision: INDIAN CREEK PH IV-B
HOA
- Has HOA: Yes
- Amenities included: Pool
- Services included: Cable TV, Internet, Maintenance Grounds, Sewer, Trash
- HOA fee: $240 quarterly
- HOA name: INDIAN CREEK PHASE IV B HOMEOWNERS' ASSOCIATION, I
- HOA phone: 561-781-8030
Location
- Region: Jupiter
Financial & listing details
- Price per square foot: $328/sqft
- Tax assessed value: $316,806
- Annual tax amount: $4,947
- Date on market: 10/16/2026
- Listing terms: Cash,Conventional,FHA,VA Loan
- Electric utility on property: Yes
- Road surface type: Asphalt
Estimated market value
$371,200
$345,000 - $393,000
$2,601/mo
Price history
| Date | Event | Price |
|---|---|---|
| 10/16/2026 | Listed for sale | $389,900+85.7%$328/sqft |
Source:  BeachesMLS #B26086886 Report a problem BeachesMLS #B26086886 Report a problem | ||
| 5/25/2024 | Listing removed | -- |
Source: Zillow Rentals Report a problem | ||
| 5/3/2024 | Listed for rent | $2,650+8.2%$2/sqft |
Source: Zillow Rentals Report a problem | ||
| 3/14/2024 | Listing removed | -- |
Source: Zillow Rentals Report a problem | ||
| 3/3/2024 | Listed for rent | $2,450+11.4%$2/sqft |
Source: Zillow Rentals Report a problem | ||
| 2/24/2024 | Listing removed | -- |
Source: Zillow Rentals Report a problem | ||
| 2/19/2024 | Listed for rent | $2,200$2/sqft |
Source: Zillow Rentals Report a problem | ||
| 9/17/2004 | Sold | $210,000$177/sqft |
Source: Public Record Report a problem | ||
Public tax history
| Year | Property taxes | Tax assessment |
|---|---|---|
| 2025 | $4,947 -3.9% | $325,556 +16.7% |
| 2024 | $5,146 +1.7% | $278,906 +10% |
| 2023 | $5,062 +13.8% | $253,551 +10% |
| 2022 | $4,448 +9.4% | $230,501 +10% |
| 2021 | $4,066 +11.1% | $209,546 +10% |
| 2020 | $3,661 -1.9% | $190,496 -0.6% |
| 2019 | $3,733 | $191,694 +9.1% |
| 2018 | $3,733 +11.9% | $175,694 +75.3% |
| 2017 | $3,336 +174.9% | $100,234 +2.1% |
| 2016 | $1,213 +0.7% | $98,172 +0.7% |
| 2015 | $1,205 -3.2% | $97,490 +0.8% |
| 2014 | $1,245 +2.4% | $96,716 +1.5% |
| 2013 | $1,215 +1.1% | $95,287 +1.7% |
| 2012 | $1,202 -50.1% | $93,694 -13.8% |
| 2011 | $2,409 +54.3% | $108,694 |
| 2010 | $1,561 -4.3% | $108,694 -6.1% |
| 2009 | $1,631 -20.6% | $115,694 -19.3% |
| 2008 | $2,055 -18.2% | $143,444 -10.4% |
| 2007 | $2,511 -5.1% | $160,151 +2.5% |
| 2006 | $2,647 | $156,245 +3% |
| 2005 | -- | $151,694 +93.7% |
| 2004 | $362 +583.3% | $78,331 +1.9% |
| 2003 | $53 -95.3% | $76,870 +2.4% |
| 2002 | $1,119 +0.4% | $75,068 +1.6% |
| 2001 | $1,114 +5.4% | $73,886 +3% |
| 2000 | $1,057 +12.4% | $71,734 -1.2% |
| 1999 | $941 | $72,600 |
Find assessor info on the county website
Monthly payment
Est. payment
Payment breakdown
Explore the cost of this home by adjusting the details. Changes won't be saved.Climate risks
Neighborhood: Indian Creek
Nearby schools
Schools provided by the listing agent
- Elementary: Jerry Thomas
- Middle: Independence
- High: Jupiter
Source: BeachesMLS. This data may not be complete. We recommend contacting the local school district to confirm school assignments for this home.

Similar homes
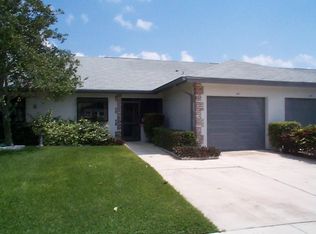
- $329,9002 bd2 ba1.1k sqftKeystone, Jupiter, FL 33458For Sale
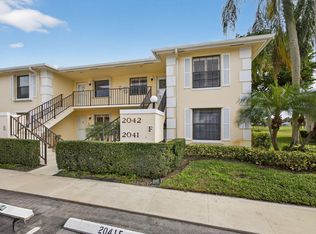
 MLS ID #B26088673, Joseph M Quirk, Illustrated Properties. BeachesMLS
 - $415,0003 bd2 ba1.6k sqft109 Half Moon Circle #C, Jupiter, FL 33458For Sale
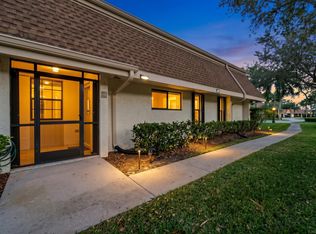 MLS ID #B26084345, Carol H Perry. eXp Realty
 - $450,0002 bd3 ba1.4k sqft825 CENTER Street #20C, Jupiter, FL 33458For Sale
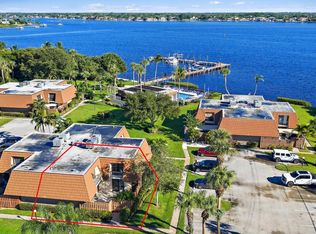 MLS ID #B26089194, Ferdinand Brewster Kump, Illustrated Properties. BeachesMLS
 - $450,0002 bd2 ba1.1k sqft(Undisclosed Address), Jupiter, FL 33458For Sale
 MLS ID #B26079443, Darcelle D Carter, Realty Hub. BeachesMLS
 - $379,9002 bd2 ba1.1k sqft175 GALICIA Way #103, Jupiter, FL 33458For SaleMLS ID #B26085595, Robyn C Jackson, Compass Florida LLC. BeachesMLS
- $399,0002 bd2 ba1.2k sqftIndian Creek, Jupiter, FL 33458For Sale
 MLS ID #A12049382, Avani Desai, LoKation. MIAMI
 - $420,0003 bd3 ba1.4k sqft114 Wooden Mill Terrace, Jupiter, FL 33458For SaleMLS ID #B26084833, Nicole Stanbra, Real Broker, LLC. BeachesMLS
- $349,9002 bd2 ba1.1k sqftMonterey, Jupiter, FL 33458For SaleMLS ID #A12054293, Carlos Amador, Florida Capital Realty. MIAMI
- $419,9002 bd2 ba1.1k sqft109 Doe Trail, Jupiter, FL 33458For SaleMLS ID #B26034271, Dan Igo, The Corcoran Group. BeachesMLS
- $349,0002 bd2 ba1.1k sqft602 Muirfield Court #602E, Jupiter, FL 33458For SaleMLS ID #B26084964, Gabrielle Coutant, Echo Fine Properties. BeachesMLS
- $379,0002 bd2 ba1.2k sqft224 Murcia Drive #213, Jupiter, FL 33458For SaleMLS ID #B26087306, Ryan Kelly, Compass Florida LLC. BeachesMLS
- $369,9003 bd2 ba1.2k sqft5950 Golden Eagle Circle, Palm Beach Gardens, FL 33418For SaleMLS ID #B26089359, Peggy Berkoff, North County Properties. BeachesMLS
- $349,9002 bd3 ba1.1k sqft314 Timberwalk Trail, Jupiter, FL 33458For SaleMLS ID #B26000847, Stephanie Muzzillo, Serhant. BeachesMLS
- $349,9002 bd3 ba1.1k sqft6262 RIVERWALK Lane #3, Jupiter, FL 33458For SaleMLS ID #B26072977, Milena Fuentes, Partnership Realty Inc.. BeachesMLS
- $439,9003 bd2 ba1.3k sqft1001 Wingfoot Drive #A, Jupiter, FL 33458For SaleMLS ID #B26081317, Joseph Franklin, Johnston Group Real Estate Serv. BeachesMLS
- $332,9002 bd3 ba1.2k sqft145 Fox Meadow Run, Jupiter, FL 33458For SaleMLS ID #B26081759, Todd R Hamilton, United Realty Consultants. BeachesMLS
- $425,0002 bd3 ba1.4k sqft39, Jupiter, FL 33458For SaleMLS ID #B26078822, Lisa Treu, Treu Group Real Estate. BeachesMLS
- $349,9002 bd3 ba1.1k sqft6207, Jupiter, FL 33458For SaleMLS ID #B26068398, Andrea Docimo, Premier Brokers International. BeachesMLS
- $349,0002 bd3 ba1.1k sqft6343 Riverwalk Lane #3, Jupiter, FL 33458For SaleMLS ID #B26042182, Margot Miller Matot, Serhant. BeachesMLS
- $379,9003 bd3 ba1.5k sqft6198, Jupiter, FL 33458For SaleMLS ID #R11164295, Jer Zenieris, RE/MAX Properties. BeachesMLS
