** HOME IS A PRESALE** This two-story home offers four bedrooms and two-and-one-half bathrooms. A flex space is available just inside the front door. An open kitchen, eat-in area, and great room can be expanded even further if you add a back porch. The primary bedroom, which can have a vaulted ceiling, leads to the primary bathroom and a generous walk-in closet. Each bedroom upstairs also has a walk-in closet, and they share another full bathroom. In addition, the second floor contains a loft space and an option for a storage room.
Pending
$373,239
149 Praline Road, Savannah, GA 31419
4beds
2,429sqft
Single Family Residence
Built in 2026
6,578 Square Feet Lot
$373,400 Zestimate®
$154/sqft
$67/mo HOA
What's special
Generous walk-in closetEat-in areaOpen kitchenGreat roomFour bedroomsTwo-and-one-half bathrooms
- 24 days
- 6
- 0
Zillow last checked:
Listing updated:
Listed by:
Taelor Neal 404-246-1745,
Mungo Homes Realty LLC,
Dareus Brown 912-658-2965,
Mungo Homes Realty LLC
Source: Hive MLS,MLS#: SA362711 Originating MLS: Savannah Multi-List Corporation
Originating MLS: Savannah Multi-List CorporationFacts & features
Interior
Bedrooms & bathrooms
- Bedrooms: 4
- Bathrooms: 3
- Full bathrooms: 2
- 1/2 bathrooms: 1
- Main level bathrooms: 2
- Main level bedrooms: 1
Primary bedroom
- Level: Main
- Dimensions: 0 x 0
Bedroom 1
- Level: Upper
- Dimensions: 0 x 0
Bedroom 2
- Level: Upper
- Dimensions: 0 x 0
Bedroom 3
- Level: Upper
- Dimensions: 0 x 0
Loft
- Level: Upper
- Dimensions: 0 x 0
Heating
- Central, Electric
Cooling
- Central Air, Electric
Appliances
- Included: Dishwasher, Electric Water Heater, Disposal, Microwave, Oven, Range
- Laundry: Laundry Room, Washer Hookup, Dryer Hookup
Features
- Double Vanity, Main Level Primary
Interior area
- Total interior livable area: 2,429 sqft
Property
Parking
- Total spaces: 2
- Parking features: Attached
- Garage spaces: 2
Features
- Pool features: Community
Lot
- Size: 6,578 Square Feet
Details
- Parcel number: 1102801024
- Special conditions: Standard
Construction
Type & style
- Home type: SingleFamily
- Architectural style: Traditional
- Property subtype: Single Family Residence
Materials
- Vinyl Siding
- Foundation: Slab
Condition
- New Construction
- New construction: Yes
- Year built: 2026
Details
- Builder model: Pickens
- Builder name: Mungo Homes
- Warranty included: Yes
Utilities & green energy
- Sewer: Public Sewer
- Water: Public
- Utilities for property: Underground Utilities
Community & HOA
Community
- Features: Pool, Playground, Park, Street Lights, Sidewalks
HOA
- Has HOA: Yes
- HOA fee: $800 annually
- HOA name: PSM of Savannah
Location
- Region: Savannah
Financial & listing details
- Price per square foot: $154/sqft
- Date on market: 8/14/2026
- Listing agreement: Exclusive Right To Sell
- Listing terms: Cash,Conventional,1031 Exchange,FHA,VA Loan
- Ownership type: Builder
Estimated market value
$373,400
$355,000 - $392,000
$2,776/mo
Price history
| Date | Event | Price |
|---|---|---|
| 8/14/2026 | Pending sale | $373,239$154/sqft |
Source:  Hive MLS #SA362711 Report a problem Hive MLS #SA362711 Report a problem | ||
| 8/14/2026 | Listed for sale | $373,239$154/sqft |
Source: Hive MLS #SA362711 Report a problem | ||
Public tax history
Tax history is unavailable.
Monthly payment
Est. payment
Payment breakdown
Explore the cost of this home by adjusting the details. Changes won't be saved.Climate risks
Neighborhood: 31419


Similar homes
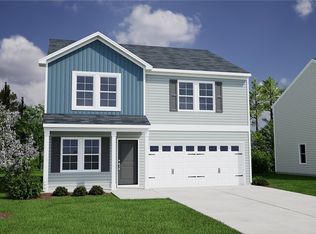
- $381,2784 bd3 ba1.7k sqft126 Praline Road, Savannah, GA 31419New Construction
 Hive MLS
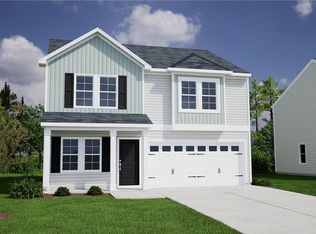
 - $368,9004 bd3 ba1.8k sqft129 Praline Road, Savannah, GA 31419New Construction
 Hive MLS
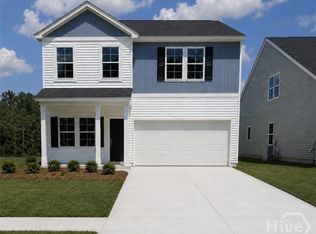
 - $366,9004 bd3 ba2.1k sqft116 Praline Road, Savannah, GA 31419New Construction
 Hive MLS
 - $384,9004 bd3 ba2.1k sqft123 Praline Road, Savannah, GA 31419New Construction
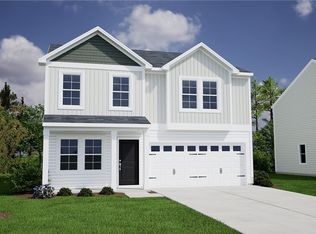 MLS ID #SA357621, Taelor Neal, Mungo Homes Realty LLC. Hive MLS
 - $401,9004 bd3 ba2.4k sqft127 Praline Road, Savannah, GA 31419New ConstructionMLS ID #SA359668, Taelor Neal, Mungo Homes Realty LLC. Hive MLS
- $399,9004 bd3 ba2.4k sqft120 Praline Road, Savannah, GA 31419New ConstructionHive MLS
- $394,9005 bd3 ba2.2k sqft131 Praline Road, Savannah, GA 31419New ConstructionHive MLS
- $392,9005 bd3 ba2.2k sqft121 Praline Road, Savannah, GA 31419New ConstructionHive MLS
- $357,9004 bd3 ba1.8k sqft118 Praline Road, Savannah, GA 31419New ConstructionHive MLS
- $364,9003 bd2 ba1.5k sqft124 Praline Road, Savannah, GA 31419New ConstructionHive MLS
- $354,9003 bd2 ba1.3k sqft119 Praline Road, Savannah, GA 31419New ConstructionHive MLS
- $348,7264 bd3 ba1.9k sqft111 Endicott Drive, Savannah, GA 31419New ConstructionHive MLS
- $356,8733 bd3 ba1.8k sqftKennebunk, Savannah, GA 31419New ConstructionHive MLS
- $319,5503 bd3 ba1.5k sqft113 Endicott Drive, Savannah, GA 31419New ConstructionHive MLS
- $348,9003 bd2 ba1.7k sqft66 Swallow Tail Circle, Savannah, GA 31405For SaleMLS ID #SA361908, Randy D. Bocook, The Home Rental and Sales Team LLC. Hive MLS
- $318,8163 bd3 ba1.5k sqft86 Endicott Drive, Savannah, GA 31419New ConstructionHive MLS
- $361,0004 bd3 ba2k sqft152 Orkney Road, Savannah, GA 31407New ConstructionMLS ID #SA361306, Janice M. Kay, Konter Realty Company. Hive MLS
- $368,5004 bd3 ba2.2k sqft155 Orkney Street, Savannah, GA 31407New ConstructionMLS ID #SA362376, Michelle L. Adams, Konter Realty Company. Hive MLS
