Dreaming of a high-quality lake home? Come see The Retreat - a brand new ranch featuring soaring ceilings & stylish high-end finishes throughout with NO corners cut! From the moment you walk in, you'll be awed by the extra tall ceilings & the luxury flooring- there's no carpet here! The huge great room is captivating with dramatic vaulted ceiling, 8-blade ceiling fan, & stone fireplace with sitting hearth. There's a gorgeous kitchen with quartz countertops, herringbone backsplash, tall cabinets, S/S appliances including range hood & refrigerator, a large center island with pendant lighting and a walk-in pantry. The dining space is generously sized and walks out to a covered patio on two sides! The primary suite features a vaulted ceiling, a private en-suite bath with huge glass walk-in shower, dual vanities, & a free-standing soaker tub, plus a huge walk-in closet with built-in dresser. Large secondary bedrooms have ceiling fans & walk-in closets, & share the hall bath which has a gorgeous glass shower & tile floor. The expansive concrete basement with high ceilings & egress well offers future expansion opportunity. With a convenient main-level laundry, windows & closets galore, covered patio & covered front porch, it's clear to see that the builder didn't skimp! This home sits just on a paved road just 2 minutes from the golf course and lake!
Linn Valley Lakes is a vibrant, amenity-rich community just 40 minutes south of Overland Park. Enjoy a 135-acre spring-fed lake for boating & jet-skiing, plus 2 additional stocked fishing lakes. Amenities include a golf course, rentable clubhouse with activities, community center with gym, 2 swimming pools, mini golf, basketball and tennis courts, walking trails, playground, fishing dock, boat ramp, campgrounds, shelter houses, swim beach, sand volleyball, horseshoe pit, & more! Don’t miss this incredible opportunity to live at LVL!
Active
$499,500
149 S Linn Valley Dr, Linn Valley, KS 66040
3beds
2,183sqft
Single Family Residence
Built in 2024
10,018 Square Feet Lot
$-- Zestimate®
$229/sqft
$39/mo HOA
What's special
Huge glass walk-in showerPrivate en-suite bathDual vanitiesCovered front porchCovered patioStylish high-end finishesQuartz countertops
- 303 days |
- 42 |
- 1 |
Zillow last checked:
Listing updated:
Listed by:
The Butler Group 913-685-2326,
Keller Williams Realty Partners Inc.,
Jennifer Butler 913-730-7253,
Keller Williams Realty Partners Inc.
Source: Heartland MLS as distributed by MLS GRID,MLS#: 2583040
Facts & features
Interior
Bedrooms & bathrooms
- Bedrooms: 3
- Bathrooms: 2
- Full bathrooms: 2
Primary bedroom
- Features: Ceiling Fan(s), Luxury Vinyl, Walk-In Closet(s)
- Level: Main
- Area: 238 Square Feet
- Dimensions: 17 x 14
Bedroom 2
- Features: Ceiling Fan(s), Luxury Vinyl, Walk-In Closet(s)
- Level: Main
- Area: 169 Square Feet
- Dimensions: 13 x 13
Bedroom 3
- Features: Ceiling Fan(s), Luxury Vinyl, Walk-In Closet(s)
- Level: Main
- Area: 168 Square Feet
- Dimensions: 14 x 12
Primary bathroom
- Features: Ceramic Tiles, Double Vanity, Separate Shower And Tub
- Level: Main
- Area: 120 Square Feet
- Dimensions: 12 x 10
Bathroom 2
- Features: Ceramic Tiles, Shower Only
- Level: Main
- Area: 56 Square Feet
- Dimensions: 8 x 7
Dining room
- Features: Luxury Vinyl
- Level: Main
- Area: 132 Square Feet
- Dimensions: 12 x 11
Great room
- Features: Ceiling Fan(s), Fireplace, Luxury Vinyl
- Level: Main
- Area: 345 Square Feet
- Dimensions: 23 x 15
Kitchen
- Features: Kitchen Island, Luxury Vinyl, Pantry, Quartz Counter
- Level: Main
- Area: 192 Square Feet
- Dimensions: 16 x 12
Laundry
- Level: Main
Heating
- Heat Pump
Cooling
- Electric, Heat Pump
Appliances
- Included: Dishwasher, Disposal, Microwave, Refrigerator, Stainless Steel Appliance(s)
- Laundry: Bedroom Level, Main Level
Features
- Kitchen Island, Painted Cabinets, Pantry, Vaulted Ceiling(s), Walk-In Closet(s)
- Flooring: Luxury Vinyl, Tile
- Windows: Thermal Windows
- Basement: Concrete,Egress Window(s),Full,Interior Entry,Unfinished
- Number of fireplaces: 1
- Fireplace features: Great Room
Interior area
- Total structure area: 2,183
- Total interior livable area: 2,183 sqft
- Finished area above ground: 2,183
- Finished area below ground: 0
Property
Parking
- Total spaces: 2
- Parking features: Attached, Built-In, Garage Door Opener, Garage Faces Front
- Attached garage spaces: 2
Features
- Patio & porch: Porch
Lot
- Size: 10,018 Square Feet
- Features: Level
Details
- Parcel number: 0540272502008019.000
Construction
Type & style
- Home type: SingleFamily
- Architectural style: Contemporary
- Property subtype: Single Family Residence
Materials
- Stucco
- Roof: Composition
Condition
- New Construction
- New construction: Yes
- Year built: 2024
Details
- Builder model: The Retreat
Utilities & green energy
- Sewer: Septic Tank
- Water: Other
Community & HOA
Community
- Security: Smoke Detector(s)
- Subdivision: Linn Valley Lakes
HOA
- Has HOA: Yes
- Amenities included: Clubhouse, Community Center, Golf Course, Party Room, Play Area, Pool, Tennis Court(s), Trail(s)
- Services included: All Amenities, Management
- HOA fee: $468 annually
- HOA name: Linn Valley HOA
Location
- Region: Linn Valley
Financial & listing details
- Price per square foot: $229/sqft
- Tax assessed value: $373,320
- Annual tax amount: $72
- Date on market: 10/25/2025
- Listing terms: Cash,Conventional,FHA,Owner May Carry,USDA Loan,VA Loan
- Ownership: Private
- Road surface type: Paved
Estimated market value
Not available
Estimated sales range
Not available
Not available
Price history
| Date | Event | Price |
|---|---|---|
| 11/25/2025 | Price change | $499,500-3%$229/sqft |
Source:  Heartland MLS as distributed by MLS GRID #2583040 Report a problem Heartland MLS as distributed by MLS GRID #2583040 Report a problem | ||
| 10/25/2025 | Listed for sale | $515,000-1.9%$236/sqft |
Source: Heartland MLS as distributed by MLS GRID #2583040 Report a problem | ||
| 10/1/2025 | Listing removed | $525,000$240/sqft |
Source: Heartland MLS as distributed by MLS GRID #2482464 Report a problem | ||
| 12/17/2024 | Price change | $525,000+20.7%$240/sqft |
Source: Heartland MLS as distributed by MLS GRID #2482464 Report a problem | ||
| 7/24/2024 | Price change | $435,000+10.1%$199/sqft |
Source: Heartland MLS as distributed by MLS GRID #2482464 Report a problem | ||
| 5/1/2024 | Listed for sale | $395,000$181/sqft |
Source: Heartland MLS as distributed by MLS GRID #2482464 Report a problem | ||
Public tax history
| Year | Property taxes | Tax assessment |
|---|---|---|
| 2025 | $4,660 +6408.9% | $42,932 +7379.4% |
| 2024 | $72 | $574 +68.3% |
| 2023 | -- | $341 +175% |
| 2022 | -- | $124 +8.8% |
| 2021 | -- | $114 +56.2% |
| 2020 | -- | $73 |
| 2019 | -- | $73 |
| 2018 | -- | $73 +52.1% |
| 2017 | -- | $48 |
| 2016 | -- | $48 |
| 2015 | -- | $48 |
| 2014 | -- | $48 -33.3% |
| 2013 | -- | $72 |
| 2012 | -- | -- |
| 2011 | -- | -- |
| 2010 | -- | $72 |
| 2009 | -- | $72 |
Find assessor info on the county website
Monthly payment
Est. payment
Payment breakdown
Explore the cost of this home by adjusting the details. Changes won't be saved.Climate risks
Neighborhood: 66040
Nearby schools
GreatSchools rating
- 6/10Lacygne Elementary SchoolGrades: PK-5Distance: 2.9 mi
- 7/10Prairie View Middle SchoolGrades: 6-8Distance: 7.9 mi
- 4/10Prairie View High SchoolGrades: 9-12Distance: 7.9 mi
Schools provided by the listing agent
- Elementary: Lacygne
- Middle: Prairie View
- High: Prairie View
Source: Heartland MLS as distributed by MLS GRID. This data may not be complete. We recommend contacting the local school district to confirm school assignments for this home.
- $999,000-- bd4 ba-- sqft149-153 S Linn Valley Dr, Linn Valley, KS 66040New Construction

- $499,5003 bd2 ba2.1k sqft153 S Linn Valley Dr, Linn Valley, KS 66040New Construction

- $10,790-- bd-- ba-- sqft141 S Linn Valley Dr, Linn Valley, KS 66040Off Market
- $18,00010,019 sqft157 S Linn Valley Dr, Linn Valley, KS 66040Lot/Land
- $250,9003 bd2 ba1.7k sqft18 Buckeye Dr, Linn Valley, KS 66040Off Market
- $214,7003 bd2 ba1.7k sqft3149 Buckeye Dr, Linn Valley, KS 66040Off Market
- $10,790-- bd-- ba-- sqft22 Buckeye Dr, Linn Valley, KS 66040Off Market
- $5,290-- bd-- ba-- sqft126 Silver Shadow Ln, Linn Valley, KS 66040Off Market
A local agent can set up tours, give advice and negotiate with sellers.
Similar homes
- $499,5003 bd2 ba2.1k sqft153 S Linn Valley Dr, Linn Valley, KS 66040New ConstructionMLS ID #2583037, The Butler Group, Keller Williams Realty Partners Inc.. Heartland MLS as distributed by MLS GRID
- $425,0003 bd2 ba1.7k sqft121 Elm Dr, Linn Valley, KS 66040For Sale
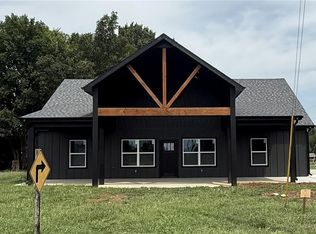 MLS ID #2636509, Samuel Chambers, Signature Realty, LLC. Heartland MLS as distributed by MLS GRID
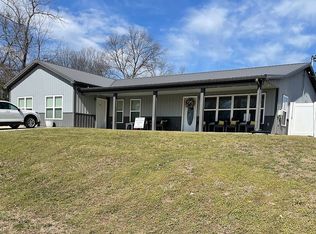
 - $570,0004 bd3 ba2.2k sqft85 Timber Valley Dr, Linn Valley, KS 66040For Sale By Owner
- $450,0002 bd2 ba1.2k sqft26 Fascination Ln, Linn Valley, KS 66040For Sale
 MLS ID #2629754, Gregg Ahnemann, Clinch Realty LLC. Heartland MLS as distributed by MLS GRID
 - $285,0004 bd2 ba1.3k sqft125 Silver Shadow Ln, Linn Valley, KS 66040For SaleMLS ID #2621202, Katelin Meyers, Realty Executives. Heartland MLS as distributed by MLS GRID
- $265,0003 bd2 ba1.2k sqft5 Ridgewood Ln, Linn Valley, KS 66040For SaleMLS ID #2630774, Samuel Chambers, Signature Realty, LLC. Heartland MLS as distributed by MLS GRID
- $275,0003 bd3 ba1.6k sqft25 El Dorado Ln, Linn Valley, KS 66040For SaleMLS ID #2634474, Patty Simpson, Crown Realty. Heartland MLS as distributed by MLS GRID
- $340,0002 bd2 ba1.4k sqft173 Fascination Ln, Linn Valley, KS 66040For SaleMLS ID #2629730, Gina Julian, EXP Realty LLC. Heartland MLS as distributed by MLS GRID
- $255,0003 bd2 ba1.4k sqft97 Iowa Dr, Linn Valley, KS 66040For SaleMLS ID #2625933, Gregg Ahnemann, Clinch Realty LLC. Heartland MLS as distributed by MLS GRID
- $329,9003 bd2 ba1.2k sqft89 Lakeview Ln, Linn Valley, KS 66040For SaleMLS ID #2630332, Bryan Huff, Keller Williams Realty Partners Inc.. Heartland MLS as distributed by MLS GRID
- $550,0004 bd2 ba2.3k sqft53 Rock Ln, Linn Valley, KS 66040For SaleMLS ID #2631573, Russell Ptacek, Platinum Realty LLC. Heartland MLS as distributed by MLS GRID
- $299,9503 bd2 ba1.2k sqft21 Buckskin Dr, Linn Valley, KS 66040For SaleMLS ID #2625779, Marcela Egea, Keller Williams Realty Partners Inc.. Heartland MLS as distributed by MLS GRID
- $269,9503 bd2 ba1.6k sqft213 Bald Eagle Dr, Linn Valley, KS 66040For SaleMLS ID #2632108, Patty Simpson, Crown Realty. Heartland MLS as distributed by MLS GRID
- $299,0002 bd2 ba1.3k sqft189 Timber Valley Dr, Linn Valley, KS 66040For SaleMLS ID #2612768, Kelly Evans, Crown Realty. Heartland MLS as distributed by MLS GRID
- $485,0004 bd2 ba2.7k sqft28005 W 295th St, Paola, KS 66071For SaleMLS ID #2635443, Deborah Bowes, Keller Williams Realty Partners Inc.. Heartland MLS as distributed by MLS GRID
- $490,0004 bd3 ba2.4k sqft15360 State Highway 7, Centerville, KS 66014For SaleMLS ID #2627333, Tyler Wright, Clinch Realty LLC. Heartland MLS as distributed by MLS GRID
- $315,0004 bd2 ba1.7k sqft721 N Broadway St, Lacygne, KS 66040For SaleMLS ID #2634739, Chanz Gerleman, Keller Williams Realty Partners Inc.. Heartland MLS as distributed by MLS GRID
- $550,0002 bd2 ba2.1k sqft38210 Osawatomie Rd, Osawatomie, KS 66064For SaleMLS ID #2634886, Dennis Wendt, Pool Realty, Inc. Heartland MLS as distributed by MLS GRID
- $550,0004 bd3 ba2.2k sqft23262 Brown Rd, Parker, KS 66072For SaleMLS ID #2628251, Mark Isenhower, Pool Realty, Inc. Heartland MLS as distributed by MLS GRID
- $475,0003 bd2 ba1.7k sqft3308 E 303rd St, Cleveland, MO 64734For SaleMLS ID #2607358, Debbie Wyrick, Realty Executives. Heartland MLS as distributed by MLS GRID
