New construction by Traditions Building Group in the spectacular new Rivers Pointe Estates community. The Southport features a single-floor lifestyle living design with 2 bedrooms, 2 baths with an integrated and open Great Room, a private Study, a Gourmet Kitchen with a spacious island, and a Dining area with surrounding views to a covered Terrace. attached rear 2-car garage. Lower level features rec room, office space, and full bath rough-in. Exceptional highly-amenitized master-planned community in Hebron with 6 miles of hiking/equestrian trails and a new clubhouse with community pool and pickle ball courts. The residence is located in a highly walkable park-like village setting.
Pending
$708,930
1490 Brenden Ct, Hebron, KY 41048
2beds
2,910sqft
Single Family Residence, Residential
Built in 2026
5,227 Square Feet Lot
$-- Zestimate®
$244/sqft
$320/mo HOA
What's special
Single-floor lifestyle living designPrivate studyCovered terrace
- 97 days
- 1
- 0
Zillow last checked:
Listing updated:
Listed by:
Al Hencheck 513-438-3516,
HMS Real Estate
Source: NKMLS,MLS#: 644343
Facts & features
Interior
Bedrooms & bathrooms
- Bedrooms: 2
- Bathrooms: 2
- Full bathrooms: 2
Primary bedroom
- Features: Walk-In Closet(s), Bath Adjoins, Carpet Flooring
- Level: Second
- Area: 195
- Dimensions: 13 x 15
Bedroom 2
- Features: Carpet Flooring, See Remarks
- Level: Second
- Area: 154
- Dimensions: 11 x 14
Bathroom 2
- Description: Partial
- Features: Tub, Full Finished Bath
- Level: Second
- Area: 45
- Dimensions: 5 x 9
Other
- Features: Carpet Flooring
- Level: Basement
- Area: 595
- Dimensions: 17 x 35
Dining room
- Features: Chandelier, Wood Flooring
- Level: First
- Area: 144
- Dimensions: 12 x 12
Entry
- Features: Closet(s), Wood Flooring
- Level: First
- Area: 78
- Dimensions: 6 x 13
Great room
- Features: See Remarks, Wood Flooring
- Level: First
- Area: 288
- Dimensions: 16 x 18
Kitchen
- Features: Eat-in Kitchen, Gourmet Kitchen, Kitchen Island, Wood Flooring
- Level: First
- Area: 180
- Dimensions: 12 x 15
Laundry
- Features: See Remarks
- Level: First
- Area: 64
- Dimensions: 8 x 8
Library
- Features: Carpet Flooring
- Level: First
- Area: 144
- Dimensions: 12 x 12
Library
- Features: Carpet Flooring
- Level: Basement
- Area: 198
- Dimensions: 11 x 18
Primary bath
- Description: Full
- Features: Double Vanity, Ceramic Tile Flooring
- Level: Second
- Area: 112
- Dimensions: 14 x 8
Heating
- Forced Air
Cooling
- Central Air
Appliances
- Included: Electric Range, Dishwasher, Disposal, ENERGY STAR Qualified Appliances, Microwave, Humidifier
Features
- Kitchen Island, Walk-In Closet(s), Pantry, Entrance Foyer, Eat-in Kitchen, Double Vanity, Breakfast Bar, High Ceilings, Recessed Lighting
- Doors: Multi Panel Doors
- Windows: Bay Window(s), Bow Window(s), Vinyl Frames
- Basement: Full
Interior area
- Total structure area: 2,910
- Total interior livable area: 2,910 sqft
Property
Parking
- Total spaces: 2
- Parking features: Attached, Driveway, Garage
- Attached garage spaces: 2
- Has uncovered spaces: Yes
Accessibility
- Accessibility features: None
Features
- Levels: One
- Stories: 1
- Patio & porch: Patio, Porch
- Fencing: Privacy
Lot
- Size: 5,227 Square Feet
- Dimensions: 43 x 117
Details
- Parcel number: 035001903000
- Zoning description: Residential
- Other equipment: Sump Pump
Construction
Type & style
- Home type: SingleFamily
- Architectural style: Transitional
- Property subtype: Single Family Residence, Residential
Materials
- Fiber Cement, Stone
- Foundation: Poured Concrete
- Roof: Shingle
Condition
- New Construction
- New construction: Yes
- Year built: 2026
Details
- Warranty included: Yes
Utilities & green energy
- Sewer: Private Sewer
- Water: Public
- Utilities for property: Cable Available
Community & HOA
Community
- Security: Security System, Smoke Detector(s)
- Subdivision: Rivers Pointe
HOA
- Has HOA: Yes
- Amenities included: Other, Playground, Pool, Clubhouse, Trail(s), Management
- Services included: Other, Maintenance Grounds, Snow Removal
- HOA fee: $145 monthly
- Second HOA fee: $175 monthly
Location
- Region: Hebron
Financial & listing details
- Price per square foot: $244/sqft
- Tax assessed value: $85,000
- Annual tax amount: $899
- Date on market: 7/6/2026
- Road surface type: Paved
Estimated market value
Not available
Estimated sales range
Not available
Not available
Price history
| Date | Event | Price |
|---|---|---|
| 7/6/2026 | Pending sale | $708,930$244/sqft |
Source:  NKMLS #644343 Report a problem NKMLS #644343 Report a problem | ||
| 7/6/2026 | Listed for sale | $708,930$244/sqft |
Source: NKMLS #644343 Report a problem | ||
Public tax history
| Year | Property taxes | Tax assessment |
|---|---|---|
| 2025 | $899 +1.8% | $85,000 |
| 2024 | $883 -2.8% | $85,000 |
| 2023 | $908 | $85,000 |
Find assessor info on the county website
Monthly payment
Est. payment
Payment breakdown
Explore the cost of this home by adjusting the details. Changes won't be saved.Climate risks
Neighborhood: 41048
Nearby schools
Schools provided by the listing agent
- Elementary: North Pointe Elementary
- Middle: Conner Middle School
- High: Conner Senior High
Source: NKMLS. This data may not be complete. We recommend contacting the local school district to confirm school assignments for this home.
Similar homes
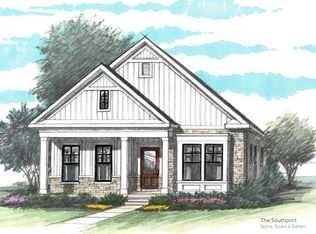
- $668,9002 bd2 ba1.9k sqft1540 Brenden Ct, Hebron, KY 41048New Construction
 MLS ID #642137, Al Hencheck, HMS Real Estate. NKMLS
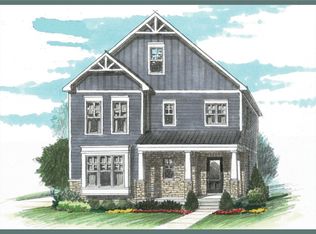
 - $773,9004 bd4 ba2.9k sqft1530 Brenden Ct, Hebron, KY 41048New Construction
 MLS ID #642235, Al Hencheck, HMS Real Estate. NKMLS
 - from $590,9003 bd3 ba2.1k sqftThe Orchard Street Plan, The Village at Rivers Pointe Estates, Hebron, KY 41048New Construction
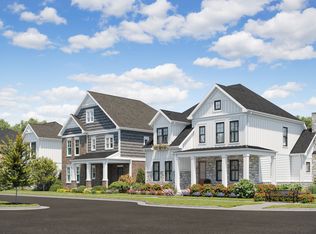 Traditions Building & Development
 - $589,9003 bd3 ba2.7k sqft1547 Brenden Ct, Hebron, KY 41048New Construction
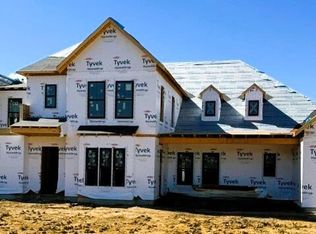 MLS ID #639521, Al Hencheck, HMS Real Estate. NKMLS
 - $699,0003 bd4 ba2.3k sqft1940 Bigelow St #2, Cincinnati, OH 45219New Construction
 MLS ID #1723616, Julie K Back, Sibcy Cline, Inc.. Cincy MLS
 - $699,0003 bd4 ba2.3k sqft1946 Bigelow St #3, Cincinnati, OH 45219New ConstructionMLS ID #1723624, Julie K Back, Sibcy Cline, Inc.. Cincy MLS
- $699,0003 bd4 ba2.2k sqft1942 Bigelow St #2, Cincinnati, OH 45219New ConstructionMLS ID #1723615, Julie K Back, Sibcy Cline, Inc.. Cincy MLS
- $699,0003 bd4 ba2.2k sqft1938 Bigelow St #2, Cincinnati, OH 45219New ConstructionMLS ID #1723614, Julie K Back, Sibcy Cline, Inc.. Cincy MLS
- $699,0003 bd4 ba2.2k sqft1944 Bigelow St #3, Cincinnati, OH 45219New ConstructionMLS ID #1723617, Julie K Back, Sibcy Cline, Inc.. Cincy MLS
- $699,0003 bd4 ba2.2k sqft1948 Bigelow St #3, Cincinnati, OH 45219New ConstructionMLS ID #1723620, Julie K Back, Sibcy Cline, Inc.. Cincy MLS
