This turn key six acre property in Meredith, NY offers space, privacy, and reliable quality. The home features two bedrooms and two full baths, all updated and well maintained. Mature trees and a beautifully kept landscape frame the house, while the walk out basement adds function and flexibility. A small utility garage in the basement gives you protected storage for lawn equipment and machines. The attached two car garage is supported by a second detached garage: a single wide open space large enough for a full workshop or room for two more cars.
The land sits high with incredible views across the Delaware County countryside. The setting is quiet, open, and clean, yet still close to Oneonta and Delhi. Oneonta provides major shopping, medical services, and SUNY amenities. Delhi adds farmers markets, local dining, and a strong community core. Delaware County offers lower taxes, open land, and a calmer pace that supports real quality of life. This is a solid, move in ready property with no deferred work waiting.
Value opinions and all offers presented. Estate is motivated to sell!
Active
Price cut: $45K (7/24)
$325,000
1490 County Highway 10, East Meredith, NY 13757
2beds
1,932sqft
Single Family Residence
Built in 1980
6.07 Acres Lot
$-- Zestimate®
$168/sqft
$-- HOA
What's special
Attached two car garageBeautifully kept landscapeWalk out basementMature treesTwo bedrooms
- 252 days |
- 531 |
- 26 |
Zillow last checked:
Listing updated:
Listed by:
Frank Lumia Real Estate Plus!, LLC 607-746-6029,
Frank Lumia 607-746-6029,
James Arrufat 607-746-6029,
Frank Lumia Real Estate Plus!, LLC
Source: NYSAMLSs,MLS#: R1652107 Originating MLS: Otsego-Delaware
Originating MLS: Otsego-DelawareFacts & features
Interior
Bedrooms & bathrooms
- Bedrooms: 2
- Bathrooms: 2
- Full bathrooms: 2
- Main level bathrooms: 1
- Main level bedrooms: 1
Heating
- Electric, Propane, Baseboard
Appliances
- Included: Dishwasher, Electric Cooktop, Electric Water Heater, Refrigerator
- Laundry: Main Level
Features
- Den, Eat-in Kitchen, Bedroom on Main Level, Workshop
- Flooring: Hardwood, Tile, Varies, Vinyl
- Basement: Finished
- Has fireplace: No
Interior area
- Total structure area: 1,932
- Total interior livable area: 1,932 sqft
Property
Parking
- Total spaces: 4
- Parking features: Detached, Garage
- Garage spaces: 4
Features
- Exterior features: Blacktop Driveway, Propane Tank - Leased
Lot
- Size: 6.07 Acres
- Dimensions: 413 x 744
- Features: Rectangular, Rectangular Lot
Details
- Additional structures: Second Garage
- Parcel number: 1244000630000001001200
- Special conditions: Estate
Construction
Type & style
- Home type: SingleFamily
- Architectural style: Cape Cod,Craftsman,Two Story
- Property subtype: Single Family Residence
Materials
- Vinyl Siding
- Foundation: Poured
Condition
- Resale
- Year built: 1980
Utilities & green energy
- Sewer: Septic Tank
- Water: Well
Community & HOA
Location
- Region: East Meredith
Financial & listing details
- Price per square foot: $168/sqft
- Tax assessed value: $153,200
- Annual tax amount: $3,658
- Date on market: 12/2/2025
- Cumulative days on market: 253 days
- Listing terms: Cash,Conventional
Estimated market value
Not available
Estimated sales range
Not available
Not available
Price history
| Date | Event | Price |
|---|---|---|
| 7/24/2026 | Listed for sale | $325,000-12.2%$168/sqft |
Source:  NYSAMLSs #R1652107 Report a problem NYSAMLSs #R1652107 Report a problem | ||
| 7/14/2026 | Contingent | $370,000$192/sqft |
Source: NYSAMLSs #R1652107 Report a problem | ||
| 12/2/2025 | Listed for sale | $370,000+309.4%$192/sqft |
Source: NYSAMLSs #R1652107 Report a problem | ||
| 8/13/2015 | Sold | $90,375$47/sqft |
Source: Public Record Report a problem | ||
Public tax history
| Year | Property taxes | Tax assessment |
|---|---|---|
| 2025 | -- | $153,200 |
| 2024 | -- | $153,200 |
| 2023 | -- | $153,200 |
| 2022 | -- | $153,200 |
| 2021 | -- | $153,200 |
| 2020 | -- | $153,200 |
| 2019 | -- | $153,200 |
| 2018 | -- | $153,200 |
| 2017 | $3,275 | $153,200 |
| 2016 | -- | $153,200 |
| 2015 | -- | $153,200 -6% |
| 2014 | -- | $163,000 |
| 2013 | -- | $163,000 |
| 2012 | -- | $163,000 |
| 2011 | -- | $163,000 |
| 2010 | -- | $163,000 |
| 2009 | -- | $163,000 -7.2% |
| 2008 | -- | $175,700 +7% |
| 2007 | -- | $164,200 +204.1% |
| 2006 | -- | $54,000 |
| 2005 | -- | $54,000 |
| 2004 | -- | $54,000 |
| 2003 | -- | $54,000 |
| 2002 | -- | $54,000 |
| 2001 | -- | $54,000 |
| 2000 | -- | $54,000 |
Find assessor info on the county website
Monthly payment
Climate risks
Neighborhood: 13757
Nearby schools
GreatSchools rating
- 6/10Delhi Elementary SchoolGrades: PK-5Distance: 7.7 mi
- 5/10Delaware Academy High SchoolGrades: 6-12Distance: 7.7 mi
Schools provided by the listing agent
- District: Delaware Academy
Source: NYSAMLSs. This data may not be complete. We recommend contacting the local school district to confirm school assignments for this home.
- $177,200-- bd-- ba-- sqftCounty Hwy 10, East meredith, NY 13757Off Market
- $177,200-- bd-- ba-- sqftCounty Hwy 10, East meredith, NY 13757Off Market
- $341,818104 acres1383 County Highway 10, East Meredith, NY 13757Off Market
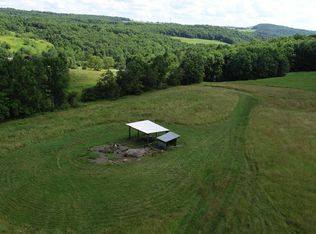
- $306,840-- bd-- ba-- sqft1383 County Highway 10, East meredith, NY 13757Off Market
- $--5 bd1 ba22 sqft1395 County Highway 10, East Meredith, NY 13757Off Market
- $517,8006 bd2 ba2.4k sqft1652 County Highway 10, East Meredith, NY 13757Off Market
- $129,004-- bd-- ba-- sqft1789 County Highway 10, East Meredith, NY 13757Off Market
- $--2 bd1 ba850 sqft1230 County Highway 10 #3, East Meredith, NY 13757Off Market
A local agent can set up tours, give advice and negotiate with sellers.
Similar homes
- $315,0002 bd2 ba1.9k sqft107 Steve Rd, Wells Bridge, NY 13859For Sale

 MLS ID #R1684287, Jessie Grigsby, Listing by: Benson Agency Real Estate LLC. NYSAMLSs
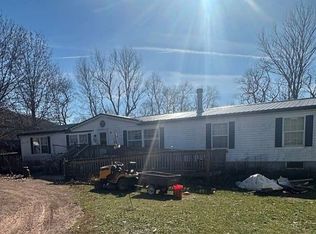
 - $325,0005 bd2 ba2.2k sqft2821 Betty Brook Rd, South Kortright, NY 13842For Sale By Owner
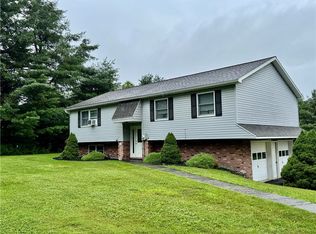
- $299,0003 bd2 ba1.9k sqft176 County Highway 47, Oneonta, NY 13820For Sale
 MLS ID #R1700827, Mary Rab, Listing by: Benson Agency Real Estate LLC. NYSAMLSs
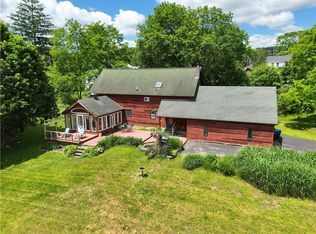
 - $369,9003 bd2 ba2.1k sqft104 Bob Wilson Rd, Milford, NY 13807For Sale
 MLS ID #R1694755, Jami J. Brown, Listing by: Keller Williams Upstate NY Properties. NYSAMLSs
 - $269,8882 bd2 ba1.5k sqft6479 State Highway 7, Maryland, NY 12116For SaleMLS ID #R1684950, Joseph V. Lombardo, Listing by: Lombardo Homes & Estates. NYSAMLSs
- $329,0003 bd2 ba1.5k sqft22439 State Highway 23, Harpersfield, NY 13786For SaleMLS ID #R1680448, Diane Taylor, Listing by: Keller Williams Upstate NY Properties. NYSAMLSs
- $350,0003 bd2 ba2.1k sqft148 Collins Dr, Oneonta, NY 13820For SaleMLS ID #R1697565, Tim Mullinnex, Listing by: Keller Williams Upstate NY Properties. NYSAMLSs
- $300,0005 bd2 ba1.9k sqft34 Clinton St, Delhi, NY 13753For SaleMLS ID #R1702478, Frank Lumia, Listing by: Frank Lumia Real Estate Plus!, LLC. NYSAMLSs
- $229,0003 bd2 ba1k sqft60 Brick House Hill Road, East Meredith, NY 13757For Sale
 MLS ID #1010190, George A. Agostinello, Listing by: Geon Real Estate Services. OneKey® MLS as distributed by MLS GRID
 - $239,0003 bd2 ba2k sqft212 Lower Green St, Otego, NY 13825For SaleMLS ID #R1690334, Elizabeth A. Shultis GRI, Listing by: Benson Agency Real Estate LLC. NYSAMLSs
- $295,0003 bd2 ba1k sqft213 Main St, Delhi, NY 13753For SaleMLS ID #R1684615, Frank Lumia, Listing by: Frank Lumia Real Estate Plus!, LLC. NYSAMLSs
- $299,9003 bd2 ba1.1k sqft226 Sisson Hill Rd, Unadilla, NY 13849For SaleMLS ID #R1694543, Christopher D. Palmer, Listing by: United Country Palmer Real Estate, Inc. NYSAMLSs
- $265,0005 bd3 ba2.8k sqft1121 Kiff Brook Rd, Bloomville, NY 13739For SaleMLS ID #R1691227, Frank Lumia, Listing by: Frank Lumia Real Estate Plus!, LLC. NYSAMLSs
- $375,0003 bd2 ba2.3k sqft558 Smith Rd, Stamford, NY 12167For SaleMLS ID #R1701606, Gillian Karg, Listing by: Keller Williams Upstate NY Properties. NYSAMLSs
- $350,0003 bd2 ba1k sqft372 Windsong Rd, Harpersfield, NY 13786For SaleMLS ID #R1683613, Susan L. Miller, Listing by: Windstar Realty Group LLC. NYSAMLSs
- $364,0003 bd2 ba1.3k sqft1181 County Highway 44, Franklin, NY 13775For SaleMLS ID #R1680766, Robert Peterson, Listing by: Jewett and Jewett LLC. NYSAMLSs
- $289,9003 bd1 ba1.2k sqft499 Wells Bridge Rd, Otego, NY 13825For SaleMLS ID #R1702637, Rodger B Moran, Listing by: Benson Agency Real Estate LLC. NYSAMLSs
- $320,0004 bd2 ba2k sqft2926 State Highway 205, Mount Vision, NY 13810For SaleMLS ID #R1666585, Nancy Lear, Listing by: Keller Williams Realty Hudson Valley North. NYSAMLSs
- $350,0003 bd2 ba1.1k sqft372 Windsong Rd, Harpersfield, NY 13786For SaleMLS ID #11739101, Susan Miller, Listing by: WINDSTAR REALTY GROUP LLC. My State MLS
- $249,5002 bd1 ba1.3k sqft6243 Charlotte Creek Rd, Davenport, NY 13750For SaleMLS ID #R1699197, Michael Ranieri, Listing by: Benson Agency Real Estate LLC. NYSAMLSs
