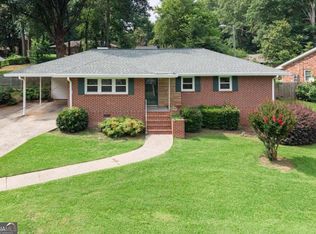
Location, convenience, and opportunity! Nestled in the heart of East Cobb, this home is just minutes from the 120 Loop, making commuting and everyday errands a breeze. Featuring 4 bedrooms, 1.5 baths, and a spacious backyard, this home offers the perfect combination of comfort and potential. Whether you're a first-time homebuyer, investor, or someone looking to personalize a home in one of Marietta's most established areas, you'll appreciate the easy access to shopping, dining, parks, schools, and major transportation routes. Endless possibilities with no HOA and room to make it your own! home sold As Is ready for your sweat equity.
Active under contract
Price cut: $25K (7/6)
$275,000
1490 Dewberry Trl, Marietta, GA 30062
4beds
1,645sqft
:
Get pre-qualified$1,792/mo
Single Family Residence, Residential
Built in 1960
9,504 Square Feet Lot
$270,600 Zestimate®
$167/sqft
$-- HOA
What's special
Spacious backyard
- 27 days |
- 6,897 |
- 471 |
Likely to sell faster than
Zillow last checked:
Listing updated:
Listed by:
John Powell,
Chapman Hall Realtors Atlanta North 770-218-2624,
Naima Atalla,
Chapman Hall Realtors Atlanta North
Source: FMLS GA,MLS#: 7780901
Facts & features
Interior
Bedrooms & bathrooms
- Bedrooms: 4
- Bathrooms: 2
- Full bathrooms: 1
- 1/2 bathrooms: 1
Rooms
- Room types: Basement
Primary bedroom
- Features: None
- Level: None
Bedroom
- Features: None
Primary bathroom
- Features: None
Dining room
- Features: Open Concept, Seats 12+
Kitchen
- Features: Breakfast Bar, View to Family Room
Heating
- Central, Natural Gas
Cooling
- Central Air, Gas
Appliances
- Included: Dishwasher, Disposal, Electric Cooktop, Gas Cooktop, Gas Range, Microwave, Refrigerator
- Laundry: In Basement, Laundry Closet
Features
- Dry Bar, High Speed Internet
- Flooring: Hardwood, Tile
- Windows: None
- Basement: Finished Bath,Walk-Out Access
- Has fireplace: No
- Fireplace features: None
- Common walls with other units/homes: No Common Walls
Interior area
- Total structure area: 1,645
- Total interior livable area: 1,645 sqft
Video & virtual tour
Property
Parking
- Parking features: Driveway
- Has uncovered spaces: Yes
Accessibility
- Accessibility features: None
Features
- Levels: Two
- Stories: 2
- Patio & porch: Deck
- Exterior features: Rain Gutters, No Dock
- Pool features: None
- Spa features: None
- Fencing: None
- Has view: Yes
- View description: Trees/Woods
- Waterfront features: None
- Body of water: None
Lot
- Size: 9,504 Square Feet
- Dimensions: 98 x 97
- Features: Back Yard, Corner Lot
Details
- Additional structures: None
- Parcel number: 16113700320
- Other equipment: None
- Horse amenities: None
Construction
Type & style
- Home type: SingleFamily
- Architectural style: Traditional
- Property subtype: Single Family Residence, Residential
Materials
- Aluminum Siding
- Foundation: Block
- Roof: Composition,Shingle
Condition
- Resale
- New construction: No
- Year built: 1960
Utilities & green energy
- Electric: 110 Volts
- Sewer: Public Sewer
- Water: Public
- Utilities for property: Cable Available, Electricity Available, Natural Gas Available, Phone Available, Sewer Available, Underground Utilities, Water Available
Green energy
- Energy efficient items: None
- Energy generation: None
Community & HOA
Community
- Features: None
- Security: None
- Subdivision: Briarwood Hills
HOA
- Has HOA: No
Location
- Region: Marietta
Financial & listing details
- Price per square foot: $167/sqft
- Tax assessed value: $293,740
- Annual tax amount: $563
- Date on market: 6/29/2026
- Cumulative days on market: 19 days
- Electric utility on property: Yes
- Road surface type: Concrete
Estimated market value
$270,600
$257,000 - $284,000
$2,461/mo
Price history
| Date | Event | Price |
|---|---|---|
| 7/18/2026 | Pending sale | $275,000$167/sqft |
Source:  GAMLS #10788015 Report a problem GAMLS #10788015 Report a problem | ||
| 7/6/2026 | Price change | $275,000-8.3%$167/sqft |
Source: GAMLS #10788015 Report a problem | ||
| 6/29/2026 | Listed for sale | $300,000$182/sqft |
Source: GAMLS #10788015 Report a problem | ||
Public tax history
| Year | Property taxes | Tax assessment |
|---|---|---|
| 2024 | $592 | $117,496 -7% |
| 2023 | -- | $126,288 +62.1% |
| 2022 | $473 +3.1% | $77,924 +6.5% |
| 2021 | $459 -1.3% | $73,196 -2.6% |
| 2020 | $465 +9.3% | $75,156 +21.3% |
| 2019 | $426 | $61,940 |
| 2018 | $426 | $61,940 +50.4% |
| 2017 | $426 +32.7% | $41,184 |
| 2016 | $321 -6.8% | $41,184 |
| 2015 | $344 +11.7% | $41,184 +16.7% |
| 2014 | $308 +17.6% | $35,276 +15.6% |
| 2013 | $262 -2.1% | $30,504 |
| 2012 | $267 -28.4% | $30,504 -28.3% |
| 2011 | $374 -60.1% | $42,520 |
| 2010 | $937 -20.4% | $42,520 -20.5% |
| 2009 | $1,177 +17.6% | $53,476 |
| 2006 | $1,000 +20.4% | $53,476 +16.5% |
| 2005 | $831 | $45,904 |
| 2004 | $831 | $45,904 |
| 2003 | $831 -0.2% | $45,904 |
| 2002 | $832 +12.1% | $45,904 +19.5% |
| 2001 | $742 -4.9% | $38,420 |
| 2000 | $780 | $38,420 |
Find assessor info on the county website
Monthly payment
Est. payment
Payment breakdown
Explore the cost of this home by adjusting the details. Changes won't be saved.Climate risks
Neighborhood: 30062
Nearby schools
GreatSchools rating
- 6/10Sedalia Park Elementary SchoolGrades: PK-5Distance: 1.5 mi
- 6/10East Cobb Middle SchoolGrades: 6-8Distance: 3.4 mi
- 7/10Wheeler High SchoolGrades: 9-12Distance: 1.7 mi
Schools provided by the listing agent
- Elementary: Sedalia Park
- Middle: East Cobb
- High: Wheeler
Source: FMLS GA. This data may not be complete. We recommend contacting the local school district to confirm school assignments for this home.
- $298,0003 bd1 ba1.3k sqft350 Ridgeland Ter, Marietta, GA 30062Off Market
- $400,4004 bd3 ba1.9k sqft1668 Wildwood Rd, Marietta, GA 30062Off Market
- $348,7003 bd2 ba1.2k sqft1485 Dewberry Trl, Marietta, GA 30062Off Market
- $257,0004 bd3 ba1.9k sqft1670 Wildwood Rd, Marietta, GA 30062Sold

- $298,4002 bd1 ba1.3k sqft338 Ridgeland Ter, Marietta, GA 30062Off Market
- $2,2754 bd2 ba1.6k sqft1473 Dewberry Trl, Marietta, GA 30062For Rent
- $315,6002 bd2 ba1.2k sqft351 Ridgeland Ter, Marietta, GA 30062Off Market
- $376,1003 bd2 ba2.5k sqft1495 Dewberry Trl, Marietta, GA 30062Off Market
A local agent can set up tours, give advice and negotiate with sellers.
Similar homes
- $399,9003 bd2 ba1.5k sqft1397 Woodbine St, Marietta, GA 30062Active
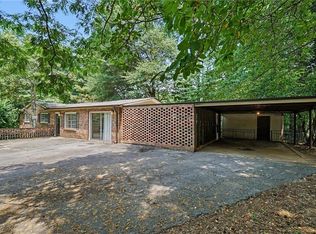
 MLS ID #10794129, Johnny Sinclair, Ansley RE|Christie's Int'l RE. GAMLS
 - $279,0004 bd2 ba1.3k sqft1415 Sycamore Dr NW, Kennesaw, GA 30152For Sale
 MLS ID #7791393, MARK SPAIN, Mark Spain Real Estate. FMLS GA
 - $349,9004 bd2 ba1.6k sqft2120 Meadowbrook Ln SE, Marietta, GA 30067Active Under Contract
 MLS ID #10771007, Karen Greaber, BHHS Georgia Properties. GAMLS
 - $300,0004 bd3 ba1.2k sqft2953 Collier Dr NW, Atlanta, GA 30318For Sale
 MLS ID #7808432, Gary DeHaan, Realty of America, LLC. FMLS GA
 - $260,0003 bd2 ba1.4k sqft3207 Laura Ln, Lithia Springs, GA 30122ActiveMLS ID #10811404, Elizabeth Barnes, Keller Williams Realty. GAMLS
- $369,9004 bd2 ba1.8k sqft533 Robin Ln SE, Marietta, GA 30067For SaleMLS ID #7785518, Robert Salmons, Entera Realty, LLC. FMLS GA
- $308,9993 bd2 ba1.3k sqft3092 Hicks Rd SW, Marietta, GA 30060For SaleMLS ID #7785640, Sharon Bevins, Your Home Sold Guaranteed Realty Heritage Oaks. FMLS GA
- $295,0003 bd2 ba2.1k sqft2648 Bent Hickory Dr SE, Smyrna, GA 30082For SaleMLS ID #7786050, Scott Ferguson, Compass. FMLS GA
- $349,0003 bd2 ba1.1k sqft558 Boyds Dr SE, Marietta, GA 30067ActiveMLS ID #10784546, William D Hoban, Century 21 Connect Realty. GAMLS
- $315,0002 bd2 ba1.1k sqft2320 Wakita Dr SE, Marietta, GA 30060For SaleMLS ID #7790359, Alexis Jordan, Atlanta Communities. FMLS GA
- $267,5004 bd2 ba1.7k sqft1918 Valley Ridge Dr SW, Atlanta, GA 30331For SaleMLS ID #7713541, Jaquon Robinson, Norluxe Realty Atlanta. FMLS GA
- $289,9003 bd2 ba1.4k sqft19 North Trl, Dallas, GA 30157For SaleMLS ID #7799153, DeeAnna Nugent, Revolve Real Estate. FMLS GA
- $345,0004 bd2 ba1.4k sqft3775 Somerset Dr SW, Powder Springs, GA 30064For SaleMLS ID #7773276, Mayra Senquiz, Your Home Sold Guaranteed Realty Crown Group. FMLS GA
- $317,9003 bd2 ba2.1k sqft2185 Trailwood Dr SE, Smyrna, GA 30080ActiveMLS ID #10792744, Neel Midha, Strataway Realty. GAMLS
- $319,9004 bd2 ba1.6k sqft2005 Harwinor Rd SE, Smyrna, GA 30082For SaleMLS ID #7792461, STEW TEAM, Stewart Brokers. FMLS GA
- $299,9993 bd2 ba1.3k sqft79 Fox Creek Ct, Dallas, GA 30157For SaleMLS ID #7769267, Phillip Rogers, Johnny Walker Realty. FMLS GA
- $329,9004 bd2 ba1.6k sqft1298 Belmont Ave SE, Smyrna, GA 30080For SaleMLS ID #7715755, Marilis Garcia Velasquez, La Rosa Realty Georgia. FMLS GA
- $292,5003 bd2 ba1k sqft1140 Vonda Ln SW, Mableton, GA 30126For SaleMLS ID #7776946, Robert Salmons, Entera Realty, LLC. FMLS GA
- $279,0003 bd2 ba1.2k sqft173 S 40th Pass W, Hiram, GA 30141ActiveMLS ID #10789428, Shay Brunson, BHGRE Metro Brokers. GAMLS
- $389,9003 bd2 ba1.6k sqft4738 Jamerson Forest Cir, Marietta, GA 30066For SaleMLS ID #7793255, James Jones, NorthGroup Real Estate. FMLS GA
