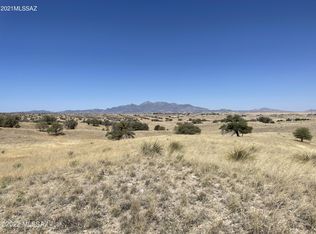
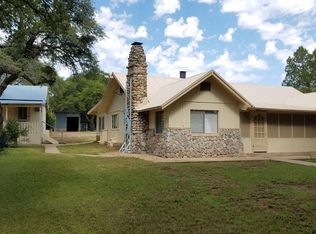
Dreamy Log Home Bordering Coronado National Forest, 5,000' elev & historical Oak trees! 5 Bd 4 Ba, 3181 sq ft. Spacious main living area has an huge stone fireplace, towering ceilings made of timber, generous sized kitchen w/island and separate dining area, two sizable bedrooms & 2 bathrooms. Upper level has a large bedroom, bathroom, a large inviting loft. Lower level has two sizable bedrooms, bathroom, a commercial kitchen (appliances sold separate) & large storage room, used as income property/BnB w/it's own entrance. The driveway goes up to the main level as well as lower level for easy access and a large detached two car garage with shop. Only 10 miles to Parker Canyon Lake, 6 miles to West Gate Fort Huachuca, 9 more to Sierra Vista, 17 miles to Sonoita & Elgin wineries! Must See!
For sale
$544,000
1490 Highway 83, Elgin, AZ 85611
5beds
3,181sqft
Single Family Residence
Built in 1992
1.04 Acres Lot
$-- Zestimate®
$171/sqft
$-- HOA
What's special
- 74 days
- 542
- 29
Zillow last checked:
Listing updated:
Listed by:
Deirdre DeMun 520-400-1393,
Sonoita Realty
Source: MLS of Southern Arizona,MLS#: 22616648
Facts & features
Interior
Bedrooms & bathrooms
- Bedrooms: 5
- Bathrooms: 4
- Full bathrooms: 4
Heating
- Heat Pump, Forced Air, Propane
Cooling
- Central Air, Ceiling Fan(s), Heat Pump
Appliances
- Included: Dishwasher, Refrigerator, Gas Range, Gas Cooktop, Microwave
- Laundry: Laundry Room
Features
- Beamed Ceilings, Entrance Foyer, Vaulted Ceiling(s), High Ceilings
- Flooring: Carpet, Ceramic Tile
- Has basement: Yes
- Number of fireplaces: 1
- Fireplace features: Wood Burning, Living Room
Interior area
- Total structure area: 3,181
- Total interior livable area: 3,181 sqft
Property
Parking
- Total spaces: 2
- Parking features: Detached
- Garage spaces: 2
Accessibility
- Accessibility features: None
Features
- Levels: Three Or More
- Stories: 3
- Entry location: 3
- Patio & porch: None
- Pool features: None
- Spa features: None
- Fencing: None
- Has view: Yes
- View description: Mountain(s), Sunset, Sunrise
Lot
- Size: 1.04 Acres
- Features: Shrubs, Corner Lot
Details
- Additional structures: Workshop
- Parcel number: 10851006
- Zoning: SCC - GR
- Special conditions: None
Construction
Type & style
- Home type: SingleFamily
- Architectural style: Ranch
- Property subtype: Single Family Residence
Materials
- Stone, Log
- Roof: Metal
Condition
- Year built: 1992
Utilities & green energy
- Sewer: Septic Tank
- Water: Pvt Well (Registered)
- Utilities for property: Phone Connected
Community & HOA
Community
- Features: Horses Allowed
- Security: Smoke Detector(s)
HOA
- Has HOA: No
Location
- Region: Elgin
Financial & listing details
- Price per square foot: $171/sqft
- Tax assessed value: $497,356
- Annual tax amount: $4,713
- Date on market: 7/5/2026
- Cumulative days on market: 456 days
- Listing terms: Conventional,Cash
- Road surface type: Paved
Estimated market value
Not available
Estimated sales range
Not available
Not available
Price history
| Date | Event | Price |
|---|---|---|
| 7/5/2026 | Listed for sale | $544,000+36%$171/sqft |
Source:  MLS of Southern Arizona #22616648 Report a problem MLS of Southern Arizona #22616648 Report a problem | ||
| 1/19/2007 | Sold | $400,000$126/sqft |
Source: Public Record Report a problem | ||
Public tax history
| Year | Property taxes | Tax assessment |
|---|---|---|
| 2025 | $4,821 +2.3% | $49,736 -5.6% |
| 2024 | $4,714 +5.8% | $52,695 +23.2% |
| 2023 | $4,454 +3.5% | $42,769 +51.2% |
| 2022 | $4,304 +15.6% | $28,290 +22.3% |
| 2021 | $3,724 +5.9% | $23,125 +4.2% |
| 2019 | $3,516 | $22,183 -17.6% |
| 2018 | $3,516 -51% | $26,922 -2.4% |
| 2017 | $7,170 +261.1% | $27,593 -35.3% |
| 2016 | $1,985 +2.5% | $42,631 +204.6% |
| 2015 | $1,937 | $13,997 |
| 2014 | -- | -- |
| 2013 | -- | -- |
| 2012 | -- | -- |
| 2011 | -- | -- |
| 2010 | -- | -- |
| 2009 | -- | -- |
| 2008 | $1,186 | -- |
| 2007 | -- | -- |
| 2006 | $1,109 | -- |
| 2005 | -- | -- |
| 2004 | -- | -- |
| 2003 | -- | -- |
| 2002 | -- | -- |
| 2001 | -- | -- |
Find assessor info on the county website
Monthly payment
Est. payment
Payment breakdown
Explore the cost of this home by adjusting the details. Changes won't be saved.Climate risks
Neighborhood: 85611
Similar homes
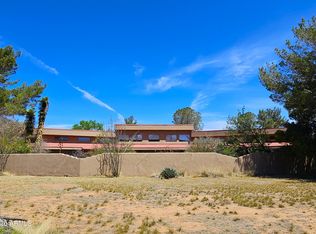
- $579,0003 bd3 ba2.8k sqft4290 HIGHWAY 82 --, Elgin, AZ 85611For Sale
 MLS ID #7022489, Debby Coste, Tierra Antigua Realty, LLC. ARMLS
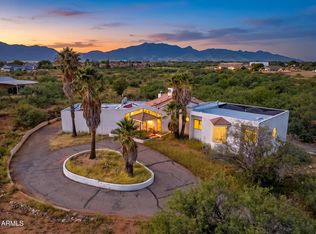
 - $575,0005 bd4 ba2.9k sqft1690 S WARDLE Road, Sierra Vista, AZ 85635For Sale
 MLS ID #7074883, Josh Berkley, Keller Williams Southern AZ. ARMLS
 - $525,0005 bd3 ba3.7k sqft1931 E CRISTINA Avenue, Sierra Vista, AZ 85635For Sale
 MLS ID #7073966, Derrick Coates, eXp Realty. ARMLS
 - $679,0003 bd2 ba2.5k sqft42 Fairview Ln, Elgin, AZ 85611For Sale
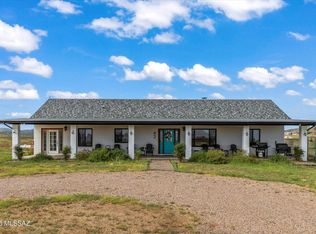
 MLS ID #22609938, Joshua Mentesana, Red Tail Real Estate. MLS of Southern Arizona
 - $525,0003 bd4 ba3k sqft348 Pennsylvania Ave, Patagonia, AZ 85624For SaleMLS ID #22526070, Kathleen A James, La Frontera Realty. MLS of Southern Arizona
- $569,9004 bd2 ba1.7k sqft105 Los Encinos Rd, Sonoita, AZ 85637For SaleMLS ID #22621323, Deirdre DeMun, Sonoita Realty. MLS of Southern Arizona
- $679,0002 bd2 ba2.1k sqft26 Pronghorn Ln, Elgin, AZ 85611For SaleMLS ID #22606247, Deirdre DeMun, Sonoita Realty. MLS of Southern Arizona
- $575,0002 bd2 ba2k sqft77 Papago Springs Rd, Elgin, AZ 85611For SaleMLS ID #22603525, Deirdre DeMun, Sonoita Realty. MLS of Southern Arizona
- $550,0003 bd3 ba2.4k sqft64 Forest Service 5539 Rd, Patagonia, AZ 85624For SaleMLS ID #22613896, Amanda D Zamudio, OMNI Homes International. MLS of Southern Arizona
- $444,9995 bd3 ba3k sqft2002 Town And Country Dr, Sierra Vista, AZ 85635For SaleMLS ID #22615590, Liudmila Kazakova, Tierra Antigua Realty. MLS of Southern Arizona
- $464,0004 bd4 ba2.7k sqft5508 S Laguna Ave, Sierra Vista, AZ 85650For SaleMLS ID #22620684, Daniel S Poreda, Long Realty. MLS of Southern Arizona
- $450,0004 bd2 ba1.9k sqft1544 N San Francisco Cir, Sierra Vista, AZ 85635For SaleMLS ID #22621841, Marc E Luety II, Real Broker. MLS of Southern Arizona
