Welcome to easy, comfortable living in this spacious patio home thoughtfully designed with everything you need on the main level. A level entry and attached two-car garage make everyday living effortless, while the main floor features a private primary suite with walk-in closet and full bath, convenient laundry, and an additional powder room. The bright and inviting living room showcases a vaulted ceiling, fireplace, and impressive oversized arched window that fills the space with natural light. The adjoining dining area flows into the equipped kitchen featuring granite countertops, abundant cabinetry, stainless steel appliances, and a breakfast bar. Also located on the main floor is a versatile second bedroom, currently being used as an additional family room, offering flexibility for guests, a den, or additional living space. Step outside to the covered patio, a peaceful spot for relaxing or entertaining. Upstairs, a spacious private guest suite with full bath provides wonderful accommodations for overnight visitors. A beautifully designed home offering the ease of main-floor living without sacrificing space, comfort, or privacy. Entertaining made easy with the community room available for family functions. Relax on the hot summer days around the community pool. Easy one level living!
For sale
$324,900
1492 Greenbriar Dr, South Park, PA 15129
3beds
1,398sqft
Condominium, Single Family Residence
Built in 1993
-- sqft lot
$319,100 Zestimate®
$232/sqft
$315/mo HOA
What's special
Level entryAttached two-car garageCommunity poolBreakfast barAbundant cabinetryVaulted ceilingConvenient laundry
- 4 days |
- 312 |
- 15 |
Zillow last checked:
Listing updated:
Listed by:
Maria Werner 724-933-6300,
RE/MAX SELECT REALTY 724-933-6300
Source: WPMLS,MLS#: 1770848 Originating MLS: West Penn Multi-List
Originating MLS: West Penn Multi-ListFacts & features
Interior
Bedrooms & bathrooms
- Bedrooms: 3
- Bathrooms: 3
- Full bathrooms: 2
- 1/2 bathrooms: 1
Primary bedroom
- Level: Main
- Dimensions: 14x11
Bedroom 2
- Level: Main
- Dimensions: 11x10
Bedroom 3
- Level: Upper
- Dimensions: 25x14
Dining room
- Level: Main
- Dimensions: 11x09
Entry foyer
- Level: Main
- Dimensions: 06x06
Kitchen
- Level: Main
- Dimensions: 14x09
Laundry
- Level: Main
- Dimensions: 08x05
Living room
- Level: Main
- Dimensions: 16x13
Heating
- Forced Air, Gas
Cooling
- Central Air
Appliances
- Included: Some Gas Appliances, Dryer, Dishwasher, Disposal, Microwave, Refrigerator, Stove, Washer
Features
- Pantry, Window Treatments
- Flooring: Ceramic Tile, Hardwood, Carpet
- Windows: Multi Pane, Window Treatments
- Has basement: No
- Number of fireplaces: 1
- Fireplace features: Gas Log
Interior area
- Total structure area: 1,398
- Total interior livable area: 1,398 sqft
Video & virtual tour
Property
Parking
- Total spaces: 2
- Parking features: Attached, Garage, Garage Door Opener
- Has attached garage: Yes
Features
- Pool features: Pool
Details
- Parcel number: 0770N00100149200
Construction
Type & style
- Home type: Condo
- Architectural style: Colonial,Patio Home
- Property subtype: Condominium, Single Family Residence
- Attached to another structure: Yes
Materials
- Brick, Vinyl Siding
- Roof: Asphalt
Condition
- Resale
- Year built: 1993
Utilities & green energy
- Sewer: Public Sewer
- Water: Public
Community & HOA
Community
- Subdivision: Greenbriar Chase
HOA
- Has HOA: Yes
- HOA fee: $315 monthly
Location
- Region: South Park
Financial & listing details
- Price per square foot: $232/sqft
- Tax assessed value: $165,000
- Annual tax amount: $5,655
- Date on market: 8/21/2026
Estimated market value
$319,100
$303,000 - $335,000
$1,882/mo
Price history
| Date | Event | Price |
|---|---|---|
| 8/21/2026 | Listed for sale | $324,900+208.3%$232/sqft |
Source:  WPMLS #1770848 Report a problem WPMLS #1770848 Report a problem | ||
| 5/3/1995 | Sold | $105,400$75/sqft |
Source: Public Record Report a problem | ||
Public tax history
| Year | Property taxes | Tax assessment |
|---|---|---|
| 2025 | $5,234 +6.3% | $147,000 |
| 2024 | $4,925 +608.3% | $147,000 |
| 2023 | $695 | $147,000 |
| 2022 | $695 +42.9% | $147,000 |
| 2021 | $487 +2% | $147,000 |
| 2020 | $477 -2% | $147,000 |
| 2019 | $487 -89.8% | $147,000 |
| 2018 | $4,761 +2.5% | $147,000 |
| 2017 | $4,647 +568.3% | $147,000 |
| 2016 | $695 -84.4% | $147,000 |
| 2015 | $4,450 +647.1% | $147,000 |
| 2014 | $596 | $147,000 -2% |
| 2013 | -- | $150,000 +18.1% |
| 2012 | -- | $127,000 |
| 2011 | -- | $127,000 |
| 2010 | -- | $127,000 |
| 2009 | -- | $127,000 |
| 2008 | -- | $127,000 |
| 2007 | -- | $127,000 +6.6% |
| 2006 | -- | $119,100 |
| 2005 | -- | $119,100 |
| 2004 | -- | $119,100 -11.2% |
| 2003 | -- | $134,100 |
| 2002 | -- | $134,100 |
Find assessor info on the county website
Monthly payment
Est. payment
Payment breakdown
Explore the cost of this home by adjusting the details. Changes won't be saved.Climate risks
Neighborhood: 15129
Nearby schools
GreatSchools rating
- 5/10South Park Elementary CenterGrades: K-4Distance: 0.5 mi
- 5/10South Park Middle SchoolGrades: 5-8Distance: 0.9 mi
- 7/10South Park Senior High SchoolGrades: 9-12Distance: 0.3 mi
Schools provided by the listing agent
- District: South Park
Source: WPMLS. This data may not be complete. We recommend contacting the local school district to confirm school assignments for this home.
- $295,9003 bd3 ba1.3k sqft1431 Greenbriar Ct, South Park, PA 15129Off Market
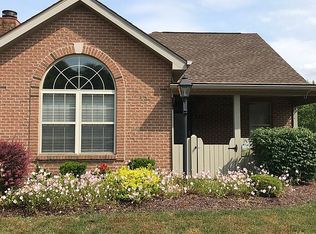
- $308,0003 bd2 ba1.3k sqft1491 Greenbriar Dr, South Park, PA 15129Off Market
- $265,5002 bd2 ba1.1k sqft1432 Greenbriar Ct, South Park, PA 15129Off Market
- $291,0002 bd2 ba1.1k sqft1428 Greenbriar Dr, South Park, PA 15129Sold
- $303,6003 bd2 ba1.3k sqft1426 Greenbriar Dr, South Park, PA 15129Off Market
- $271,0002 bd2 ba1.1k sqft1489 Greenbriar Dr, South Park, PA 15129Off Market
- $272,2002 bd2 ba1.1k sqft1493 Greenbriar Dr, South Park, PA 15129Off Market
- $310,4003 bd2 ba1.3k sqft1430 Greenbriar Ct, South Park, PA 15129Off Market
A local agent can set up tours, give advice and negotiate with sellers.
Similar homes
- $345,0003 bd3 ba1.7k sqft1852 Wallace Rd, South Park, PA 15129For Sale
 MLS ID #1769570, Holly Corace. WPMLS
 - $314,9003 bd3 ba1.4k sqft2833 Dolores Dr, South Park, PA 15129For Sale
 MLS ID #1769690, Francis Barry. WPMLS
 - $349,9003 bd2 ba1.3k sqft1909 Michren Cir, South Park, PA 15129For Sale
 MLS ID #1770364, John Skapinac. WPMLS
 - $300,0003 bd2 ba1.4k sqft5707 Broad St, South Park, PA 15129For Sale
 MLS ID #1770605, Bob Cenk. WPMLS
 - $--3 bd3 ba1.6k sqft1606 Annette Ave, South Park, PA 15129AuctionAuction.com 2
- $334,9003 bd1 ba1.5k sqft1890 Riggs Rd, South Park, PA 15129For SaleMLS ID #1768733, Sue Musulin. WPMLS
- $315,0003 bd2 ba1.6k sqft1033 Maripat Dr, South Park, PA 15129For SaleMLS ID #1763620, Kristie Martin. WPMLS
- $319,9003 bd2 ba1.2k sqft1889 Riggs Rd, South Park, PA 15129For SaleMLS ID #1764070, Allyson Mazzoni. WPMLS
- $295,0004 bd2 ba1.5k sqft1912 Hertford Dr, South Park, PA 15129For SaleMLS ID #1768309, Anthony Ferrare. WPMLS
- $--3 bd2 ba2k sqft5076 Lindermer Ave, Bethel Park, PA 15102AuctionAuction.com 2
- $345,0993 bd2 ba1.4k sqft5877 Pleasant St, South Park, PA 15129For SaleMLS ID #1765810, Stephanie Henderson. WPMLS
- $249,9003 bd2 ba1.6k sqft3802 Grant St, South Park, PA 15129For SaleMLS ID #1769829, Leann Monz. WPMLS
- $238,5002 bd2 ba1.1k sqft850 Hidden Ridge Ct APT 101, South Park, PA 15129For SaleMLS ID #1768039, Denise Iamurri-Bartman. WPMLS
- $--2 bd2 ba1k sqft5111 Hill St, Finleyville, PA 15332AuctionServiceLink Auction
- $335,0003 bd2 ba1.6k sqft201 Broughton Rd, Bethel Park, PA 15102For SaleMLS ID #1770709, Nicolas Faieta. WPMLS
- $325,0003 bd2 ba1.4k sqft317 Allandale Dr, Bethel Park, PA 15102For SaleMLS ID #1766808, Michael Vietmeier. WPMLS
- $290,0003 bd2 ba1.9k sqft4930 Gardenville Rd, Pittsburgh, PA 15236For SaleMLS ID #1770415, Long Pham. WPMLS
- $250,0003 bd2 ba1.4k sqft7111 Gayle Dr, Finleyville, PA 15332For SaleMLS ID #1771141, Doreen Walters. WPMLS
- $399,9994 bd3 ba1.9k sqft1913 Riggs Rd, South Park, PA 15129For SaleMLS ID #1766163, Cassandra Case. WPMLS
- $328,5003 bd3 ba1.5k sqft375 W Bruceton Rd, Pittsburgh, PA 15236For SaleMLS ID #1769344, Corey Leon. WPMLS
