Stunning new construction in London ISD! Located in the desirable King’s Landing subdivision, this crafted home by Jade Homes offers 2,994 sqft of living space, 5 bedrooms, and 4 full bathrooms on a generous 0.25 acre lot. Designed with both luxury and functionality in mind, this home features an open-concept layout with soaring cathedral ceilings through the living room & kitchen, abundant natural light, and upgraded exterior black-framed windows. The spacious living area is anchored by a modern fireplace and flows seamlessly into the chef-inspired kitchen, gas appliances, complete with quartz countertops, a striking 13-foot island, custom cabinetry, custom hidden pantry doors to be matched by kitchen cabinetry and premium finishes, ideal for entertaining or everyday living. A true highlight is the oversized butler’s pantry with lower cabinetry, providing exceptional storage and prep space rarely found at this price point. The primary suite is a true retreat, featuring a 10–11 ft tray ceiling and an oversized 15’ x 17’ bedroom. The ensuite bath will showcase a freestanding soaking tub positioned in front of a custom tiled shower, dual vanities, and a spacious walk-in closet with two built-in dressers. The flexible 5th bedroom is perfect as a media room, home office, or guest suite and is complemented by its own en-suite bathroom. Additionally, 2 other bedrooms are thoughtfully connected with a perfectly designed Jack-and-Jill bathroom layout with dual sinks. Bedroom 4 can be used as an office, nursery, or bedroom, with a bathroom conveniently across the bedrooms. Additional features include a 3-car garage, spacious secondary bedrooms, and ample closet space throughout. Still under construction, this home offers the rare opportunity for buyers to select custom finishes and personalize the space without the extended timeline of starting a new build. Conveniently located in top-rated London ISD. Schedule your private showing today.
Pending
$625,000
1493 Natasha Ln, Corpus Christi, TX 78415
5beds
2,994sqft
:
Get pre-qualified$4,430/mo
Single Family Residence
Built in 2026
0.25 Acres Lot
$-- Zestimate®
$209/sqft
$-- HOA
What's special
Modern fireplacePremium finishesGas appliancesAbundant natural lightQuartz countertopsFreestanding soaking tubAmple closet space throughout
- 183 days |
- 205 |
- 6 |
Zillow last checked:
Listing updated:
Listed by:
Josiah Salinas 361-945-5751,
Prime Real Estate
Source: South Texas MLS,MLS#: 470515 Originating MLS: Corpus Christi
Originating MLS: Corpus ChristiFacts & features
Interior
Bedrooms & bathrooms
- Bedrooms: 5
- Bathrooms: 4
- Full bathrooms: 4
Heating
- Central, Gas
Cooling
- Central Air
Appliances
- Included: Double Oven, Dishwasher, Gas Cooktop, Disposal, Gas Oven, Gas Range, Microwave, Range Hood
- Laundry: Washer Hookup, Dryer Hookup
Features
- Air Filtration, Cathedral Ceiling(s), Home Office, Open Floorplan, Split Bedrooms, Cable TV, Breakfast Bar, Kitchen Island
- Flooring: Ceramic Tile, Tile
- Has fireplace: Yes
- Fireplace features: Decorative
Interior area
- Total structure area: 2,994
- Total interior livable area: 2,994 sqft
Video & virtual tour
Property
Parking
- Total spaces: 6
- Parking features: Concrete, Front Entry, Garage, On Street
- Garage spaces: 3
- Has uncovered spaces: Yes
Features
- Levels: One
- Stories: 1
- Patio & porch: Covered, Patio
- Pool features: None
- Fencing: Wood
Lot
- Size: 0.25 Acres
- Features: Interior Lot, Subdivided
Details
- Additional structures: None
- Parcel number: 623472
Construction
Type & style
- Home type: SingleFamily
- Architectural style: Traditional
- Property subtype: Single Family Residence
Materials
- Stone, Stucco
- Foundation: Slab
- Roof: Shingle
Condition
- New Construction
- New construction: Yes
- Year built: 2026
Utilities & green energy
- Electric: Separate Meters, 220 Volts
- Sewer: Public Sewer
- Water: Public
- Utilities for property: Natural Gas Available, Sewer Available, Separate Meters, Water Available
Green energy
- Energy efficient items: Insulation
Community & HOA
Community
- Features: Curbs, Gutter(s), Sidewalks
- Security: Smoke Detector(s)
- Subdivision: KING'S LANDING
HOA
- Has HOA: No
Location
- Region: Corpus Christi
Financial & listing details
- Price per square foot: $209/sqft
- Date on market: 1/25/2026
- Cumulative days on market: 184 days
- Listing agreement: Exclusive Right To Sell
- Listing terms: Cash,Conventional,FHA,VA Loan
- Road surface type: Concrete, Paved
Estimated market value
Not available
Estimated sales range
Not available
Not available
Price history
| Date | Event | Price |
|---|---|---|
| 7/14/2026 | Pending sale | $625,000$209/sqft |
Source:  South Texas MLS #470515 Report a problem South Texas MLS #470515 Report a problem | ||
| 7/6/2026 | Contingent | $625,000$209/sqft |
Source: South Texas MLS #470515 Report a problem | ||
| 3/23/2026 | Listed for sale | $625,000$209/sqft |
Source: South Texas MLS #470515 Report a problem | ||
| 1/31/2026 | Contingent | $625,000$209/sqft |
Source: South Texas MLS #470515 Report a problem | ||
| 1/25/2026 | Listed for sale | $625,000$209/sqft |
Source: South Texas MLS #470515 Report a problem | ||
Public tax history
Tax history is unavailable.
Monthly payment
Est. payment
Payment breakdown
Explore the cost of this home by adjusting the details. Changes won't be saved.Climate risks
Neighborhood: 78415
Nearby schools
GreatSchools rating
- 9/10London Intermediate SchoolGrades: 3-5Distance: 3.5 mi
- 9/10London MiddleGrades: 7-8Distance: 3.6 mi
- 8/10London High SchoolGrades: 9-12Distance: 3.6 mi
Schools provided by the listing agent
- Elementary: London
- Middle: London
- High: London
- District: London ISD
Source: South Texas MLS. This data may not be complete. We recommend contacting the local school district to confirm school assignments for this home.
- $418,800-- bd-- ba1.8k sqft2650 Fm Road 665, Corpus christi, TX 78415Off Market
- $447,200-- bd-- ba3.1k sqft2664 Fm Road 665, Corpus Christi, TX 78415Off Market
- $326,700-- bd-- ba2k sqft2313 Black Berry Road Cres #26A, Corpus Christi, TX 78415Off Market
- $334,800-- bd-- ba1.4k sqft2345 Black Berry Road Cres #26A, Corpus Christi, TX 78415Off Market
- $263,6003 bd-- ba2k sqft6026 Kaycrest, Corpus Christi, TX 78415Off Market
- $198,0003 bd-- ba1k sqft6030 Kaycrest, Corpus Christi, TX 78415Off Market
- $253,700-- bd-- ba1.4k sqft6029 Kaycrest, Corpus Christi, TX 78415Off Market
- $300,3003 bd3 ba1.7k sqft1201 Melbourne Dr, Corpus Christi, TX 78415Off Market
- $175,000-- bd-- ba1.4k sqft5341 Navarro, Corpus Christi, TX 78415Off Market
A local agent can set up tours, give advice and negotiate with sellers.
Similar homes
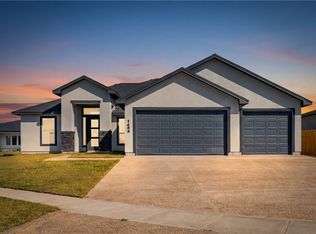
- $539,9994 bd3 ba2.6k sqft1486 Dragonstone Ct, Corpus Christi, TX 78415New Construction
 MLS ID #479901, Freddie Gonzalez, Elegant Homes. South Texas MLS
 - $549,9994 bd3 ba2.7k sqft1469 Dragonstone Ct, Corpus Christi, TX 78415New Construction
 MLS ID #479903, Freddie Gonzalez, Elegant Homes. South Texas MLS
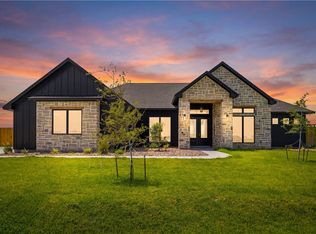
 - $685,0004 bd3 ba3k sqft1526 Mariposa Ranch Dr, Corpus Christi, TX 78415New Construction
 MLS ID #476440, Donna Vickery, Coldwell Banker Pacesetter Steel. South Texas MLS
 - $522,0004 bd4 ba2.4k sqft1481 Irigoyen Ct, Corpus Christi, TX 78415New Construction
 MLS ID #470330, Toni Grimes, TMG Realty Group. South Texas MLS
 - $511,3105 bd3 ba2.5k sqft1442 Chloe Cay, Corpus Christi, TX 78415New ConstructionMLS ID #474721, Jeremy De La Garza, Corpus Christi Realty Group. South Texas MLS
- $499,9005 bd3 ba2.4k sqft1525 Daenerys, Corpus Christi, TX 78415New ConstructionMLS ID #473487, Lisa Flores, eXp Realty LLC. South Texas MLS
- $538,0004 bd3 ba2.6k sqft1494 Irigoyen Ct, Corpus Christi, TX 78415New ConstructionMLS ID #469177, Stephanie White, Zest Realty. South Texas MLS
- $528,3404 bd3 ba2.7k sqft1437 Chloe Cay St, Corpus Christi, TX 78415New ConstructionMLS ID #472858, Jeremy De La Garza, Corpus Christi Realty Group. South Texas MLS
- $680,0005 bd4 ba3.3k sqft2446 Salevan Dr, Corpus Christi, TX 78415For SaleMLS ID #472559, Jean Marie Giegerich, Weichert REALTORS - The Place. South Texas MLS
- $650,0005 bd4 ba3.4k sqft6041 King Trl, Corpus Christi, TX 78414For SaleMLS ID #476966, Amber Broadway, Opendoor Brokerage, LLC. South Texas MLS
- $494,9005 bd3 ba2.4k sqft1525 Aegon, Corpus Christi, TX 78415New ConstructionMLS ID #465372, Sabrina Gutierrez, Mirabal Montalvo & Associates. South Texas MLS
- $460,0005 bd3 ba2.3k sqft1473 Natasha, Corpus Christi, TX 78415New ConstructionMLS ID #466137, Ray Salomon, Piper & Associates Real Estate. South Texas MLS
- $513,0004 bd3 ba2.4k sqft1510 Aegon Ct, Corpus Christi, TX 78415New ConstructionMLS ID #465858, Toni Grimes, TMG Realty Group. South Texas MLS
- $504,9994 bd3 ba2.4k sqft2701 Lannister Ln, Corpus Christi, TX 78415New ConstructionMLS ID #479988, Freddie Gonzalez, Elegant Homes. South Texas MLS
- $469,9004 bd3 ba2.3k sqft1474 Irigoyen Ct, Corpus Christi, TX 78415New ConstructionMLS ID #469160, Yvonne Venegas, Uptown Properties PLLC. South Texas MLS
- $649,0004 bd5 ba4.1k sqft2601 Las Estrellas St, Corpus Christi, TX 78414For SaleMLS ID #479831, Stuart Walsh, Realty Executives Coastal Bend. South Texas MLS
- $442,7704 bd3 ba2k sqft1414 Chloe Cay St, Corpus Christi, TX 78415New ConstructionMLS ID #472685, Jeremy De La Garza, Corpus Christi Realty Group. South Texas MLS
- $685,0004 bd3 ba3.2k sqft702 Mama Fefi Dr, Corpus Christi, TX 78414New ConstructionMLS ID #462222, Sara Mostaghasi, Keller Williams Coastal Bend. South Texas MLS
- $679,0004 bd5 ba2.8k sqft5426 Legends Dr, Corpus Christi, TX 78414For SaleMLS ID #472910, Cori Diaz, Christi Properties. South Texas MLS
- $760,0005 bd4 ba3.5k sqft4033 Ranch Lake Dr, Corpus Christi, TX 78413For SaleMLS ID #479527, Veronica Montoya, LPT Realty, LLC. South Texas MLS
