Tucked away at the end of a quiet, secluded dead-end road in a safe and desirable neighborhood, this unique 9.2 +/- acre property offers the privacy and tranquility so many are searching for while still being conveniently close to town. Whether you're looking for a fisherman's retreat near Truman Lake, a homesteader's haven, or a prepper's paradise, this property is full of possibilities. The comfortable 1,459sqft home features 2 bedrooms, 1.5 baths, an attached 2-car garage, covered breezeway, raised foundation, central heat and air, a brand-new wood stove, and a metal roof with skylights installed in 2019. The home is all electric, with a new range and updated PEX plumbing throughout. A public boat ramp is just 2 miles away, making it perfect for lake enthusiasts. Water service with excellent pressure is provided by the community well. Also included is a spacious 30x40 (1,200 sq ft) Wick pole-barn style shop with concrete slab foundation, power, water, and septic already in place--ideal for a workshop, storage, hobby space, or future conversion to a residence. Although sold with the house, the shop sits on its own separate 3 acre parcel with its own street address, giving you added flexibility. Additional features include Starlink internet mounted atop a 50-foot tower above the tree line and a newly drilled backup well equipped with a premium Bison stainless steel manual pump for emergency water access.
Pending
Price cut: $25K (8/8)
$324,900
14932 Honeydew Road, Warsaw, MO 65355
2beds
1,459sqft
Single Family Residence
Built in 1995
9.2 Acres Lot
$310,800 Zestimate®
$223/sqft
$60/mo HOA
What's special
Covered breezewayNew rangeCentral heat and airUpdated pex plumbing throughoutBrand-new wood stoveRaised foundation
- 115 days
- 34
- 0
Zillow last checked:
Listing updated:
Listed by:
Zachery Schermer 417-839-8134,
Trophy Properties and Auction
Source: SOMOMLS as distributed by MLS GRID,MLS#: 60327518
Facts & features
Interior
Bedrooms & bathrooms
- Bedrooms: 2
- Bathrooms: 2
- Full bathrooms: 1
- 1/2 bathrooms: 1
Heating
- Heat Pump, Central, Electric, Wood
Cooling
- Attic Fan, Ceiling Fan(s), Heat Pump, Central Air
Appliances
- Included: Dishwasher, Dryer, Free-Standing Electric Oven, Washer, Microwave, Water Softener Owned, Refrigerator, Electric Water Heater, Water Filtration
- Laundry: Main Level, W/D Hookup
Features
- High Speed Internet
- Flooring: Carpet, Linoleum
- Windows: Skylight(s), Double Pane Windows
- Has basement: No
- Attic: Access Only:No Stairs
- Has fireplace: Yes
- Fireplace features: Living Room, Free Standing, Wood Burning
Interior area
- Total structure area: 1,459
- Total interior livable area: 1,459 sqft
- Finished area above ground: 1,459
- Finished area below ground: 0
Property
Parking
- Total spaces: 2
- Parking features: Additional Parking, Private, Gravel, Garage Faces Front, Garage Door Opener
- Attached garage spaces: 2
Features
- Levels: One
- Stories: 1
- Patio & porch: Deck, Side Porch
Lot
- Size: 9.2 Acres
- Features: Acreage, Secluded, Wooded/Cleared Combo, Mature Trees, Dead End Street
Details
- Parcel number: 137126000002026000
Construction
Type & style
- Home type: SingleFamily
- Architectural style: Ranch
- Property subtype: Single Family Residence
Materials
- Fiber Cement
- Foundation: Permanent, Crawl Space, Poured Concrete
- Roof: Metal
Condition
- Year built: 1995
Utilities & green energy
- Sewer: Septic Tank
- Water: Private, Shared Well
Community & HOA
Community
- Security: Smoke Detector(s)
- Subdivision: Benton-Not in List
HOA
- Services included: Snow Removal, Water
- HOA fee: $715 annually
Location
- Region: Warsaw
Financial & listing details
- Price per square foot: $223/sqft
- Annual tax amount: $1,165
- Date on market: 6/26/2026
- Listing terms: Cash,Conventional
Estimated market value
$310,800
$295,000 - $326,000
$1,470/mo
Price history
| Date | Event | Price |
|---|---|---|
| 8/27/2026 | Pending sale | $324,900$223/sqft |
Source:  SOMOMLS as distributed by MLS GRID #60327518 Report a problem SOMOMLS as distributed by MLS GRID #60327518 Report a problem | ||
| 8/8/2026 | Price change | $324,900-7.1%$223/sqft |
Source: SOMOMLS as distributed by MLS GRID #60327518 Report a problem | ||
| 8/1/2026 | Price change | $349,900-6.7%$240/sqft |
Source: SOMOMLS as distributed by MLS GRID #60327518 Report a problem | ||
| 6/26/2026 | Listed for sale | $375,000-3.8%$257/sqft |
Source: SOMOMLS as distributed by MLS GRID #60327518 Report a problem | ||
| 6/26/2026 | Listing removed | -- |
Source: Owner Report a problem | ||
| 6/20/2026 | Listed for sale | $390,000$267/sqft |
Source: Owner Report a problem | ||
| 11/20/2018 | Sold | -- |
Source: Agent Provided Report a problem | ||
Public tax history
Tax history is unavailable.
Monthly payment
Est. payment
Payment breakdown
Explore the cost of this home by adjusting the details. Changes won't be saved.Climate risks
Neighborhood: 65355
Nearby schools
Schools provided by the listing agent
- Elementary: Warsaw
- Middle: Warsaw
- High: Warsaw
Source: SOMOMLS as distributed by MLS GRID. This data may not be complete. We recommend contacting the local school district to confirm school assignments for this home.
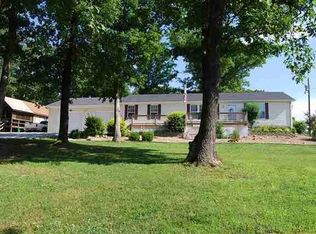
Similar homes
- $399,5003 bd3 ba1.4k sqft11558 Jordan River Rd, Warsaw, MO 65355For Sale
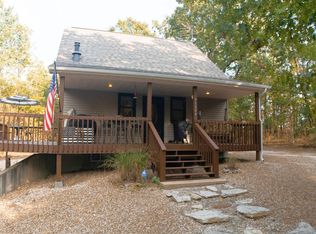
 MLS ID #104308, Katie Martin-Simons, Reece Nichols Golden Key Realty. WCAR MO
 - $315,0002 bd2 ba1.7k sqft31379 McLaughlin Ave, Warsaw, MO 65355For Sale
 MLS ID #2641976, Brian Wood, Realty Executives. Heartland MLS as distributed by MLS GRID
 - $349,9002 bd2 ba2k sqft13913 7th Hwy, Warsaw, MO 65355For Sale
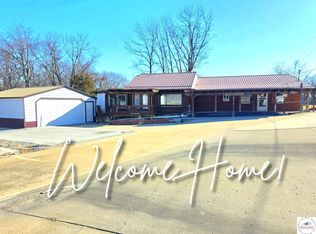 MLS ID #102781, Stacey Shanks, EXP Realty LLC. WCAR MO
 - $335,0003 bd2 ba2k sqft34579 Stillwater Ave, Warsaw, MO 65355For Sale
 MLS ID #103878, Danielle C Baker, Anstine Realty & Auction, LLC. WCAR MO
 - $295,0002 bd2 ba1.8k sqft30001 Highway Uu, Warsaw, MO 65355For SaleMLS ID #103895, Hansel Morris, Reece Nichols Golden Key Realty. WCAR MO
- $360,0003 bd2 ba1.7k sqft17452 Snowcap Loop, Warsaw, MO 65355For SaleMLS ID #102994, Mary K Mansell, Mary Kathryn Mansell. WCAR MO
- $319,0002 bd2 ba2.1k sqft28446 Panorama Rd, Warsaw, MO 65355For SaleMLS ID #103833, Jamie M Tweedy, Lake Life Real Estate, LLC. WCAR MO
- $289,9003 bd2 ba2.1k sqft23475 Majorville Rd, Warsaw, MO 65355For SaleMLS ID #104216, PAM GROBE, ADVANTAGE REAL ESTATE LLC. WCAR MO
- $267,0002 bd2 ba1.6k sqft28409 Bali Road, Warsaw, MO 65355Active w/Contingency
 MLS ID #60277312, Shane Ray Ownby, Keller Williams Tri-Lakes. SOMOMLS as distributed by MLS GRID
 - $249,9002 bd1 ba740 sqft31707 Catfish St, Warsaw, MO 65355For SaleMLS ID #104163, Lora D Anstine, Anstine Realty & Auction, LLC. WCAR MO
- $284,9003 bd3 ba1.5k sqft37070 Rambling Rd, Warsaw, MO 65355For SaleMLS ID #103777, Karen Schulte, KELLER WILLIAMS L.O. REALTY. WCAR MO
- $350,0003 bd2 ba2.1k sqft29801 Eastbank Dr, Warsaw, MO 65355For SaleMLS ID #103983, ANGIE C SEATON, INTEGRITY HOME TEAM. WCAR MO
- $415,0002 bd2 ba1.4k sqft29553 Paradise Dr, Warsaw, MO 65355For SaleMLS ID #102645, Julia Snodgrass, EXP Realty LLC. WCAR MO
- $232,0003 bd2 ba1.2k sqft32270 Branch Ave, Warsaw, MO 65355For SaleMLS ID #104373, PAM GROBE, ADVANTAGE REAL ESTATE LLC. WCAR MO
- $275,9002 bd2 ba1.5k sqft22591 Highway Bb, Warsaw, MO 65355For SaleMLS ID #102764, Danielle C Baker, Anstine Realty & Auction, LLC. WCAR MO
- $170,0002 bd1 ba2.1k sqft32572 Highway Kk, Warsaw, MO 65355For SaleMLS ID #102834, Karen Johnson, EXP Realty LLC. WCAR MO
- $279,9003 bd2 ba1.5k sqft24197 Woodland Rd, Warsaw, MO 65355For SaleMLS ID #104083, PAM GROBE, ADVANTAGE REAL ESTATE LLC. WCAR MO
- $399,0003 bd2 ba1.2k sqft1096 SE 971p, Deepwater, MO 64740For SaleMLS ID #103282, Jennifer Kiely, Baird Realty Group. WCAR MO
- $269,9003 bd2 ba1.6k sqft19315 Drenon Rd, Warsaw, MO 65355For SaleMLS ID #103863, Matthew Ragan, Golden Valley Realty Group. WCAR MO
