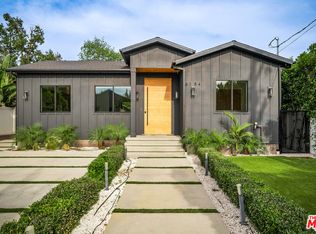
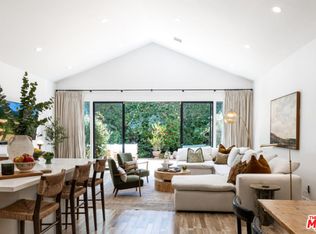
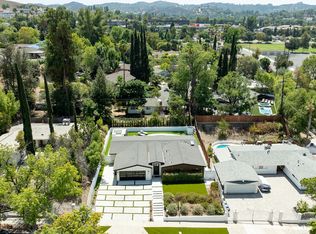
Newly remodeled with a private ADU, this exceptional property includes 1,047 sq. ft. of newly constructed additions, as well as a 330 sq. ft. ADU, with entirely new structural systems, while the original structure has been extensively reinforced, offering enhanced quality and lasting peace of mind. Two separate living spaces, ideal for extended family, guests, a private office retreat, or rental income. A private primary suite, 2 spacious bedrooms, thoughtfully laid out in the 2,247 main residence, each with a private bathroom and custom built-in cabinets. State of the art appliances seamlessly installed in the kitchen. The ADU includes 1 bedroom, 1 bathroom, and a full kitchen, delivering both privacy and independence. No detail has been overlooked, with major upgrades including a brand-new roof, completely new HVAC system, fire sprinkler system, and fully remodeled interiors and exteriors featuring modern finishes throughout. Step outside to a lush, private backyard oasis thoughtfully designed for both relaxation and entertaining, complete with vibrant landscaping, a cozy fireplace, wooden deck, and a dedicated BBQ area. Ideally situated in a peaceful and highly desirable neighborhood, the home is just moments from premier shopping, dining, and everyday conveniences, including Costco, with easy access to the 101 and 405 freeways. Located near highly rated schools such as Kester Avenue Elementary, 14934 Martha is a rare opportunity to own a turnkey modern home in one of the Valley's most sought-after neighborhoods.
For sale
$1,875,000
14934 Martha St, Sherman Oaks, CA 91411
4beds
2,577sqft
Residential, Single Family Residence
Built in 1952
6,181 Square Feet Lot
$1,826,800 Zestimate®
$728/sqft
$-- HOA
What's special
- 9 days |
- 278 |
- 9 |
Zillow last checked:
Listing updated:
Listed by:
Dana Khalilnassab DRE # 02095603 310-926-2320,
Crestico Realty 818-784-2929
Source: CLAW,MLS#: 26855745
Loading...
Facts & features
Interior
Bedrooms & bathrooms
- Bedrooms: 4
- Bathrooms: 5
- Full bathrooms: 4
- 1/2 bathrooms: 1
Rooms
- Room types: Converted Garage, Dining Area, Entry, Family Room, Garage Apartment, Jack And Jill, Living Room, Powder
Bathroom
- Features: Double Vanity(s), Powder Room, Remodeled, Shower and Tub, Tile
Kitchen
- Features: Counter Top, Kitchen Island, Remodeled
Heating
- Central, Wall Electric
Cooling
- Air Conditioning, Wall Unit(s)
Appliances
- Included: Indoor Grill, Microwave, Oven, Range, Range Hood, Barbeque, Dishwasher, Dryer, Freezer, Disposal, Range/Oven, Washer, Water Line to Refrigerator, Central Water Heater, Gas Water Heater, Tankless Water Heater
- Laundry: Laundry Closet, Laundry - Closet Stacked
Features
- Built-in Features, Open Floorplan, Recessed Lighting, Built-Ins
- Flooring: Vinyl Plank
- Doors: Sliding Doors
- Number of fireplaces: 2
- Fireplace features: Electric, Family Room, Living Room
Interior area
- Total structure area: 2,577
- Total interior livable area: 2,577 sqft
Property
Parking
- Total spaces: 3
- Parking features: Driveway, Open
- Has uncovered spaces: Yes
Features
- Levels: Two
- Stories: 2
- Exterior features: Barbecue, Rain Gutters
- Pool features: None
- Spa features: None
- Has view: Yes
- View description: None
Lot
- Size: 6,181 Square Feet
- Dimensions: 50 x 123
Details
- Additional structures: Accessory Bldgs
- Parcel number: 2243010001
- Zoning: LAR1
- Special conditions: Standard
Construction
Type & style
- Home type: SingleFamily
- Architectural style: Post Modern
- Property subtype: Residential, Single Family Residence
- Attached to another structure: Yes
Materials
- Stucco
- Roof: Shingle
Condition
- Additions/Alter,New Construction,Updated/Remodeled
- Year built: 1952
Utilities & green energy
- Sewer: In Street
Community & HOA
Community
- Security: Carbon Monoxide Detector(s), Fire and Smoke Detection System, Fire Sprinkler System, Smoke Detector(s)
HOA
- Has HOA: No
Location
- Region: Sherman Oaks
Financial & listing details
- Price per square foot: $728/sqft
- Tax assessed value: $935,000
- Annual tax amount: $12,137
- Date on market: 7/10/2026
Estimated market value
$1,826,800
$1.74M - $1.92M
$4,241/mo
Price history
| Date | Event | Price |
|---|---|---|
| 7/10/2026 | Listed for sale | $1,875,000-1.1%$728/sqft |
Source:  CLAW #26855745 Report a problem CLAW #26855745 Report a problem | ||
| 6/25/2026 | Listing removed | $1,895,000$735/sqft |
Source: CLAW #26838491 Report a problem | ||
| 6/19/2026 | Pending sale | $1,895,000$735/sqft |
Source: CLAW #26838491 Report a problem | ||
| 6/12/2026 | Price change | $1,895,000-5%$735/sqft |
Source: CLAW #26838491 Report a problem | ||
| 5/27/2026 | Listed for sale | $1,995,000+99.5%$774/sqft |
Source: CLAW #26838491 Report a problem | ||
| 12/31/2024 | Sold | $1,000,000-2%$388/sqft |
Source:  CRMLS #SR24186415 Report a problem CRMLS #SR24186415 Report a problem | ||
| 12/19/2024 | Pending sale | $1,020,000$396/sqft |
Source: CRMLS #SR24186415 Report a problem | ||
| 11/22/2024 | Contingent | $1,020,000$396/sqft |
Source: CRMLS #SR24186415 Report a problem | ||
| 11/5/2024 | Price change | $1,020,000-2.9%$396/sqft |
Source: CRMLS #SR24186415 Report a problem | ||
| 11/2/2024 | Listed for sale | $1,050,000$407/sqft |
Source: CRMLS #SR24186415 Report a problem | ||
| 10/29/2024 | Contingent | $1,050,000$407/sqft |
Source: CRMLS #SR24186415 Report a problem | ||
| 9/20/2024 | Listed for sale | $1,050,000+90.9%$407/sqft |
Source: CRMLS #SR24186415 Report a problem | ||
| 7/24/2008 | Listing removed | $549,950$213/sqft |
Source: NRT California #U8002591 Report a problem | ||
| 6/26/2008 | Price change | $549,950-8.3%$213/sqft |
Source: NRT California #U8002591 Report a problem | ||
| 6/19/2008 | Listed for sale | $599,750+337.8%$233/sqft |
Source: NRT California #U8002591 Report a problem | ||
| 5/1/1996 | Sold | $137,000-2.1%$53/sqft |
Source: Public Record Report a problem | ||
| 12/21/1995 | Sold | $140,000$54/sqft |
Source: Public Record Report a problem | ||
Public tax history
| Year | Property taxes | Tax assessment |
|---|---|---|
| 2025 | $12,137 +328.8% | $935,000 +319.1% |
| 2024 | $2,830 +1.9% | $223,099 +2% |
| 2023 | $2,777 +4.8% | $218,726 +2% |
| 2022 | $2,650 +1.5% | $214,438 +2% |
| 2021 | $2,611 -0.8% | $210,235 +1% |
| 2020 | $2,633 | $208,080 +2% |
| 2019 | $2,633 +6.8% | $204,001 +2% |
| 2018 | $2,465 | $200,002 +2% |
| 2017 | $2,465 +2.3% | $196,081 +2% |
| 2016 | $2,409 +2.8% | $192,238 +1.5% |
| 2015 | $2,342 +0.8% | $189,351 +2% |
| 2014 | $2,323 | $185,643 +2.5% |
| 2012 | -- | $181,182 +2% |
| 2011 | -- | $177,630 +0.8% |
| 2010 | -- | $176,303 -0.2% |
| 2009 | -- | $176,723 +2% |
| 2008 | -- | $173,259 +2% |
| 2007 | -- | $169,863 +2% |
| 2006 | -- | $166,533 |
| 2005 | -- | $166,533 +4% |
| 2004 | -- | $160,067 +1.9% |
| 2003 | -- | $157,134 +2% |
| 2002 | -- | $154,054 +4% |
| 2000 | -- | $148,075 |
Find assessor info on the county website
Monthly payment
Est. payment
Payment breakdown
Explore the cost of this home by adjusting the details. Changes won't be saved.Climate risks
Neighborhood: Sherman Oaks
Nearby schools
GreatSchools rating
- 10/10Kester Avenue Elementary SchoolGrades: K-5Distance: 0.4 mi
- 6/10Van Nuys Middle SchoolGrades: 6-8Distance: 0.5 mi
- 8/10Van Nuys Senior High SchoolGrades: 9-12Distance: 1.2 mi
- $1,630,2003 bd3 ba1.8k sqft14930 Martha St, Sherman Oaks, CA 91411Off Market
- $945,4003 bd1 ba1.1k sqft14940 Martha St, Van Nuys, CA 91411Off Market
- $981,1003 bd2 ba1.4k sqft14944 Martha St, Van Nuys, CA 91411Off Market
- $1,270,0003 bd3 ba2k sqft14926 Martha St, Van Nuys, CA 91411Off Market

- $--1 bd1 ba-- sqft14941 Burbank Blvd APT 12, Van Nuys, CA 91411Off Market
- $--1 bd1 ba-- sqft14941 Burbank Blvd #4, Van Nuys, CA 91411Off Market
- $--2 bd2 ba-- sqft14941 Burbank Blvd #2G, Van Nuys, CA 91411Off Market
- $3,486,50025 bd24 ba11k sqft14941 Burbank Blvd, Van Nuys, CA 91411Off Market
A local agent can set up tours, give advice and negotiate with sellers.
Similar homes
- $1,825,0004 bd2 ba2.2k sqft15431 Milbank St, Encino, CA 91436For Sale
 MLS ID #26844027, Chris Lucibello DRE # 01885864, Berkshire Hathaway HomeServices California Properties. CLAW
 - $1,995,0005 bd4 ba2.6k sqft6154 Laurelgrove Ave, North Hollywood, CA 91606For Sale
 MLS ID #26857225, Natalie Kraiem DRE # 01896518, Equity Union. CLAW
 - $1,649,0004 bd4 ba2.2k sqft5919 Encino Ave, Encino, CA 91316For Sale
 MLS ID #26858181, Magdalena Kosik DRE # 02050538, Equity Union. CLAW
 - $1,898,0004 bd4 ba2.5k sqft20748 Burbank Blvd, Woodland Hills, CA 91367For Sale
 MLS ID #26831809, Danielle Peretz DRE # 01897529, The Beverly Hills Estates. CLAW
 - $1,884,0003 bd3 ba1.8k sqft9849 Portola Dr, Beverly Hills, CA 90210For SaleMLS ID #26848883, Stephen Katz DRE # 02070926, The Agency. CLAW
- $1,999,9954 bd3 ba2.6k sqft23811 Berdon St, Woodland Hills, CA 91367For SaleMLS ID #26855473, Brad Keyes DRE # 01857106, Keyes Real Estate. CLAW
- $1,850,0004 bd4 ba3.1k sqft3319 Charleston Way, Los Angeles, CA 90068For SaleMLS ID #25536663, Todd Braden DRE # 01245179, Acumen Real Estate Group. CLAW
- $1,995,0004 bd4 ba2.6k sqft5845 W 74th St, Los Angeles, CA 90045For SaleMLS ID #26855065, Stephanie Younger DRE # 01365696, Compass. CLAW
- $1,649,0004 bd5 ba2.1k sqft4329 Radford Ave #3, Studio City, CA 91604For SaleMLS ID #26855079, Jeff Yarbrough DRE # 01341959, Keller Williams Beverly Hills. CLAW
- $1,799,0004 bd3 ba2.7k sqft3818 Roderick Rd, Los Angeles, CA 90065For SaleMLS ID #26853891, Shelley Aaronson DRE # 01785585, Sotheby's International Realty. CLAW
- $1,995,0003 bd3 ba2.1k sqft4207 Don Alanis Pl, Los Angeles, CA 90008For SaleMLS ID #26857143, Nathan Bishop DRE # 01924217, Carolwood Estates. CLAW
- $1,999,0004 bd4 ba2.4k sqft23110 Bigler St, Woodland Hills, CA 91364For SaleMLS ID #26729901, Daniel M. Weiser DRE # 01757150, The Agency. CLAW
- $1,998,0003 bd3 ba2.1k sqft11734 Sunshine Ter, Studio City, CA 91604For SaleMLS ID #26827995, Gene Bush DRE # 01433309, Coldwell Banker Realty. CLAW
- $2,599,0004 bd5 ba2.6k sqft5126 Lindley Ave, Encino, CA 91316For SaleMLS ID #26848337, Andrew Dinsky DRE # 01724985, Equity Union. CLAW
- $1,695,0003 bd5 ba2.6k sqft1349 1/2 N Gardner St, Los Angeles, CA 90046For SaleMLS ID #26852021, Jason Oppenheim DRE # 01863254, The Oppenheim Group, Inc.. CLAW
- $2,099,0004 bd3 ba2.1k sqft1701 Viewmont Dr, Los Angeles, CA 90069For SaleMLS ID #26668141, Natalie Kraiem DRE # 01896518, Equity Union. CLAW
- $2,295,0003 bd4 ba2.8k sqft4418 Farmdale Ave, North Hollywood, CA 91602For SaleMLS ID #26814563, Robert Sandefer DRE # 01996491, The Agency. CLAW
- $2,350,0004 bd3 ba2k sqft3925 Alla Rd, Los Angeles, CA 90066For SaleMLS ID #26851973, Alexis Antin DRE # 02009772, Carmody Real Estate, Inc.. CLAW
- $1,545,0003 bd3 ba1.8k sqft4326 Serene St #4, Studio City, CA 91604For SaleMLS ID #26852485, Serena Shlomof DRE # 01986310, Onward Capital, Inc.. CLAW
- $1,339,0003 bd3 ba1.5k sqft4800 S La Villa Marina Unit C, Marina Del Rey, CA 90292For SaleMLS ID #26856109, Jesse Weinberg DRE # 01435805, Jesse Weinberg. CLAW
Local buyer's agents are ready to help
