Welcome to 149-39 123rd St. in the desirable South Ozone Park area of Queens in NYC. Built in 1960 on a 3,900-square-foot lot, the property has been meticulously maintained, with everything updated. It features 2 renovated units, ea. with 3br/1ba. 2 separate gas and electric meters. This is being sold with tenants in place on second-floor unit offers a spacious kitchen with renovated countertops, appliances, pantry, 3br/1ba, formal dining rm, living rm, wood and ceramic flooring throughout. The first-floor unit boasts a fully updated kitchen with a center island, granite countertops, stainless steel appliances, 3br/1ba, formal dining rm, living rm, wood and ceramic flooring throughout. The basement is fully renovated with high ceilings, brand-new third kitchen, epoxy flooring throughout, plenty of closet space, pantry, laundry rm, utility rm, and 3 separate exits, it can be used for additional income with proper permits. The home also includes a spacious backyard with ceramic deck, a garage, and additional driveway parking for two to three cars. Conveniently located near 5 min. JFK Airport, buses, and subways, and just off the Belt Parkway, this property is only about 25 min. from Manhattan or Long Island, providing easy access to public trans., places of worship, & shopping. With strong income potential, this property can generate approx. $9,500+ per month in total, making this an excellent opportunity for seeking flexibility or investors. Don’t miss the chance to own this prime South Ozone Park property with modern updates, meticulous care, and significant financial upside. A must see!
For sale
$1,499,000
14939 123rd Street, South Ozone Park, NY 11420
--beds
--baths
1,910sqft
Duplex, Multi Family
Built in 1960
-- sqft lot
$-- Zestimate®
$785/sqft
$-- HOA
What's special
Stainless steel appliancesPlenty of closet spaceGranite countertops
- 145 days |
- 249 |
- 3 |
Zillow last checked:
Listing updated:
Listed by:
Real Estate Homes LLC 516-484-2999,
Wilson A. Guallpa 347-994-7750,
Catalina Guttilla 347-723-2573,
Real Estate Homes LLC
Source: OneKey® MLS as distributed by MLS GRID,MLS#: 975507
Facts & features
Interior
Heating
- Natural Gas
Cooling
- Ductwork
Appliances
- Laundry: Washer/Dryer Hookup
Features
- First Floor Bedroom, Ceiling Fan(s), Chandelier, Crown Molding, Eat-in Kitchen, Entrance Foyer, Formal Dining, High Ceilings, His and Hers Closets, Kitchen Island, Pantry, Primary Bathroom, Master Downstairs, Recessed Lighting, Storage
- Basement: Finished,Full
Interior area
- Total structure area: 1,910
- Total interior livable area: 1,910 sqft
Property
Parking
- Total spaces: 1
- Parking features: Driveway, Garage
- Garage spaces: 1
- Has uncovered spaces: Yes
Features
- Patio & porch: Patio, Porch
Lot
- Size: 3,900 Square Feet
Details
- Parcel number: 118660018
- Special conditions: None
Construction
Type & style
- Home type: MultiFamily
- Property subtype: Duplex, Multi Family
Materials
- Foundation: Pillar/Post/Pier
Condition
- Year built: 1960
Utilities & green energy
- Gas: Separate Gas Meters: 2
- Sewer: Public Sewer
- Water: Public
- Utilities for property: Natural Gas Connected, Sewer Connected, Trash Collection Public, Water Connected
Community & HOA
Location
- Region: South Ozone Park
Financial & listing details
- Price per square foot: $785/sqft
- Tax assessed value: $62,940
- Annual tax amount: $8,452
- Date on market: 3/25/2026
- Cumulative days on market: 146 days
- Listing agreement: Exclusive Right To Sell
Estimated market value
Not available
Estimated sales range
Not available
Not available
Price history
| Date | Event | Price |
|---|---|---|
| 6/28/2026 | Listed for rent | $3,500+59.5%$2/sqft |
Source: OneKey® MLS as distributed by MLS GRID #1019277 Report a problem | ||
| 5/11/2026 | Price change | $1,499,000-6.3%$785/sqft |
Source:  OneKey® MLS as distributed by MLS GRID #975507 Report a problem OneKey® MLS as distributed by MLS GRID #975507 Report a problem | ||
| 3/25/2026 | Listed for sale | $1,599,000+200%$837/sqft |
Source: OneKey® MLS as distributed by MLS GRID #975507 Report a problem | ||
| 1/26/2019 | Listing removed | $2,195$1/sqft |
Source: P K Realty & Associates Inc #3082304 Report a problem | ||
| 11/27/2018 | Price change | $2,195-4.4%$1/sqft |
Source: P K Realty & Associates Inc #3082304 Report a problem | ||
| 11/19/2018 | Listed for rent | $2,295+43.4%$1/sqft |
Source: P K Realty & Associates Inc #3082304 Report a problem | ||
| 12/31/2011 | Listing removed | $1,600$1/sqft |
Source: Remax Universal #2445617 Report a problem | ||
| 11/9/2011 | Listed for rent | $1,600$1/sqft |
Source: Remax Universal #2445617 Report a problem | ||
| 9/17/2003 | Sold | $533,000$279/sqft |
Source: Public Record Report a problem | ||
Public tax history
| Year | Property taxes | Tax assessment |
|---|---|---|
| 2025 | -- | $62,940 +12.4% |
| 2024 | -- | $55,980 +9.6% |
| 2023 | -- | $51,060 -3.4% |
| 2022 | -- | $52,860 +20.7% |
| 2021 | -- | $43,800 -9% |
| 2020 | $7,553 +0.6% | $48,120 +13.1% |
| 2019 | $7,509 +3.2% | $42,540 +22.3% |
| 2018 | $7,277 +8.8% | $34,786 +6% |
| 2017 | $6,690 +16.3% | $32,817 +6% |
| 2016 | $5,751 | $30,960 +0.2% |
| 2015 | $5,751 +45.9% | $30,900 |
| 2014 | $3,942 | $30,900 -1.7% |
| 2013 | -- | $31,440 +3.1% |
| 2012 | -- | $30,480 -2.8% |
| 2011 | -- | $31,354 +6% |
| 2010 | -- | $29,580 -2.4% |
| 2009 | -- | $30,297 +3.1% |
| 2008 | -- | $29,376 |
Find assessor info on the county website
Monthly payment
Climate risks
Neighborhood: South Ozone Park
Nearby schools
GreatSchools rating
- 6/10Ps 124 Osmond A ChurchGrades: K-8Distance: 0.3 mi
- 4/10John Adams High SchoolGrades: 9-12Distance: 1.3 mi
- 7/10Hawtree Creek Middle SchoolGrades: 6-8Distance: 0.6 mi
- $1,136,500-- bd-- ba2.2k sqft14938 123rd St, South Ozone Park, NY 11420Off Market
- $1,126,600-- bd-- ba2.2k sqft14934 123rd St, South Ozone Park, NY 11420Off Market
- $1,012,200-- bd-- ba1.9k sqft14935 123rd St, South Ozone Park, NY 11420Off Market
- $1,037,800-- bd-- ba1.9k sqft14943 123rd St, South Ozone Park, NY 11420Off Market
- $987,4002 bd1 ba2.2k sqft14942 123rd St, South Ozone Park, NY 11420Off Market
- $861,1003 bd2 ba1.1k sqft14930 123rd St, South Ozone Park, NY 11420Off Market
- $1,015,900-- bd-- ba1.9k sqft149-47 123rd St, Jamaica, NY 11420Off Market
- $1,246,300-- bd-- ba2.2k sqft149-31 123rd St, Jamaica, NY 11420Off Market
A local agent can set up tours, give advice and negotiate with sellers.
Similar homes
- $1,129,0004 bd2 ba1.3k sqft15006 130th Street, South Ozone Park, NY 11420For Sale

 MLS ID #991506, Nurul Huda, Listing by: Omni Realty Corp. OneKey® MLS as distributed by MLS GRID
 - $1,310,0007 bd2 ba2.1k sqft104-21 Lefferts Boulevard, Richmond Hill S., NY 11419For Sale
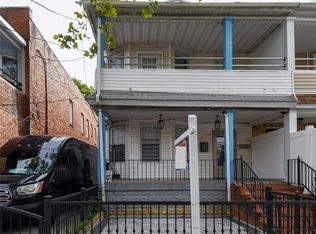 MLS ID #1014763, Vishal Maraj, Listing by: RE/MAX 2000. OneKey® MLS as distributed by MLS GRID
 - $859,0003 bd3 ba1k sqft12311 115th Avenue, South Ozone Park, NY 11420For Sale
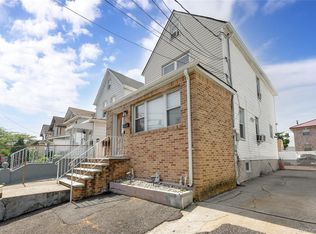 MLS ID #1038096, Neal J. Khoorchand, Listing by: Century 21 Professional Realty. OneKey® MLS as distributed by MLS GRID
 - $849,0004 bd4 ba1.4k sqft11634 131st Street, South Ozone Park, NY 11420For Sale
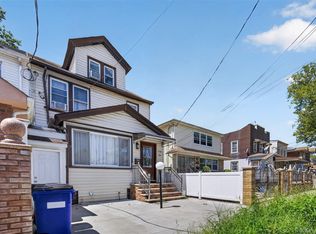 MLS ID #1037556, Md N. Karim, Listing by: Keller Williams Landmark II. OneKey® MLS as distributed by MLS GRID
 - $1,535,0005 bd5 ba2.7k sqft69-29 166th Street, Fresh Meadows, NY 11365For SaleMLS ID #987434, Benjamin Y. Zanjirian, Listing by: Astor Brokerage Ltd. OneKey® MLS as distributed by MLS GRID
- $889,0003 bd2 ba1.2k sqft130-35 120th Street, South Ozone Park, NY 11420For SaleMLS ID #1033437, Lourdes Figueroa, Listing by: Realty By The Park. OneKey® MLS as distributed by MLS GRID
- $785,0003 bd2 ba1.2k sqft126-12 116th Avenue, South Ozone Park, NY 11420For SaleMLS ID #1033120, Vishal Maraj, Listing by: RE/MAX 2000. OneKey® MLS as distributed by MLS GRID
- $1,098,0005 bd3 ba2.3k sqft104-21 92nd Avenue, Richmond Hill, NY 11418For SaleMLS ID #1022488, Xiao Zheng, Listing by: Jamie Realty Group. OneKey® MLS as distributed by MLS GRID
- $849,9993 bd3 ba1.3k sqft11537 114th Place, South Ozone Park, NY 11420For SaleMLS ID #1019289, Sheahan Sewgobind, Listing by: New York 1 Homes Network Inc. OneKey® MLS as distributed by MLS GRID
- $1,100,0005 bd4 ba1.3k sqft14527 Guy R Brewer Boulevard, Springfield Gardens, NY 11434For SaleMLS ID #1012058, Renee Riddick CBR, Listing by: Keller Williams Realty Greater. OneKey® MLS as distributed by MLS GRID
- $949,0006 bd4 ba2.3k sqft10205 Davenport Court, Howard Beach, NY 11414For SaleMLS ID #1005910, Saizhen Zheng, Listing by: Chase Global Realty Corp. OneKey® MLS as distributed by MLS GRID
- $850,0005 bd2 ba1.8k sqft215-10 99th Avenue, Queens Village, NY 11429For SaleMLS ID #985437, George Herrera, Listing by: Keller Williams Landmark II. OneKey® MLS as distributed by MLS GRID
- $1,450,0005 bd3 ba1.9k sqft149-29 12th Road, Whitestone, NY 11357For SaleMLS ID #1026961, Kevin Huang, Listing by: East Coast Realtors, Inc.. OneKey® MLS as distributed by MLS GRID
- $1,100,0004 bd2 ba2.3k sqft15936 88th Street, Howard Beach, NY 11414For SaleMLS ID #964488, Gerald R. Fink, Listing by: Jerry Fink Real Estate Inc. OneKey® MLS as distributed by MLS GRID
- $1,498,0004 bd3 ba2.3k sqft27 Barrypark Court, Albertson, NY 11507For SaleMLS ID #1037139, Xiaojia Sun, Listing by: P R O Links Realty Inc. OneKey® MLS as distributed by MLS GRID
- $1,075,0005 bd2 ba1.8k sqft21911 131st Avenue, Laurelton, NY 11413For SaleMLS ID #990510, Pedro J. Padilla SFR SRS, Listing by: Winzone Realty Inc. OneKey® MLS as distributed by MLS GRID
- $825,0004 bd2 ba2k sqft1376 Eggert Place, Far Rockaway, NY 11691For SaleMLS ID #1035524, Mordechai Dornbush, Listing by: Coldwell Banker American Homes. OneKey® MLS as distributed by MLS GRID
- $999,0002 bd3 ba1.8k sqft7815 Woodhaven Boulevard, Ridgewood, NY 11385For SaleMLS ID #1021888, Anna Basel, Listing by: Charles Rutenberg Realty Inc. OneKey® MLS as distributed by MLS GRID
- $1,188,0004 bd3 ba1.5k sqft24222 54th Avenue, Little Neck, NY 11362For SaleMLS ID #1037853, Miao Wang, Listing by: Royalux Realty LLC. OneKey® MLS as distributed by MLS GRID
- $909,0002 bd2 ba1.2k sqft10318 126th Street, Richmond Hill S., NY 11419For SaleMLS ID #959085, Lester G. Ramcharran, Listing by: Crossroads Properties. OneKey® MLS as distributed by MLS GRID
