If you're looking for more room, this is it.
Spacious two-story home offering 3,173 sq ft of well-designed living space. Featuring 4 bedrooms and two separate living areas, this home provides the flexibility and room today's buyers are looking for. The open layout allows for comfortable everyday living while still offering plenty of space for entertaining, relaxing, or working from home. The home is also equipped with a surround sound system throughout the entire home. The 3 car tandem garage caps it all off. A perfect blend of size, function, and comfort. This is what space should feel like.
For sale
Price cut: $10K (6/6)
$359,950
14940 Tim Hardaway Dr, El Paso, TX 79938
4beds
3,173sqft
:
Get pre-qualified$2,692/mo
Single Family Residence
Built in 2018
6,098 Square Feet Lot
$359,300 Zestimate®
$113/sqft
$-- HOA
What's special
Spacious two-story homeOpen layout
- 98 days |
- 118 |
- 5 |
Zillow last checked:
Listing updated:
Listed by:
Oswaldo Ozzie Chavez 0673741 915-241-9834,
Harris Real Estate Group, Inc.
Source: GEPAR,MLS#: 943024
Facts & features
Interior
Bedrooms & bathrooms
- Bedrooms: 4
- Bathrooms: 3
- Full bathrooms: 2
- 1/2 bathrooms: 1
Heating
- Forced Air
Cooling
- Refrigerated, Ceiling Fan(s), SEER Rated 13 - 15
Appliances
- Included: Dishwasher, Free-Standing Electric Oven, Microwave, Refrigerator, See Remarks
- Laundry: Electric Dryer Hookup, Gas Dryer Hookup, Washer Hookup
Features
- Eat-in Kitchen, Double Vanity, 2+ Living Areas, Ceiling Fan(s), Kitchen Island, Master Up, Pantry, Walk-In Closet(s), See Remarks
- Flooring: Tile, Carpet
- Windows: Blinds
- Has fireplace: No
Interior area
- Total structure area: 3,173
- Total interior livable area: 3,173 sqft
Video & virtual tour
Property
Parking
- Total spaces: 3
- Parking features: Garage - Attached
- Attached garage spaces: 3
Features
- Patio & porch: Covered
- Exterior features: See Remarks
- Pool features: None
- Fencing: Fenced,Back Yard
Lot
- Size: 6,098 Square Feet
- Features: Standard Lot
Details
- Additional structures: None
- Parcel number: T28799945101400
- Zoning: R1
- Special conditions: None
Construction
Type & style
- Home type: SingleFamily
- Architectural style: 2 Story
- Property subtype: Single Family Residence
Materials
- Stucco, Energy Star Certified
- Roof: Shingle,Pitched
Condition
- Year built: 2018
Utilities & green energy
- Sewer: Community
- Water: City
Community & HOA
Community
- Subdivision: Tierra Del Este
HOA
- Has HOA: No
- Amenities included: None
- Services included: None
Location
- Region: El Paso
Financial & listing details
- Price per square foot: $113/sqft
- Tax assessed value: $468,223
- Annual tax amount: $8,000
- Date on market: 4/29/2026
- Cumulative days on market: 100 days
- Listing terms: Cash,Conventional,FHA,TX Veteran,VA Loan
Estimated market value
$359,300
$341,000 - $377,000
$2,559/mo
Price history
| Date | Event | Price |
|---|---|---|
| 6/6/2026 | Price change | $359,950-2.7%$113/sqft |
Source:  GEPAR #943024 Report a problem GEPAR #943024 Report a problem | ||
| 4/29/2026 | Listed for sale | $369,950+9%$117/sqft |
Source: GEPAR #943024 Report a problem | ||
| 8/17/2025 | Listing removed | $2,300$1/sqft |
Source: GEPAR #926919 Report a problem | ||
| 7/30/2025 | Price change | $2,300-7.8%$1/sqft |
Source: GEPAR #926919 Report a problem | ||
| 7/22/2025 | Listed for rent | $2,495-4%$1/sqft |
Source: GEPAR #926919 Report a problem | ||
| 3/17/2023 | Listing removed | -- |
Source: GEPAR #874073 Report a problem | ||
| 1/16/2023 | Price change | $2,600-3.7%$1/sqft |
Source: GEPAR #874073 Report a problem | ||
| 1/8/2023 | Price change | $2,700-3.6%$1/sqft |
Source: GEPAR #874073 Report a problem | ||
| 12/16/2022 | Listing removed | -- |
Source: GEPAR #869882 Report a problem | ||
| 12/16/2022 | Listed for rent | $2,800$1/sqft |
Source: GEPAR #874073 Report a problem | ||
| 10/10/2022 | Price change | $339,500-1.6%$107/sqft |
Source: GEPAR #869882 Report a problem | ||
| 9/17/2022 | Listed for sale | $345,000$109/sqft |
Source: GEPAR #869882 Report a problem | ||
| 12/18/2018 | Sold | -- |
Source: Agent Provided Report a problem | ||
Public tax history
| Year | Property taxes | Tax assessment |
|---|---|---|
| 2025 | -- | $468,223 |
| 2024 | $12,052 -3.6% | $468,223 +7.8% |
| 2023 | $12,502 +9.1% | $434,267 +9.7% |
| 2022 | $11,462 +21.4% | $395,771 +27.6% |
| 2021 | $9,445 +3.2% | $310,089 +6.6% |
| 2020 | $9,155 -0.8% | $290,894 |
| 2019 | $9,233 +1900.2% | $290,894 +1830.8% |
| 2018 | $462 +4.8% | $15,066 |
| 2017 | $441 | $15,066 |
Find assessor info on the county website
Monthly payment
Est. payment
Payment breakdown
Explore the cost of this home by adjusting the details. Changes won't be saved.Climate risks
Neighborhood: 79938
Nearby schools
GreatSchools rating
- 9/10Cactus Trails Elementary SchoolGrades: PK-5Distance: 0.3 mi
- 8/10SSG Manuel R Puentes Middle SchoolGrades: 6-8Distance: 1.3 mi
- 6/10Pebble Hills High SchoolGrades: 9-12Distance: 1.2 mi
Schools provided by the listing agent
- Elementary: Cactus Trail
- Middle: Manuel R Puentes
- High: Pebble Hills
Source: GEPAR. This data may not be complete. We recommend contacting the local school district to confirm school assignments for this home.
- $299,8004 bd2 ba2.1k sqft14936 Tim Hardaway Dr, El Paso, TX 79938Off Market
- $390,1004 bd3 ba3k sqft14944 Tim Hardaway Dr, El Paso, TX 79938Off Market
- $402,9004 bd3 ba3.1k sqft14941 Sunny Land Ave, El Paso, TX 79938Off Market
- $374,2004 bd3 ba2.6k sqft14932 Tim Hardaway Dr, El Paso, TX 79938Off Market
- $345,2004 bd3 ba2.5k sqft14948 Tim Hardaway Dr, El Paso, TX 79938Off Market
- $299,2004 bd2 ba2.1k sqft14945 Sunny Land Ave, El Paso, TX 79938Off Market
- $--4 bd3 ba2.6k sqft14937 Sunny Land Ave, El Paso, TX 79938Sold
- $310,6004 bd3 ba2.3k sqft14933 Sunny Land Ave, El Paso, TX 79938Off Market
A local agent can set up tours, give advice and negotiate with sellers.
A local lender can help you make sure your offer is ready when you are.
Similar homes
- $358,9004 bd3 ba3.1k sqft14929 Ted Banks Ave, El Paso, TX 79938For Sale

 MLS ID #943747, Misti D Field, Star Spangled Real Estate. GEPAR
 - $397,9004 bd3 ba2.8k sqft2600 Sammy Cervantes St, El Paso, TX 79938For Sale
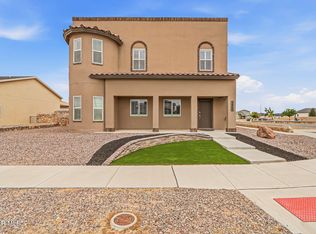 MLS ID #948889, Ramona Carmen Hull, El Paso Elite Realty. GEPAR
 - $400,0004 bd3 ba3.2k sqft14944 Sunny Land Ave, El Paso, TX 79938For Sale
 MLS ID #944772, Lynne Stone, Coldwell Banker Apex REALTORS. GEPAR
 - $365,9504 bd3 ba2.1k sqft14513 Petralia Ave, El Paso, TX 79938For Sale
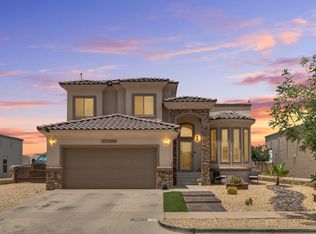 MLS ID #948515, Claudia Briones, New Beginnings Realty-1964. GEPAR
 - $324,9004 bd3 ba2.2k sqft14840 Pebble Hills Blvd, El Paso, TX 79938For SaleMLS ID #943114, Manuel Silva, JPAR EP (869). GEPAR
- $--4 bd2 ba1.8k sqft14848 Jack White Ave, El Paso, TX 79938AuctionXome
- $325,0004 bd3 ba2.3k sqft14689 Hunters Grove Ave, El Paso, TX 79938For SaleMLS ID #944109, Jackie S York, Century 21 The Edge. GEPAR
- $379,9004 bd3 ba2.4k sqft14545 Hunters Grove Ave, El Paso, TX 79938For SaleMLS ID #939060, Iris Saenz, RE/MAX Associates. GEPAR
- $319,9504 bd3 ba2k sqft14660 Hunters Grove Ave, El Paso, TX 79938For SaleMLS ID #948063, Jackie Stevens, REAL Broker LLC. GEPAR
- $384,9504 bd4 ba2.2k sqft14695 Pebble Hills Blvd, El Paso, TX 79938For SaleMLS ID #946534, Jacqueline Pedroza, Home Pros Real Estate Group. GEPAR
- $399,0005 bd3 ba2.7k sqft14720 Tierra Escape Ave, El Paso, TX 79938For SaleMLS ID #941957, Fernando Alvarez, Home Pros Real Estate Group. GEPAR
- $325,0004 bd3 ba2.2k sqft14633 Ciambriello Ave, El Paso, TX 79938For SaleMLS ID #938207, Luis Carlos Perez, Center Real Estate. GEPAR
- $355,9504 bd2 ba1.8k sqft15036 Allegiance, El Paso, TX 79938For SaleMLS ID #946327, Russell Harper, ClearView Realty. GEPAR
- $308,0004 bd3 ba2.2k sqft14668 Oldenberg Ct, El Paso, TX 79938For SaleMLS ID #946907, Isaac J Olmos, ClearView Realty. GEPAR
- $249,9003 bd2 ba1.6k sqft14712 Boer Trail Ave, El Paso, TX 79938For SaleMLS ID #948842, Milagros Patton, Home Pros Real Estate Group. GEPAR
- $314,9003 bd3 ba2.3k sqft14470 Lacota Point Dr, El Paso, TX 79938For SaleMLS ID #948101, Cherise Esan, Home Pros Real Estate Group. GEPAR
- $354,9505 bd4 ba2.1k sqft2705 Maria Casas St, El Paso, TX 79938For SaleMLS ID #946486, Austin Contreras, Home Pros Real Estate Group. GEPAR
- $380,0004 bd3 ba2k sqft14624 Pebble Hills Blvd, El Paso, TX 79938For SaleMLS ID #869276, Martha E Martinez, Keller Williams Realty. GEPAR
- $339,0004 bd3 ba2.4k sqft14760 Sam Garcia Ave, El Paso, TX 79938For SaleMLS ID #941037, Alfonso Fuentes, Home Pros Real Estate Group. GEPAR
- $285,0003 bd3 ba1.7k sqft14833 Tierra Mirage Ave, El Paso, TX 79938For SaleMLS ID #948656, Isacc C Lightbourn, ClearView Realty. GEPAR
