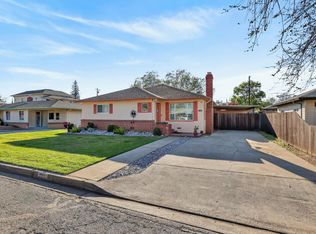
Bring your vision to life in the heart of Gridley! Full of potential and ready for its next chapter, this property presents an exciting opportunity for buyers looking to build equity and make a home their own. Whether you're an investor searching for your next flip, a first-time homebuyer ready to take on a project, or a housing-provider looking to expand your rental portfolio, the possibilities are worth exploring. Conveniently located near local schools, shopping, and historic downtown Gridley, this property offers a great opportunity to invest in a community with small-town charm. The home features a vintage kitchen and bathroom, a convenient utility sink in the laundry area, and a working vintage doorbell. Situated on a corner lot, the property offers a backyard, a detached two-car garage with shelves for storage, and RV parking. A mature citrus tree adds a charming touch to the outdoor space. With vision, creativity, and the right updates, you can unlock its potential and create something truly special!
Pending
Listed by: Re/Max of Chico • Brittany Bumpus • 530-645-8872
$225,000
1495 Spruce St, Gridley, CA 95948
2beds
1,016sqft
Single Family Residence
Built in 1954
8,276 Square Feet Lot
$225,400 Zestimate®
$221/sqft
$-- HOA
What's special
- 23 days
- 576
- 42
Likely to sell faster than
Zillow last checked:
Listing updated:
Listed by:
Brittany Bumpus DRE #02242055 530-645-8872,
Re/Max of Chico
Source: CRMLS,MLS#: SN26227523 Originating MLS: California Regional MLS
Facts & features
Interior
Bedrooms & bathrooms
- Bedrooms: 2
- Bathrooms: 1
- Full bathrooms: 1
- Main level bathrooms: 1
- Main level bedrooms: 2
Rooms
- Room types: Laundry
Bathroom
- Features: Tile Counters, Tub Shower
Kitchen
- Features: Tile Counters
Heating
- Fireplace(s)
Cooling
- None
Appliances
- Included: Water Heater
- Laundry: Inside
Features
- Built-in Features, Tile Counters
- Flooring: Carpet, Laminate, See Remarks, Wood
- Has fireplace: Yes
- Fireplace features: Living Room
- Common walls with other units/homes: No Common Walls
Interior area
- Total interior livable area: 1,016 sqft
Property
Parking
- Total spaces: 2
- Parking features: Concrete, Door-Multi, Garage, RV Access/Parking
- Garage spaces: 2
Accessibility
- Accessibility features: Safe Emergency Egress from Home
Features
- Levels: One
- Stories: 1
- Entry location: Front door
- Pool features: None
- Fencing: Brick,Chain Link,Partial
Lot
- Size: 8,276 Square Feet
- Features: Corner Lot
Details
- Parcel number: 009142001000
- Special conditions: Trust
Construction
Type & style
- Home type: SingleFamily
- Property subtype: Single Family Residence
Condition
- New construction: No
- Year built: 1954
Utilities & green energy
- Sewer: Public Sewer
- Water: Public
- Utilities for property: Electricity Connected, Sewer Connected, Water Connected
Community & HOA
Community
- Features: Sidewalks
Location
- Region: Gridley
Financial & listing details
- Price per square foot: $221/sqft
- Tax assessed value: $63,071
- Date on market: 10/26/2026
- Cumulative days on market: 23 days
- Listing terms: Cash
Estimated market value
$225,400
$214,000 - $237,000
$1,724/mo
Price history
| Date | Event | Price |
|---|---|---|
| 10/31/2026 | Pending sale | $225,000$221/sqft |
Source:  CRMLS #SN26227523 Report a problem | ||
| 10/26/2026 | Listed for sale | $225,000$221/sqft |
Source: CRMLS #SN26227523 Report a problem | ||
Public tax history
| Year | Property taxes | Tax assessment |
|---|---|---|
| 2026 | -- | $63,071 +2% |
| 2025 | $756 -48.7% | $61,835 +2% |
| 2024 | $1,475 +36.5% | $60,624 +2% |
| 2023 | $1,080 +56.6% | $59,436 +2% |
| 2022 | $690 +2.5% | $58,272 +2% |
| 2021 | $673 +0.3% | $57,130 +1% |
| 2020 | $671 +1.8% | $56,545 +2% |
| 2019 | $659 +1.6% | $55,437 +2% |
| 2018 | $649 +2% | $54,351 +2% |
| 2017 | $637 +3.8% | $53,286 +2% |
| 2016 | $613 -7.9% | $52,243 +1.5% |
| 2015 | $666 | $51,459 +2% |
| 2014 | $666 | $50,452 +0.5% |
| 2013 | -- | $50,225 +2% |
| 2012 | -- | $49,241 +2% |
| 2011 | -- | $48,277 +0.8% |
| 2010 | -- | $47,917 -0.2% |
| 2009 | -- | $48,032 +2% |
| 2008 | -- | $47,091 +2% |
| 2007 | -- | $46,168 +2% |
| 2006 | -- | $45,263 +2% |
| 2005 | -- | $44,377 +2% |
| 2004 | -- | $43,508 +1.9% |
| 2003 | -- | $42,712 +2% |
| 2002 | -- | $41,876 +2% |
| 2001 | -- | $41,055 |
Find assessor info on the county website
Monthly payment
Est. payment
Payment breakdown
Explore the cost of this home by adjusting the details. Changes won't be saved.Climate risks
Neighborhood: 95948


Similar homes
- $285,0003 bd3 ba1k sqft955 Oregon St, Gridley, CA 95948For Sale
 MLS ID #OR26215458, Amalia Murillo, LPT Realty, Inc.. CRMLS
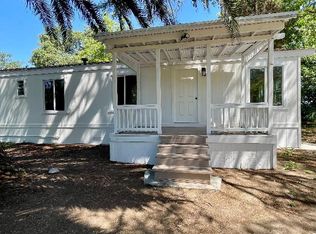
- $260,0002 bd1 ba784 sqft696 Justeson Ave, Gridley, CA 95948For Sale
 MLS ID #226137056, Gerardo Belmontes. MetroList Services of CA
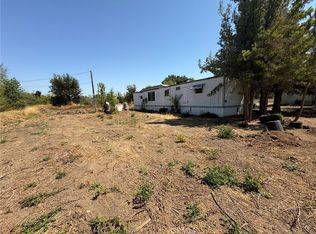
- $189,0002 bd1 ba760 sqft707 Justeson Ave, Gridley, CA 95948For Sale
 MLS ID #SN26159896, William Schohr, LPT Realty. CRMLS
- $169,5002 bd1 ba768 sqft996 Gilstrap Ave, Gridley, CA 95948For Sale
 MLS ID #226096585, Kory Hamman. MetroList Services of CA
Local buyer's agents are ready to help
