This modern functional layout makes this 3-bedroom, 2.5-bath home stand out in Harrington Trails. The open-concept living space with natural light features a stylish kitchen with dark wood cabinetry, stainless steel appliances including built-in microwave and gas range, and a spacious island with breakfast bar. The kitchen flows seamlessly into the living room, creating an inviting space for everyday living and entertaining. The primary suite offers dual sinks, modern fixtures, a large walk-in shower and a walk-in closet. The two additional bedrooms and a full bathroom complete this impressive layout. Enjoy outdoor living with a covered patio and spacious backyard. Harrington Trails amenities include a resort-style pool, splash pad, parks, playgrounds and walking trails. Don't miss this opportunity!
Pending
$160,000
14950 Cypress Hollow Dr, New Caney, TX 77357
3beds
1,585sqft
Single Family Residence
Built in 2022
4,800 Square Feet Lot
$154,800 Zestimate®
$101/sqft
$63/mo HOA
What's special
Modern fixturesSpacious backyardBuilt-in microwaveStainless steel appliancesCovered patioLarge walk-in showerWalk-in closet
- 74 days |
- 598 |
- 64 |
Zillow last checked:
Listing updated:
Listed by:
Ory Hensley TREC #0841712 512-585-4973,
Lanee Scott Realtors,
Mallane Scott TREC #0429923 469-688-7738,
Lanee Scott Realtors
Source: HAR,MLS#: 11613567
Facts & features
Interior
Bedrooms & bathrooms
- Bedrooms: 3
- Bathrooms: 2
- Full bathrooms: 2
Primary bedroom
- Level: First
- Area: 195
- Dimensions: 15x13
Bedroom
- Level: First
- Area: 156
- Dimensions: 13x12
Bedroom
- Level: First
- Area: 156
- Dimensions: 13x12
Kitchen
- Level: First
- Area: 80
- Dimensions: 10x8
Living room
- Level: First
- Area: 320
- Dimensions: 16x20
Heating
- Electric, Natural Gas
Cooling
- Ceiling Fan(s), Electric
Appliances
- Included: Disposal, Gas Oven, Microwave, Gas Cooktop, Dishwasher
- Laundry: Electric Dryer Hookup, Washer Hookup
Features
- All Bedrooms Down
- Flooring: Laminate, Tile
- Has fireplace: No
Interior area
- Total structure area: 1,585
- Total interior livable area: 1,585 sqft
Property
Parking
- Total spaces: 2
- Parking features: Attached
- Attached garage spaces: 2
Features
- Stories: 1
- Patio & porch: Covered
- Fencing: Back Yard
Lot
- Size: 4,800 Square Feet
- Features: Subdivided, 0 Up To 1/4 Acre
Details
- Parcel number: 520660
Construction
Type & style
- Home type: SingleFamily
- Architectural style: Contemporary
- Property subtype: Single Family Residence
Materials
- Brick
- Foundation: Slab
- Roof: Composition
Condition
- New construction: No
- Year built: 2022
Utilities & green energy
- Sewer: Public Sewer
- Water: Public
Community & HOA
Community
- Subdivision: Harrington Trls Sec 5a
HOA
- Has HOA: Yes
- Amenities included: Jogging Path, Park, Playground, Pool, Splash Pad, Trail(s)
- HOA fee: $750 annually
Location
- Region: New Caney
Financial & listing details
- Price per square foot: $101/sqft
- Tax assessed value: $238,302
- Annual tax amount: $7,614
- Date on market: 6/10/2026
- Road surface type: Concrete, Curbs
Estimated market value
$154,800
$147,000 - $163,000
$1,649/mo
Price history
| Date | Event | Price |
|---|---|---|
| 8/8/2026 | Pending sale | $160,000$101/sqft |
Source:  HAR #11613567 Report a problem HAR #11613567 Report a problem | ||
| 6/10/2026 | Listed for sale | $160,000-32.5%$101/sqft |
Source: HAR #11613567 Report a problem | ||
| 12/12/2025 | Sold | -- |
Source: Public Record Report a problem | ||
| 8/5/2022 | Listing removed | -- |
Source:  DR Horton Report a problem DR Horton Report a problem | ||
| 2/17/2022 | Pending sale | $236,990$150/sqft |
Source: DR Horton Report a problem | ||
Public tax history
| Year | Property taxes | Tax assessment |
|---|---|---|
| 2025 | $2,513 -20.6% | $238,302 -3.3% |
| 2024 | $3,165 -29.2% | $246,319 +0.8% |
| 2023 | $4,470 | $244,400 +758.1% |
| 2022 | -- | $28,480 |
Find assessor info on the county website
Monthly payment
Est. payment
Payment breakdown
Explore the cost of this home by adjusting the details. Changes won't be saved.Climate risks
Neighborhood: 77357
Nearby schools
GreatSchools rating
- 4/10Timber Lakes Elementary SchoolGrades: PK-6Distance: 0.4 mi
- 4/10Splendora Junior High SchoolGrades: 7-8Distance: 2.9 mi
- 2/10Splendora High SchoolGrades: 9-12Distance: 2.9 mi
Schools provided by the listing agent
- Elementary: Timber Lakes Elementary School
- Middle: Splendora Junior High
- High: Splendora High School
Source: HAR. This data may not be complete. We recommend contacting the local school district to confirm school assignments for this home.
- $246,5004 bd3 ba2.1k sqft14954 Cypress Hollow Dr, New Caney, TX 77357Off Market
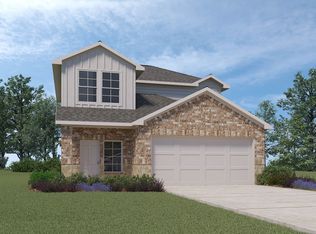
- $245,400-- bd2 ba2.1k sqft14958 Cypress Hollow Dr, New Caney, TX 77357Off Market
- $234,7003 bd3 ba2k sqft14946 Cypress Hollow Dr, New Caney, TX 77357Off Market
- $--3 bd2 ba1.3k sqft14966 Cypress Hollow Dr, New Caney, TX 77357Sold
- $249,6004 bd2 ba2k sqft14942 Cypress Hollow Dr, New Caney, TX 77357Off Market
- $235,900-- bd2 ba2k sqft14970 Cypress Hollow Dr, New Caney, TX 77357Off Market
- $--4 bd3 ba2.1k sqft14959 Cypress Hollow Dr, New Caney, TX 77357Sold
- $222,5003 bd2 ba1.5k sqft14955 Cypress Hollow Dr, New Caney, TX 77357Off Market
A local agent can set up tours, give advice and negotiate with sellers.
A local lender can help you make sure your offer is ready when you are.
Similar homes
- $230,0003 bd2 ba1.6k sqft21018 Wenze Ln, New Caney, TX 77357For Sale
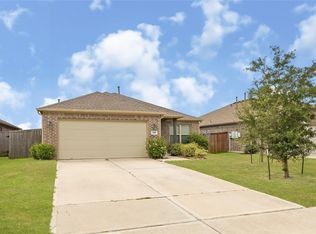 MLS ID #12870683, Leonardo Vazquez, Vive Realty LLC. HAR
 - $209,6003 bd2 ba1.4k sqft14489 Valley Ridge Dr, New Caney, TX 77357For Sale
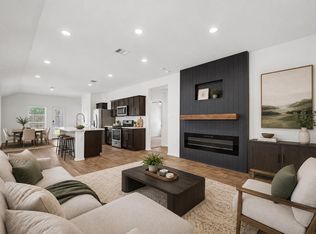 MLS ID #49976276, Jeff Wallace, Wallace Realty. HAR
 - $224,9004 bd2 ba1.7k sqft21106 Waze Lewis Dr, New Caney, TX 77357For Sale
 MLS ID #56798538, Lynn Rulong, Connect Realty.com. HAR
 - $225,0004 bd2 ba1.8k sqft21319 Mountain Ash Dr, New Caney, TX 77357For Sale
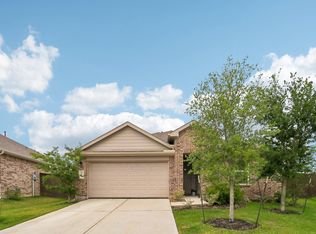 MLS ID #15434307, Yeimalis Acevedo-Rasmussen, La Rosa Realty Texas LLC. HAR
 - $222,0004 bd2 ba1.7k sqft21331 Pine Mill Dr, New Caney, TX 77357For SaleMLS ID #65496532, Debra Hibbard, JPAR Houston. HAR
- $219,0004 bd2 ba1.6k sqft17238 Black Ash Ct, New Caney, TX 77357For SaleMLS ID #49869061, Arturo Lopez, CB&A, Realtors. HAR
- $202,0003 bd2 ba1.5k sqft23133 Teakwood Hills Dr, Splendora, TX 77372For SaleMLS ID #8227461, Gabriele Simpson, Northpoint Asset Management. HAR
- $164,9003 bd2 ba900 sqft16462 Valerie Marie Pl, Conroe, TX 77306For SaleMLS ID #18168270, Adam Elliott, Compass RE Texas, LLC - The Woodlands. HAR
- $200,0003 bd2 ba1.5k sqft16905 Rich Pines Dr, Conroe, TX 77302For SaleMLS ID #31944539, Herma Young, Connect Realty.com. HAR
- $194,0003 bd3 ba1.2k sqft21414 Carosella Dr, New Caney, TX 77357For SaleMLS ID #52624591, Isabel Marquez, Zarco Properties, LLC. HAR
- $169,9002 bd1 ba1.2k sqft16923 Marie Village Dr, Conroe, TX 77306For SaleMLS ID #76609729, Alaettin Ozdemir, Nextgen Real Estate Properties. HAR
- $144,9003 bd2 ba1.1k sqft16939 Marie Village Dr, Conroe, TX 77306For SaleMLS ID #92329506, Kimberly Martinez, Connect Realty.com. HAR
- $219,9003 bd3 ba1.4k sqft18334 Palazzo Romano Ln, New Caney, TX 77357For SaleMLS ID #71972831, Sheridan Slater, Compass RE Texas, LLC - The Heights. HAR
- $238,0003 bd2 ba1.4k sqft18427 Chilco Mill Trl, New Caney, TX 77357For SaleMLS ID #86111506, Keisha Garner, Keller Williams Realty Professionals. HAR
- $190,0004 bd2 ba1.6k sqft15694 Briar Forest Dr, Conroe, TX 77306For SaleMLS ID #19522769, Jennifer Carpenter, Fiv Realty Co Texas LLC. HAR
- $220,5003 bd2 ba1.3k sqft16826 Short Pines Dr, Conroe, TX 77302For SaleMLS ID #79932903, Juliette Wooden, Garza International Properties. HAR
- from $224,9903 bd2 ba1.5k sqftThe Cardinal II Plan, The Canopies, Splendora, TX 77372New ConstructionSmith Douglas Homes
- $225,0004 bd2 ba1.5k sqft17104 Coulter Pine Ct, Conroe, TX 77302For SaleMLS ID #9379815, Anita Bruney, Watkins Realty LLC. HAR
- $225,0003 bd2 ba1.2k sqft19009 Hammer Ln, Porter, TX 77365For SaleMLS ID #10245402, Kathy Montes, Executive Texas Realty. HAR
- $175,0002 bd2 ba1k sqft4008 Pedernales River Ln, Spring, TX 77386For SaleMLS ID #72404627, Robin Kitzmiller, Compass RE Texas, LLC - The Woodlands. HAR
