Charming, comfortable, and full of potential! Welcome to this charming 3-bedroom bungalow. This home offers a spacious lot, along with a 2 car detached garage. Some of the updates over the years include the bathroom, furnace, central AC, and appliances that stay. Convenient access to major freeways like I-94 and I-696. Whether you’re looking for your first home, a place to settle in and make your own, or an opportunity to add some value, this home is certainly worth a look.
Accepting backups
$130,000
14951 Shirley Ave, Warren, MI 48089
3beds
906sqft
Single Family Residence
Built in 1953
9,147 Square Feet Lot
$130,400 Zestimate®
$143/sqft
$-- HOA
What's special
- 9 days
- 433
- 57
Zillow last checked:
Listing updated:
Listed by:
Steven Koski 586-404-3505,
Berkshire Hathaway HomeServices Kee Realty Clinton 586-840-0400
Source: Realcomp II,MLS#: 20261074970
Facts & features
Interior
Bedrooms & bathrooms
- Bedrooms: 3
- Bathrooms: 1
- Full bathrooms: 1
Primary bedroom
- Level: Second
- Area: 252
- Dimensions: 28 X 9
Bedroom
- Level: Entry
- Area: 99
- Dimensions: 11 X 9
Bedroom
- Level: Entry
- Area: 100
- Dimensions: 10 X 10
Other
- Level: Entry
- Area: 40
- Dimensions: 8 X 5
Kitchen
- Level: Entry
- Area: 143
- Dimensions: 11 X 13
Living room
- Level: Entry
- Area: 154
- Dimensions: 14 X 11
Heating
- Forced Air, Natural Gas
Appliances
- Included: Dishwasher, Disposal, Dryer, Free Standing Gas Oven, Free Standing Refrigerator, Microwave, Washer
Features
- Has basement: No
- Has fireplace: No
Interior area
- Total interior livable area: 906 sqft
- Finished area above ground: 906
Property
Parking
- Total spaces: 2
- Parking features: Two Car Garage, Detached
- Garage spaces: 2
Features
- Levels: One And One Half
- Stories: 1.5
- Entry location: LowerLevelwSteps
- Patio & porch: Deck, Porch
- Pool features: None
Lot
- Size: 9,147 Square Feet
- Dimensions: 65 x 143
Details
- Parcel number: 1325226033
- Special conditions: Short Sale No,Standard
Construction
Type & style
- Home type: SingleFamily
- Architectural style: Bungalow
- Property subtype: Single Family Residence
Materials
- Vinyl Siding
- Foundation: Block, Crawl Space
Condition
- New construction: No
- Year built: 1953
Utilities & green energy
- Sewer: Public Sewer
- Water: Public
Community & HOA
Community
- Subdivision: THE LINCOLN SUB
HOA
- Has HOA: No
Location
- Region: Warren
Financial & listing details
- Price per square foot: $143/sqft
- Tax assessed value: $35,892
- Annual tax amount: $1,846
- Date on market: 9/16/2026
- Cumulative days on market: 9 days
- Listing agreement: Exclusive Right To Sell
- Listing terms: Cash,Conventional,FHA,Va Loan
Estimated market value
$130,400
$124,000 - $137,000
$1,394/mo
Price history
| Date | Event | Price |
|---|---|---|
| 9/16/2026 | Listed for sale | $130,000+41.3%$143/sqft |
Source:  Realcomp II #20261074970 Report a problem Realcomp II #20261074970 Report a problem | ||
| 12/17/2020 | Sold | $92,000-7.9%$102/sqft |
Source: Public Record Report a problem | ||
| 10/25/2020 | Pending sale | $99,900$110/sqft |
Source:  MiRealSource #40114856 Report a problem MiRealSource #40114856 Report a problem | ||
| 10/17/2020 | Listed for sale | $99,900+78.4%$110/sqft |
Source: Wessel Realty #2200083554 Report a problem | ||
| 1/9/1997 | Sold | $56,000$62/sqft |
Source: Public Record Report a problem | ||
Public tax history
| Year | Property taxes | Tax assessment |
|---|---|---|
| 2026 | $1,846 +2.3% | $62,900 +5% |
| 2025 | $1,804 +5.5% | $59,880 +8.5% |
| 2024 | $1,711 +5.1% | $55,170 +37.5% |
| 2023 | $1,627 +2.7% | $40,120 +21.1% |
| 2022 | $1,584 +42.6% | $33,130 +8.4% |
| 2021 | $1,111 | $30,570 +12.3% |
| 2020 | $1,111 +5% | $27,220 +6.1% |
| 2019 | $1,058 -7.5% | $25,650 +12.4% |
| 2018 | $1,144 | $22,830 +1.3% |
| 2017 | -- | $22,530 |
| 2016 | -- | $22,530 +7% |
| 2015 | -- | $21,060 -4.9% |
| 2012 | -- | $22,140 |
| 2010 | -- | -- |
| 2009 | -- | $35,050 -13.6% |
| 2008 | -- | $40,560 -5.7% |
| 2007 | -- | $43,030 +1.5% |
| 2006 | -- | $42,400 +7.9% |
| 2005 | -- | $39,300 +0.7% |
| 2004 | -- | $39,040 +56.5% |
| 2001 | $882 +3.4% | $24,950 +3.2% |
| 2000 | $853 | $24,180 |
Find assessor info on the county website
Monthly payment
Est. payment
Payment breakdown
Explore the cost of this home by adjusting the details. Changes won't be saved.Climate risks
Neighborhood: 48089


Similar homes
- $125,0003 bd1 ba903 sqft25193 Rosenbusch Blvd, Warren, MI 48089For Sale
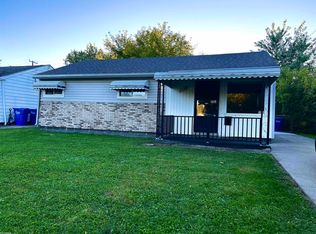
 MLS ID #50222973, Shelby James, KW Platinum. MiRealSource
 - $--3 bd1 ba914 sqft26491 Schoenherr Rd, Warren, MI 48089Auction
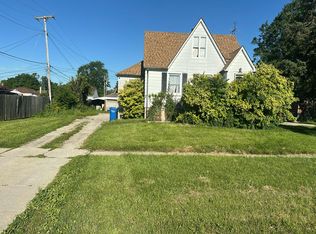 Auction.com 2
 - $--3 bd1 ba936 sqft25318 Palomino Ave, Warren, MI 48089Auction
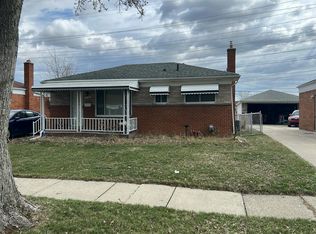 Auction.com 2
 - $--3 bd1 ba961 sqft24616 Stewart Ave, Warren, MI 48089Auction
 ServiceLink Auction
 - $135,0003 bd1 ba1k sqft25173 Rosenbusch Blvd, Warren, MI 48089For Sale
 MLS ID #26045706, Teressa Mann, Vantage Realty Group, LLC. MichRIC
 - $119,9003 bd1 ba1k sqft25106 Rosenbusch Blvd, Warren, MI 48089For SaleMLS ID #50219495, Tony Dragich, Berkshire Hathaway HomeServices Kee Realty. MiRealSource
- $135,0003 bd1 ba988 sqft21817 Weller Ave, Warren, MI 48089For Sale
 MLS ID #20261071552, Maria Kopicki, Coldwell Banker Professionals-Birm. Realcomp II
 - $125,0003 bd1 ba910 sqft24528 Berry Ave, Warren, MI 48089For SaleMLS ID #20261057936, Olena Drobot, Real Estate One-W Blmfld. Realcomp II
- $134,9003 bd1 ba1k sqft14936 Alberta Ave, Warren, MI 48089For SaleMLS ID #26002361, James Keefer, Vantage Realty Group, LLC. MichRIC
- $128,0002 bd1 ba952 sqft23826 Columbus Ave, Warren, MI 48089For SaleMLS ID #20261073630, Katarina Von Eper, EXP Realty Main. Realcomp II
- $144,9003 bd1 ba910 sqft14921 Myola Ave, Warren, MI 48089For SaleMLS ID #20261061467, Samuel M Kaplunov, @properties Christie's Int'l R.E. Birmingham. Realcomp II
- $125,0003 bd1 ba944 sqft14096 Hendricks Ave, Warren, MI 48089For SaleMLS ID #20261066455, Joseph Chidiac, EXP Realty - Mark White & Associates. Realcomp II
- $110,0002 bd1 ba781 sqft14219 Knox Ave, Warren, MI 48089For SaleMLS ID #20261071818, Joseph Hammel, Keller Williams Somerset. Realcomp II
- $140,0003 bd1 ba1k sqft21726 Eastwood Ct, Warren, MI 48089For SaleMLS ID #20261059639, Jamil Ahmed, R2M Realty,. Realcomp II
- $110,0003 bd1 ba1k sqft14092 Knox Ave, Warren, MI 48089For SaleMLS ID #20261074210, Scott Dornbrock, DOBI Real Estate. Realcomp II
- $149,9003 bd1 ba910 sqft24652 Lauren Ave, Warren, MI 48089For SaleMLS ID #20261067925, Maureen Rutkowski, Keller Williams Paint Creek. Realcomp II
- $139,9003 bd1 ba1.1k sqft14027 Hobart Ave, Warren, MI 48089For SaleMLS ID #20261061554, Shanelle Mavis, EXP Realty - Mark White & Associates. Realcomp II
