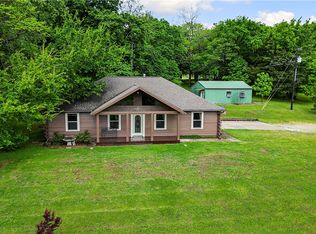
Ozark Mountain retreat on 42 +/- acres just outside Prairie Grove! This 3BR, 2BA home offers approx. 2,200 +/- sq ft of living space with a warm, inviting feel, vaulted ceilings, & abundant natural light. The kitchen features ample cabinetry & workspace, opening to spacious living & dining areas ideal for everyday living or entertaining. The living area includes a wood-burning stove, & the TV conveys. A dedicated office overlooks the wraparound porch w/t scenic views. The large primary suite features a walk-in closet & an oversized bathroom w/t double vanity & tiled dual-head shower. Enjoy the expansive wraparound porch overlooking rolling pasture, two ponds, hardwoods, fruit trees, & berry bushes—perfect for relaxing & taking in wildlife. The land offers endless possibilities for recreation, hunting, or hobby farming. Additional features include a large detached shop/garage w/t 220 amps and private drive. Conveniently located just minutes to Prairie Grove and a short drive to Fayetteville & the U of A.
For sale
Price cut: $25K (8/12)
$875,000
14955 Greasy Valley Rd, Prairie Grove, AR 72753
3beds
2,198sqft
Single Family Residence
Built in 2003
42 Acres Lot
$841,300 Zestimate®
$398/sqft
$-- HOA
What's special
Private driveVaulted ceilingsAbundant natural lightWarm inviting feel
- 174 days
- 310
- 18
Zillow last checked:
Listing updated:
Listed by:
Matthew Jones 479-267-5911,
Legend Realty Inc 479-267-5911
Source: ArkansasOne MLS,MLS#: 1340245 Originating MLS: Northwest Arkansas Board of REALTORS MLS
Originating MLS: Northwest Arkansas Board of REALTORS MLSFacts & features
Interior
Bedrooms & bathrooms
- Bedrooms: 3
- Bathrooms: 2
- Full bathrooms: 2
Heating
- Central, Electric
Cooling
- Central Air, Electric
Appliances
- Included: Dishwasher, Electric Cooktop, Electric Range, Electric Water Heater, Disposal, Range Hood, Plumbed For Ice Maker
- Laundry: Washer Hookup, Dryer Hookup
Features
- Attic, Ceiling Fan(s), Cathedral Ceiling(s), Eat-in Kitchen, Pantry, Programmable Thermostat, Storage, Wood Burning Stove, Window Treatments
- Flooring: Tile
- Windows: Blinds
- Basement: Crawl Space
- Number of fireplaces: 1
- Fireplace features: Family Room, Wood Burning
Interior area
- Total structure area: 2,198
- Total interior livable area: 2,198 sqft
Video & virtual tour
Property
Parking
- Total spaces: 2
- Parking features: Detached, Garage, No Driveway
- Has garage: Yes
- Covered spaces: 2
Features
- Levels: One
- Stories: 1
- Patio & porch: Covered, Deck
- Exterior features: Gravel Driveway
- Fencing: None
- Has view: Yes
- Waterfront features: Pond
Lot
- Size: 42 Acres
- Dimensions: 42 AC+/-
- Features: Cleared, Hardwood Trees, Landscaped, Level, Not In Subdivision, None, Outside City Limits, Open Lot, Rolling Slope, Rural Lot, Steep Slope, Secluded, Sloped, Views, Wooded
Details
- Additional structures: Storage
- Parcel number: 00104746001
- Special conditions: None
- Wooded area: 27
Construction
Type & style
- Home type: SingleFamily
- Property subtype: Single Family Residence
Materials
- Log Siding
- Foundation: Crawlspace
- Roof: Architectural,Shingle
Condition
- New construction: No
- Year built: 2003
Utilities & green energy
- Sewer: Septic Tank
- Water: Public
- Utilities for property: Cable Available, Electricity Available, Fiber Optic Available, High Speed Internet Available, Phone Available, Septic Available, Water Available
Community & HOA
Community
- Security: Smoke Detector(s)
- Subdivision: None
Location
- Region: Prairie Grove
Financial & listing details
- Price per square foot: $398/sqft
- Annual tax amount: $3,000
- Date on market: 3/23/2026
- Cumulative days on market: 175 days
- Road surface type: Paved
Estimated market value
$841,300
$799,000 - $883,000
$1,900/mo
Price history
| Date | Event | Price |
|---|---|---|
| 8/12/2026 | Price change | $875,000-2.8%$398/sqft |
Source:  ArkansasOne MLS #1340245 Report a problem ArkansasOne MLS #1340245 Report a problem | ||
| 6/29/2026 | Price change | $899,999-3.2%$409/sqft |
Source: ArkansasOne MLS #1340245 Report a problem | ||
| 6/11/2026 | Price change | $930,000-3.1%$423/sqft |
Source: ArkansasOne MLS #1340245 Report a problem | ||
| 5/13/2026 | Price change | $960,000-1.5%$437/sqft |
Source: ArkansasOne MLS #1340245 Report a problem | ||
| 3/23/2026 | Listed for sale | $975,000$444/sqft |
Source: ArkansasOne MLS #1340245 Report a problem | ||
Public tax history
Tax history is unavailable.
Monthly payment
Est. payment
Payment breakdown
Explore the cost of this home by adjusting the details. Changes won't be saved.Climate risks
Neighborhood: 72753
Nearby schools
Schools provided by the listing agent
- District: Lincoln
Source: ArkansasOne MLS. This data may not be complete. We recommend contacting the local school district to confirm school assignments for this home.
- $606,100-- bd2 ba2.1k sqft14955 Greasy Valley Rd #8, Prairie Grove, AR 72753Off Market
- $210,600-- bd1 ba900 sqft14834 Tyree Mountain Rd #14, Prairie Grove, AR 72753Off Market
- $603,600-- bd2 ba2.7k sqft14731 Greasy Valley Rd #8, Prairie Grove, AR 72753Off Market
- $---- bd-- ba-- sqft14731 Greasy Valley Rd, Prairie Grove, AR 72753Off Market
Similar homes
- $675,0003 bd2 ba1.6k sqft12675 Greasy Valley Rd, Prairie Grove, AR 72753For Sale
 MLS ID #1357874, Justine Reed, Weichert REALTORS - The Griffin Company Springdale. ArkansasOne MLS
 - $539,0003 bd2 ba1.9k sqft15165 Kelly Mountain Rd, Prairie Grove, AR 72753For Sale
 MLS ID #1360081, Katie Book, Legend Realty Inc. ArkansasOne MLS
 - $589,9004 bd3 ba1.9k sqft13878 Greasy Valley Rd, Prairie Grove, AR 72753For Sale
 MLS ID #1333306, Tina Parker, Legend Realty Inc. ArkansasOne MLS
 - $950,0003 bd2 ba1.8k sqft11487 Tony Mountain Rd, Fayetteville, AR 72701For Sale
 MLS ID #1361464, Michael Ward, Roots Real Estate Group. ArkansasOne MLS
