Recently renovated, USDA eligible home in Moundville. This 3 bedroom, 2 bath home features an open concept floor plan with new LVP flooring throughout. The kitchen features new granite countertops and new stainless steel appliances. The master bathroom includes tile flooring, a walk in shower, soaking tub, and access to the laundry room. Other upgrades include new lighting fixtures, granite tops in the bathrooms, new paint throughout, and a new garage door. Schedule your showing today.
Pending
$245,000
14956 Townsend Loop, Moundville, AL 35474
3beds
1,650sqft
Single Family Residence
Built in 2004
0.52 Acres Lot
$241,600 Zestimate®
$148/sqft
$-- HOA
What's special
New paint throughoutRecently renovatedNew garage doorSoaking tubNew lighting fixturesOpen concept floor planNew stainless steel appliances
- 39 days
- 230
- 17
Zillow last checked:
Listing updated:
Listed by:
Jared Gray 205-454-9217,
Keller Williams Tuscaloosa
Source: WAMLS,MLS#: 177555
Facts & features
Interior
Bedrooms & bathrooms
- Bedrooms: 3
- Bathrooms: 2
- Full bathrooms: 2
Heating
- Has Heating (Unspecified Type)
Cooling
- 1 Unit
Appliances
- Included: Dishwasher, Electric Oven, Electric Range, Electric Water Heater, Range Hood
- Laundry: Laundry Room
Features
- Breakfast Area, Ceiling Fan(s), Granite Counters, Pantry, Solid Surface Counters, Soaking Tub, Walk-In Closet(s)
- Windows: Double Pane Windows, Vinyl
- Basement: Crawl Space
- Has fireplace: No
- Fireplace features: None
Interior area
- Total structure area: 1,650
- Total interior livable area: 1,650 sqft
Property
Parking
- Total spaces: 2
- Parking features: Attached, Concrete, Driveway, Garage, Two Car Garage, Garage Door Opener
- Attached garage spaces: 2
Features
- Levels: One
- Stories: 1
- Patio & porch: Covered, Porch
- Pool features: None
Lot
- Size: 0.52 Acres
- Dimensions: 147' x 168' x 150' x 169'
- Features: Cleared, Level
Details
- Parcel number: 4305160000049.000
Construction
Type & style
- Home type: SingleFamily
- Architectural style: Other
- Property subtype: Single Family Residence
Materials
- Brick Veneer, Vinyl Siding
- Roof: Metal
Condition
- Resale
- Year built: 2004
Utilities & green energy
- Sewer: Septic Tank
Community & HOA
Community
- Subdivision: None
Location
- Region: Moundville
Financial & listing details
- Price per square foot: $148/sqft
- Tax assessed value: $211,800
- Annual tax amount: $551
- Date on market: 9/21/2026
- Cumulative days on market: 39 days
- Listing terms: Cash,Conventional,FHA,USDA Loan,VA Loan
- Road surface type: Unimproved
Estimated market value
$241,600
$230,000 - $254,000
$1,615/mo
Price history
| Date | Event | Price |
|---|---|---|
| 10/14/2026 | Pending sale | $245,000$148/sqft |
Source:  WAMLS #177555 Report a problem | ||
| 9/21/2026 | Listed for sale | $245,000+104.2%$148/sqft |
Source: WAMLS #177555 Report a problem | ||
| 7/13/2026 | Sold | $120,000+1100%$73/sqft |
Source: Public Record Report a problem | ||
| 6/11/2007 | Sold | $10,000$6/sqft |
Source: Public Record Report a problem | ||
Public tax history
| Year | Property taxes | Tax assessment |
|---|---|---|
| 2025 | $551 +6.9% | $20,400 +6.9% |
| 2024 | $515 -1.1% | $19,080 -1.1% |
| 2023 | $521 +11.7% | $19,300 |
| 2022 | $467 +9.1% | -- |
| 2021 | $428 +2.2% | -- |
| 2020 | $419 | $15,500 |
| 2019 | $419 | $15,500 +0.1% |
| 2018 | $419 | $15,490 |
| 2017 | $419 +13.1% | -- |
| 2016 | $370 -2% | -- |
| 2015 | $377 | -- |
| 2014 | $377 | $13,970 |
| 2013 | $377 -1.5% | -- |
| 2012 | $383 | -- |
| 2011 | $383 +2.9% | -- |
| 2010 | $373 | -- |
| 2009 | $373 +10.4% | -- |
| 2008 | $338 -4.9% | $124,900 -4.9% |
| 2007 | $355 +1.9% | $131,400 |
| 2006 | $348 | $131,400 |
| 2005 | $348 | $131,400 |
Find assessor info on the county website
Monthly payment
Est. payment
Payment breakdown
Explore the cost of this home by adjusting the details. Changes won't be saved.Climate risks
Neighborhood: 35474
Nearby schools
Schools provided by the listing agent
- Elementary: Big Sandy
- Middle: Duncanville
- High: Hillcrest
Source: WAMLS. This data may not be complete. We recommend contacting the local school district to confirm school assignments for this home.
Similar homes
- $249,9003 bd2 ba1.4k sqft16399 Cherokee Bend Pkwy, Moundville, AL 35474For Sale
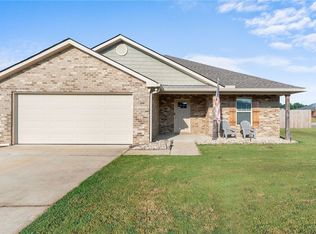 MLS ID #177114, Alice Maxwell, Keller Williams Tuscaloosa. WAMLS
- $249,0003 bd2 ba1.4k sqft16406 Natchez Dr, Moundville, AL 35474For Sale
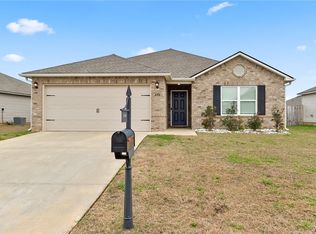 MLS ID #178061, Blaine Junkin, Pritchett Moore Real Estate. WAMLS
- $235,0003 bd2 ba1.4k sqft16347 Creek Dr, Moundville, AL 35474For Sale
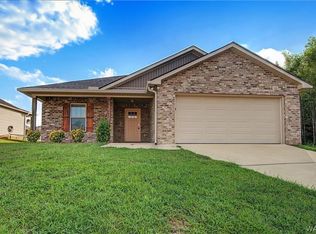 MLS ID #176789, Derrick Seay, DSEAYCOM. WAMLS
- $219,5003 bd2 ba1.3k sqft73 Azalea Ln, Moundville, AL 35474For Sale
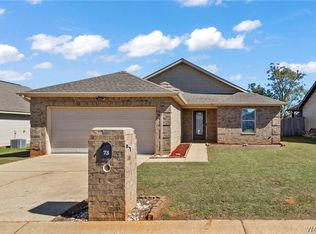 MLS ID #178115, Pam Patrick, Keller Williams Tuscaloosa. WAMLS
