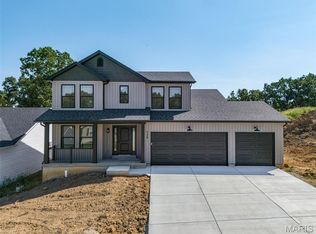
Welcome home to this spacious 2-story that’s ready for its next owners! From the moment you step inside, you’ll love the open foyer and the luxury vinyl flooring throughout the main level. The kitchen is designed for both everyday living and entertaining, featuring a center island, walk-in pantry, and an open layout that flows seamlessly into the living room with a beautiful bay window. The main floor also offers a dedicated dining room, private office, and a generously sized laundry room for added convenience. Upstairs, you’ll find 4 spacious bedrooms with brand-new carpet and new stair flooring installed this year, along with 2 full bathrooms. The oversized primary suite features a private bath complete with a relaxing corner soaking tub, separate shower, and plenty of space to unwind. Need more room? The full unfinished basement offers endless possibilities for additional living space, a home gym, or storage.
Outside, enjoy peace of mind with your New Roof, roomy 3-car garage, a privacy-fenced backyard, and the peaceful setting of woods behind the home, giving you added privacy and a beautiful backdrop year-round. If space, updates, and a fantastic layout is what you're looking for, this one checks all the boxes! Schedule your showing today!
Active
Listed by: EXP Realty, LLC • Sage J Boehner • 314-637-7244
Price cut: $10K (8/8)
$389,900
1496 Saint Charles Dr, Hillsboro, MO 63050
4beds
2,420sqft
Single Family Residence
Built in 2018
0.27 Acres Lot
$381,900 Zestimate®
$161/sqft
$21/mo HOA
What's special
Privacy-fenced backyardOpen foyerGenerously sized laundry roomNew roofOversized primary suitePrivate officeBeautiful bay window
- 27 days |
- 1,115 |
- 32 |
Zillow last checked:
Listing updated:
Listed by:
Sage J Boehner 314-637-7244,
EXP Realty, LLC,
Debbie M Langanke 314-960-6739,
EXP Realty, LLC
Source: MARIS,MLS#: 26041252 Originating MLS: St. Louis Association of REALTORS
Originating MLS: St. Louis Association of REALTORSFacts & features
Interior
Bedrooms & bathrooms
- Bedrooms: 4
- Bathrooms: 3
- Full bathrooms: 2
- 1/2 bathrooms: 1
- Main level bathrooms: 1
Primary bedroom
- Features: Floor Covering: Carpeting
- Level: Upper
Bedroom
- Features: Floor Covering: Carpeting
- Level: Upper
Bedroom 2
- Features: Floor Covering: Carpeting
- Level: Upper
Bedroom 3
- Features: Floor Covering: Carpeting
- Level: Upper
Dining room
- Features: Floor Covering: Luxury Vinyl Plank
- Level: Main
Kitchen
- Features: Floor Covering: Luxury Vinyl Plank
- Level: Main
Laundry
- Features: Floor Covering: Luxury Vinyl Plank
- Level: Main
Living room
- Features: Floor Covering: Luxury Vinyl Plank
- Level: Main
Office
- Features: Floor Covering: Luxury Vinyl Plank
- Level: Main
Heating
- Electric, Forced Air, Natural Gas
Cooling
- Central Air, Electric
Appliances
- Included: Stainless Steel Appliance(s), Dishwasher
- Laundry: Laundry Room, Main Level
Features
- Kitchen Island, Open Floorplan
- Flooring: Luxury Vinyl
- Basement: Full,Unfinished
- Has fireplace: No
Interior area
- Total structure area: 2,420
- Total interior livable area: 2,420 sqft
- Finished area above ground: 2,420
Video & virtual tour
Property
Parking
- Total spaces: 3
- Parking features: Garage - Attached
- Attached garage spaces: 3
Features
- Levels: Two
- Fencing: Back Yard,Wood
Lot
- Size: 0.27 Acres
- Features: Back Yard
Details
- Parcel number: 175.016.00000099
- Special conditions: Standard
Construction
Type & style
- Home type: SingleFamily
- Architectural style: Traditional
- Property subtype: Single Family Residence
Materials
- Vinyl Siding
Condition
- Year built: 2018
Utilities & green energy
- Electric: Other
- Sewer: Public Sewer
- Water: Public
- Utilities for property: Underground Utilities
Community & HOA
Community
- Subdivision: Villages/Brickyard 1
HOA
- Has HOA: Yes
- Amenities included: Lake
- Services included: Maintenance Grounds, Common Area Maintenance
- HOA fee: $250 annually
- HOA name: Villages at Brickyard Homeowners Association / Pla
Location
- Region: Hillsboro
Financial & listing details
- Price per square foot: $161/sqft
- Tax assessed value: $276,700
- Annual tax amount: $3,187
- Date on market: 7/21/2026
- Cumulative days on market: 28 days
- Listing terms: Cash,Conventional,FHA,USDA Loan,VA Loan
Estimated market value
$381,900
$363,000 - $401,000
$2,833/mo
Price history
| Date | Event | Price |
|---|---|---|
| 8/8/2026 | Price change | $389,900-2.5%$161/sqft |
Source:  MARIS #26041252 Report a problem MARIS #26041252 Report a problem | ||
| 7/22/2026 | Listed for sale | $399,900+25.4%$165/sqft |
Source: MARIS #26041252 Report a problem | ||
| 6/29/2022 | Sold | -- |
Source: MARIS #22028773 Report a problem | ||
| 5/25/2022 | Contingent | $318,900$132/sqft |
Source: MARIS #22028773 Report a problem | ||
| 5/24/2022 | Listed for sale | $318,900$132/sqft |
Source: MARIS #22028773 Report a problem | ||
| 2/25/2019 | Sold | -- |
Source: Agent Provided Report a problem | ||
Public tax history
| Year | Property taxes | Tax assessment |
|---|---|---|
| 2025 | $3,187 +5.6% | $52,500 +8% |
| 2024 | $3,019 -1.9% | $48,600 |
| 2023 | $3,078 +5.5% | $48,600 +3.8% |
| 2022 | $2,918 -6.7% | $46,800 |
| 2021 | $3,128 +9.5% | $46,800 +12.8% |
| 2020 | $2,857 +28.2% | $41,500 +28.1% |
| 2019 | $2,228 | $32,400 +535.3% |
| 2018 | $2,228 +530.8% | $5,100 |
| 2017 | $353 | $5,100 +13.3% |
| 2016 | $353 +8.3% | $4,500 |
| 2015 | $326 | $4,500 |
| 2013 | $326 | $4,500 |
Find assessor info on the county website
Monthly payment
Est. payment
Payment breakdown
Explore the cost of this home by adjusting the details. Changes won't be saved.Climate risks
Neighborhood: 63050
Getting around
5 / 100
Car-DependentNearby schools
GreatSchools rating
- 4/10Hillsboro Elementary SchoolGrades: 2-3Distance: 2.5 mi
- 5/10Hillsboro Jr. High SchoolGrades: 7-8Distance: 2.5 mi
- 6/10Hillsboro High SchoolGrades: 9-12Distance: 2.6 mi
Schools provided by the listing agent
- Elementary: Hillsboro Elem.
- Middle: Hillsboro Jr. High
- High: Hillsboro High
Source: MARIS. This data may not be complete. We recommend contacting the local school district to confirm school assignments for this home.
- $288,800-- bd-- ba936 sqft1492 Saint Charles Dr, Hillsboro, MO 63050Off Market
- $341,400-- bd-- ba1.4k sqft1500 Saint Charles Dr, Hillsboro, MO 63050Off Market
- $319,400-- bd-- ba1.4k sqft1488 Saint Charles Dr, Hillsboro, MO 63050Off Market
- $244,500-- bd-- ba1k sqft1504 Saint Charles Dr, Hillsboro, MO 63050Off Market
- $303,7003 bd2 ba1.3k sqft1495 Saint Charles Dr, Hillsboro, MO 63050Off Market
- $265,400-- bd-- ba1.2k sqft1501 Saint Charles Dr, Hillsboro, MO 63050Off Market
- $346,4004 bd3 ba1.6k sqft1491 Saint Charles Dr, Hillsboro, MO 63050Off Market
- $255,700-- bd-- ba1k sqft1484 Saint Charles Dr, Hillsboro, MO 63050Off Market
A local agent can set up tours, give advice and negotiate with sellers.
A local lender can help you make sure your offer is ready when you are.
Similar homes
- $425,0004 bd3 ba2.8k sqft10304 Turkey Trail Dr, Hillsboro, MO 63050For Sale

 MLS ID #26050717, Cort Dietz, RE/MAX Best Choice. MARIS
 - $380,0003 bd3 ba2.1k sqft4483 Mockingbird Ln, Hillsboro, MO 63050For Sale
 MLS ID #26053428, Mitch Swaringim, Envision Realty. MARIS
 - $362,5004 bd3 ba2.7k sqft5945 Old Hickory Trl, Hillsboro, MO 63050For Sale
 MLS ID #26049853, Susan W McKinley, Gateway Real Estate. MARIS
 - $378,1563 bd3 ba1.8k sqft726 Blake Dr, Hillsboro, MO 63050New Construction
 MLS ID #26051408, Rhonda S Overberg, RE/MAX Best Choice St. Louis. MARIS
 - $425,0005 bd3 ba3.3k sqft5504 Bon Ron Dr, Hillsboro, MO 63050For SaleMLS ID #26050239, Laura M Massey, Property Brokers Real Estate, LLC. MARIS
- $399,9003 bd3 ba2.2k sqft5515 Bon Ron Dr, Hillsboro, MO 63050New ConstructionMLS ID #26053228, Kathryn Jewell, RE/MAX Results. MARIS
- $390,0003 bd2 ba2.7k sqft4447 Liberty Meadows Rd, De Soto, MO 63020For SaleMLS ID #26052498, Michael R Shaw, Nettwork Global. MARIS
- $324,9004 bd3 ba1.2k sqft635 Elm St, Hillsboro, MO 63050For SaleMLS ID #26036269, Jeff X Zheng, RE/MAX Platinum. MARIS
- $300,0004 bd4 ba1.9k sqft107 Ezekiel Ct, Hillsboro, MO 63050For SaleMLS ID #26050702, Dawn Griffin, EXP Realty, LLC. MARIS
- $359,9003 bd2 ba1.5k sqft611 Louisbourg Dr, Hillsboro, MO 63050For SaleMLS ID #26049703, Susan E Wright, Wright Living Real Estate, LLC. MARIS
- $289,9003 bd2 ba1.2k sqft10299 Micah Ln, Hillsboro, MO 63050For SaleMLS ID #26049761, Dominic Saputo, Gateway Real Estate. MARIS
- $422,1393 bd2 ba1.3k sqft758 Blake Dr, Hillsboro, MO 63050New ConstructionMLS ID #26029751, Rhonda S Overberg, RE/MAX Best Choice St. Louis. MARIS
- $--3 bd2 ba1.2k sqft12786 Dry Creek Rd, De Soto, MO 63020AuctionAuction.com 1
- $399,9004 bd3 ba2k sqft3577 Rice Rd, Hillsboro, MO 63070For SaleMLS ID #26052441, Elizabeth Whittier, Whittier Realty Group. MARIS
- $373,7004 bd3 ba2.4k sqft180 Cedargate Dr, Dittmer, MO 63023For SaleMLS ID #26051119, Victoria A Conell, R Towne Real Estate, LLC. MARIS
- $359,9003 bd2 ba1.6k sqft9748 Lee Dr, Hillsboro, MO 63050For SaleMLS ID #25051359, Susan E Wright, Wright Living Real Estate, LLC. MARIS
- $--4 bd2 ba2.7k sqft12931 Country Oaks Ln, De Soto, MO 63020AuctionAuction.com 2
- $450,0002 bd2 ba1.8k sqft6195 N Lakeshore Dr, Hillsboro, MO 63050For SaleMLS ID #26052446, Tim Antrobus, Keller Williams Chesterfield. MARIS
- $449,5003 bd2 ba1.6k sqft9643 Duffer Dr, Hillsboro, MO 63050New ConstructionMLS ID #26053719, Chad A Klaus, Mikat, LLC. MARIS
- $284,9003 bd2 ba2.4k sqft5644 State Road B, Hillsboro, MO 63050For SaleMLS ID #26020774, Terry L New, Faith Land & Homes Realty. MARIS
