Set on 22+ acres in Garrison, NY, this extraordinary historic Hudson Valley estate offers a rare opportunity to restore and reimagine a one-of-a-kind country property. Once part of the storied c.1900s Dick’s Castle estate, the property served as servants’ quarters and a working farm. More than a century later, the estate retains an incredible degree of architectural integrity, with slate roofs, stone cottages, original details, and a striking three-story barn that has been thoughtfully adapted as a pool house and game room overlooking the in-ground pool. Beyond the main residence, two additional cottages and three outbuildings offer tremendous flexibility for guests, studios, or other creative pursuits. The surrounding acreage accented with native meadows and mature fruit trees gives total privacy while remaining close to everything that makes the Hudson Valley so desirable. The Hudson River, Cold Spring Village, Metro-North trains, hiking trails, shops and restaurants, are all just minutes away, with New York City accessible in just over an hour by train or car. A one-of-one historic estate with acreage, architectural integrity, privacy, and proximity, Normandy Grange offers the opportunity to create a distinctive Hudson Valley legacy property. Property is being sold as-is.
For sale
$2,300,000
15-18 Normandy Grange, Garrison, NY 10524
6beds
5,781sqft
Single Family Residence, Residential
Built in 1904
22.17 Acres Lot
$-- Zestimate®
$398/sqft
$-- HOA
What's special
- 56 days
- 3,575
- 405
Zillow last checked:
Listing updated:
Listed by:
Houlihan Lawrence Inc. 845-265-5500,
Melissa Carlton 914-474-0111
Source: OneKey® MLS as distributed by MLS GRID,MLS#: 1041990
Facts & features
Interior
Bedrooms & bathrooms
- Bedrooms: 6
- Bathrooms: 7
- Full bathrooms: 6
- 1/2 bathrooms: 1
Heating
- Hot Water
Cooling
- Wall/Window Unit(s)
Appliances
- Included: Dishwasher, Dryer, Oven, Range, Refrigerator, Washer
Features
- First Floor Full Bath, Beamed Ceilings, Built-in Features, Cathedral Ceiling(s), Ceiling Fan(s), Eat-in Kitchen, High Ceilings, Kitchen Island, Natural Woodwork, Original Details, Pantry, Primary Bathroom
- Flooring: Hardwood, Linoleum, Other
- Attic: Partial
- Number of fireplaces: 3
- Fireplace features: Living Room, Wood Burning, Wood Burning Stove
Interior area
- Total structure area: 5,781
- Total interior livable area: 5,781 sqft
Property
Parking
- Total spaces: 6
- Parking features: Driveway, Garage
- Garage spaces: 3
- Has uncovered spaces: Yes
Features
- Levels: Two
- Patio & porch: Deck, Patio
- Exterior features: Garden
- Has private pool: Yes
- Pool features: In Ground
- Has view: Yes
- View description: Trees/Woods
Lot
- Size: 22.17 Acres
- Features: Back Yard, Front Yard, Garden, Near Golf Course, Near Public Transit, Near School, Near Shops, Private
- Residential vegetation: Partially Wooded
Details
- Additional structures: Barn(s), Garage(s), Guest House, Outbuilding, Pool House
- Parcel number: 37268906000000010160000000
- Special conditions: None
- Other equipment: Pool Equip/Cover
Construction
Type & style
- Home type: SingleFamily
- Architectural style: Carriage House,Farmhouse
- Property subtype: Single Family Residence, Residential
Materials
- Frame
Condition
- Year built: 1904
Utilities & green energy
- Sewer: Septic Tank
- Water: Well
- Utilities for property: Cable Connected, Electricity Connected, Propane, Trash Collection Private
Community & HOA
HOA
- Has HOA: No
Location
- Region: Garrison
Financial & listing details
- Price per square foot: $398/sqft
- Tax assessed value: $662,330
- Annual tax amount: $28,848
- Date on market: 8/29/2026
- Cumulative days on market: 52 days
- Listing agreement: Exclusive Right To Sell
- Electric utility on property: Yes
Estimated market value
Not available
Estimated sales range
Not available
Not available
Price history
| Date | Event | Price |
|---|---|---|
| 8/29/2026 | Listed for sale | $2,300,000+226.7%$398/sqft |
Source:  OneKey® MLS as distributed by MLS GRID #1041990 Report a problem OneKey® MLS as distributed by MLS GRID #1041990 Report a problem | ||
| 4/9/1997 | Sold | $704,100$122/sqft |
Source: Public Record Report a problem | ||
Public tax history
| Year | Property taxes | Tax assessment |
|---|---|---|
| 2025 | -- | $662,330 |
| 2024 | -- | $662,330 |
| 2023 | -- | $662,330 |
| 2022 | -- | $662,330 |
| 2021 | -- | $662,330 |
| 2020 | -- | $662,330 |
| 2019 | -- | $662,330 |
| 2018 | -- | $662,330 |
| 2017 | $22,946 | $662,330 |
| 2016 | -- | $662,330 |
| 2015 | -- | $662,330 |
| 2014 | -- | $662,330 |
| 2013 | -- | $662,330 |
| 2012 | -- | $662,330 |
| 2011 | -- | $662,330 |
| 2010 | -- | $662,330 |
| 2008 | -- | $662,330 |
| 2007 | -- | $662,330 |
| 2003 | -- | $662,330 |
| 2002 | -- | $662,330 |
| 2000 | -- | $662,330 |
Find assessor info on the county website
Monthly payment
Climate risks
Neighborhood: 10524
Nearby schools
Schools provided by the listing agent
- Elementary: Garrison
- Middle: Garrison School
- High: Haldane High School
Source: OneKey® MLS as distributed by MLS GRID. This data may not be complete. We recommend contacting the local school district to confirm school assignments for this home.
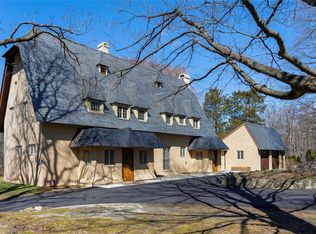
Similar homes
- $2,995,0005 bd5 ba6.2k sqft20 S Mountain Pass Spur, Garrison, NY 10524Active
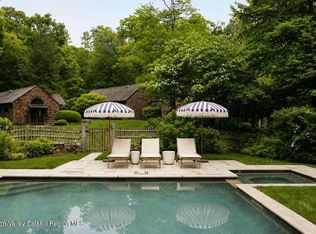
 MLS ID #20263045, Annabel Taylor, Listing by: Four Seasons Sotheby's Int.. HVCRMLS
 - $1,500,0004 bd5 ba5.9k sqft19 Twin Bridges Road, Garrison, NY 10524For Sale
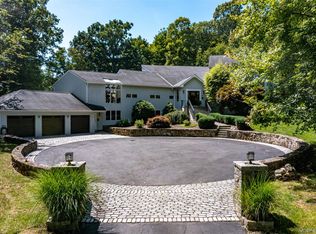
 MLS ID #1042131, Katherine Cucchiarella, Listing by: Houlihan Lawrence Inc.. OneKey® MLS as distributed by MLS GRID
 - $1,225,0004 bd3 ba3k sqft310 Avery Road, Garrison, NY 10524For Sale
 MLS ID #1020810, Kathyrine Tomann, Listing by: Houlihan Lawrence Inc.. OneKey® MLS as distributed by MLS GRID
 - $2,500,0005 bd5 ba4.3k sqft11 Fostertown Road, Balmville, NY 12550For Sale
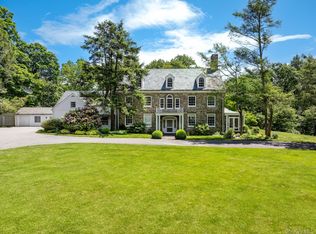 MLS ID #972449, Katherine Sheehan, Listing by: Compass Greater NY, LLC. OneKey® MLS as distributed by MLS GRID
 - $1,950,0006 bd5 ba5.2k sqft160 Couch Road, Patterson, NY 12563For SaleMLS ID #1059740, Luis Diaz, Listing by: Century 21 Alliance Realty Grp. OneKey® MLS as distributed by MLS GRID
- $2,395,0004 bd5 ba3.6k sqft18 Clara Lane, Mahopac, NY 10541For SaleMLS ID #1045446, Gary Margolis, Listing by: Coldwell Banker Realty. OneKey® MLS as distributed by MLS GRID
- $2,495,0004 bd6 ba4.7k sqft236 Hardscrabble Road, North Salem, NY 10560For SaleMLS ID #1059443, Melissa Marcogliese, Listing by: Compass Greater NY, LLC. OneKey® MLS as distributed by MLS GRID
- $2,250,0005 bd7 ba3.2k sqft12 Lorillard Road, Tuxedo Park, NY 10987For SaleMLS ID #1042061, Anna C. Shaw, Listing by: Compass Greater NY, LLC. OneKey® MLS as distributed by MLS GRID
- $1,800,0005 bd4 ba4.3k sqft2 Half Moon Ridge, Cornwall On Hudson, NY 12520For SaleMLS ID #1021232, Donna Brunell, Listing by: RE/MAX Benchmark Realty Group. OneKey® MLS as distributed by MLS GRID
- $2,200,0006 bd7 ba6k sqft281 Phillips Hill Road, New City, NY 10956For SaleMLS ID #1018857, David Jacobi, Listing by: Keller Williams Valley Realty. OneKey® MLS as distributed by MLS GRID
- $2,795,0004 bd7 ba7.7k sqft99 Tomahawk Street, Yorktown Heights, NY 10598For SaleMLS ID #1057858, Tina Townsend, Listing by: BHHS Hudson Valley Properties. OneKey® MLS as distributed by MLS GRID
- $2,500,0007 bd5 ba4.1k sqft408 Buena Vista Road, New City, NY 10956For SaleMLS ID #1062447, Moshe Grosz, Listing by: Rodeo Realty Inc. OneKey® MLS as distributed by MLS GRID
- $1,406,6466 bd4 ba3.4k sqft3 Route 216, Hopewell Junction, NY 12533For SaleMLS ID #970405, Joan St. Aubyn, Listing by: BHHS Hudson Valley Properties. OneKey® MLS as distributed by MLS GRID
- $3,000,0004 bd4 ba4.2k sqft36 Blue Grass Lane, Beacon, NY 12508For SaleMLS ID #1045332, James LaTempa, Listing by: Compass Greater NY, LLC. OneKey® MLS as distributed by MLS GRID
- $2,750,0004 bd6 ba5.8k sqft4 Little Mountain Road, North Salem, NY 10560For SaleMLS ID #1048807, Marcie Nolletti, Listing by: Coldwell Banker Realty. OneKey® MLS as distributed by MLS GRID
- $1,550,0004 bd5 ba5.2k sqft40 Sprucetop Drive, Mahopac, NY 10541For SaleMLS ID #1048560, Dominick DiFilippo, Listing by: Keller Williams Realty Partner. OneKey® MLS as distributed by MLS GRID
- $1,590,0006 bd4 ba4.2k sqft8 Elmer Galloway Road, Katonah, NY 10536For SaleMLS ID #979543, William F. Reilly, Listing by: Billingsley Realty. OneKey® MLS as distributed by MLS GRID
- $1,750,0009 bd8 ba5.3k sqft51 Pinesbridge Road, Ossining, NY 10562For SaleMLS ID #1005133, Cathy DeBow, Listing by: William Raveis Real Estate. OneKey® MLS as distributed by MLS GRID
- $2,595,0004 bd4 ba4.1k sqft380 Cross River Road, Katonah, NY 10536For SaleMLS ID #1020428, Michael Neeley, Listing by: William Raveis-New York LLC. OneKey® MLS as distributed by MLS GRID
- $1,375,0004 bd3 ba3.8k sqft580 Oscawana Lake Road, Putnam Valley, NY 10579For SaleMLS ID #965469, Sherri Malone, Listing by: Coldwell Banker Realty. OneKey® MLS as distributed by MLS GRID
